Wonderful opportunity arises with this 2 bedroom, 1 bathroom condo in Flying Hills, Governor Mifflin School District! Just minutes from the highway for easy commute, this easy-living property offers in-unit laundry, large second floor outdoor balcony, gas-fueled mechanicals, ample parking, and community benefits such as a swimming pool, golf course, shops, restaurants, child care, and more! Enter through the front door into the foyer featuring a large coat closet and parquet flooring. Continue on to the eat-in kitchen, offering a breakfast bar with wood counter that opens up the kitchen to the dining and living areas, completely transforming the space to an open concept. The living room offers a wood burning corner fireplace and glass sliders to the outdoor balcony with storage closet. Laundry can be found tucked away in the hallway closet, just next to the full bathroom with massive vanity, enclosed commode and tub/shower, and dual entry to both the hallway and primary bedroom. The primary bedroom offers a generous walk-in closet for ample storage needs. The second bedroom also offers a spacious closet and plush carpeting. Completing this fantastic property is the utility room with all of the routinely maintained mechanicals. Call today to schedule your private showing!
For sale
$185,000
2F Olympic Dr, Reading, PA 19607
2beds
1,228sqft
Condominium
Built in 1982
-- sqft lot
$182,500 Zestimate®
$151/sqft
$221/mo HOA
What's special
Wood burning corner fireplaceEat-in kitchenAmple parkingIn-unit laundryParquet flooring
- 1 day
- 207
- 21
Zillow last checked:
Listing updated:
Listed by:
Daryl Tillman 484-336-7758,
Daryl Tillman Realty Group 6109850224
Source: Bright MLS,MLS#: PABK2079862
Facts & features
Interior
Bedrooms & bathrooms
- Bedrooms: 2
- Bathrooms: 1
- Full bathrooms: 1
- Main level bathrooms: 1
- Main level bedrooms: 2
Rooms
- Room types: Living Room, Dining Room, Primary Bedroom, Bedroom 2, Kitchen, Full Bath
Primary bedroom
- Features: Flooring - Carpet, Walk-In Closet(s)
- Level: Main
- Area: 176 Square Feet
- Dimensions: 11 X 16
Bedroom 2
- Features: Flooring - Carpet
- Level: Main
- Area: 100 Square Feet
- Dimensions: 10 X 10
Dining room
- Features: Flooring - Carpet
- Level: Main
- Area: 120 Square Feet
- Dimensions: 10 X 12
Other
- Features: Flooring - Ceramic Tile, Bathroom - Tub Shower
- Level: Main
- Area: 80 Square Feet
- Dimensions: 8 X 10
Kitchen
- Features: Breakfast Bar, Kitchen - Electric Cooking, Pantry
- Level: Main
- Area: 120 Square Feet
- Dimensions: 10 X 12
Living room
- Features: Flooring - Carpet, Fireplace - Other
- Level: Main
- Area: 270 Square Feet
- Dimensions: 15 X 18
Heating
- Forced Air, Natural Gas
Cooling
- Central Air, Electric
Appliances
- Included: Gas Water Heater
- Laundry: Main Level, In Unit
Features
- Bathroom - Tub Shower, Combination Dining/Living, Dining Area, Open Floorplan, Pantry, Walk-In Closet(s)
- Flooring: Carpet, Ceramic Tile, Vinyl, Wood
- Has basement: No
- Number of fireplaces: 1
- Fireplace features: Corner, Wood Burning
Interior area
- Total structure area: 1,228
- Total interior livable area: 1,228 sqft
- Finished area above ground: 1,228
Property
Parking
- Parking features: Paved, Unassigned, Parking Lot
Accessibility
- Accessibility features: None
Features
- Levels: One
- Stories: 1
- Exterior features: Balcony
- Pool features: Community
Details
- Additional structures: Above Grade
- Parcel number: 39530520904638C12
- Zoning: RES
- Special conditions: Standard
Construction
Type & style
- Home type: Condo
- Architectural style: Traditional
- Property subtype: Condominium
- Attached to another structure: Yes
Materials
- Brick
Condition
- Good
- New construction: No
- Year built: 1982
Utilities & green energy
- Electric: 100 Amp Service
- Sewer: Public Sewer
- Water: Public
- Utilities for property: Cable
Community & HOA
Community
- Condo and coop fee: $80 monthly
- Subdivision: Flying Hills
HOA
- Has HOA: Yes
- Amenities included: Bike Trail, Cable TV, Jogging Path, Lake, Tennis Court(s), Tot Lots/Playground
- Services included: Cable TV, Common Area Maintenance, Maintenance Structure, Maintenance Grounds, Snow Removal
- HOA fee: $141 monthly
- HOA name: FLYING HILLS
Location
- Region: Reading
- Municipality: CUMRU TWP
Financial & listing details
- Price per square foot: $151/sqft
- Tax assessed value: $70,900
- Annual tax amount: $3,554
- Date on market: 10/27/2026
- Listing agreement: Exclusive Right To Sell
- Listing terms: Cash,Conventional
- Inclusions: Refrigerator, Washer, Dryer, Kitchen Bar Stools And Window Treatments, All In As Is Condition With No Monetary Value.
- Ownership: Condominium
Estimated market value
$182,500
$173,000 - $192,000
$1,659/mo
Price history
| Date | Event | Price |
|---|---|---|
| 10/27/2026 | Listed for sale | $185,000+58.1%$151/sqft |
Source:  Bright MLS #PABK2079862 Report a problem | ||
| 12/10/2020 | Sold | $117,000$95/sqft |
Source: Public Record Report a problem | ||
Public tax history
| Year | Property taxes | Tax assessment |
|---|---|---|
| 2025 | $3,366 +3.2% | $70,900 |
| 2024 | $3,262 +2.9% | $70,900 |
| 2023 | $3,171 +2.6% | $70,900 |
| 2022 | $3,091 +2% | $70,900 |
| 2021 | $3,030 | $70,900 |
| 2020 | $3,030 +1.2% | $70,900 |
| 2019 | $2,993 +1.8% | $70,900 |
| 2018 | $2,939 +2% | $70,900 |
| 2017 | $2,882 +163.6% | $70,900 |
| 2016 | $1,094 | $70,900 |
| 2015 | $1,094 | $70,900 |
| 2014 | -- | $70,900 |
| 2013 | -- | $70,900 |
| 2012 | -- | $70,900 |
| 2011 | -- | $70,900 |
| 2010 | -- | $70,900 |
| 2009 | -- | $70,900 |
| 2008 | -- | $70,900 |
| 2007 | -- | $70,900 |
| 2006 | -- | $70,900 |
| 2005 | -- | $70,900 |
| 2004 | -- | $70,900 |
| 2003 | -- | $70,900 |
| 2002 | -- | $70,900 |
Find assessor info on the county website
Monthly payment
Est. payment
Payment breakdown
Explore the cost of this home by adjusting the details. Changes won't be saved.Climate risks
Neighborhood: Flying Hills
Nearby schools
Schools provided by the listing agent
- District: Governor Mifflin
Source: Bright MLS. This data may not be complete. We recommend contacting the local school district to confirm school assignments for this home.
Similar homes
- $175,0001 bd1 ba980 sqft14 Fairway Rd, Reading, PA 19607For Sale
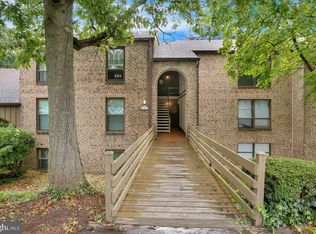
 MLS ID #PABK2078496, Peter Heim, Keller Williams Platinum Realty - Wyomissing. Bright MLS
- $159,9003 bd1 ba942 sqft520 S 17th St, Reading, PA 19606For Sale
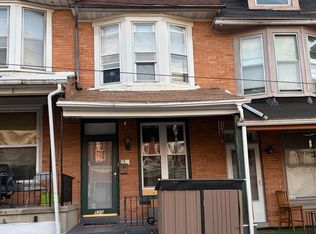 MLS ID #PABK2080198, Cristian Batista, Realty One Group Alliance. Bright MLS
- $199,9003 bd3 ba1.6k sqft508 N 10th St, Reading, PA 19604For Sale
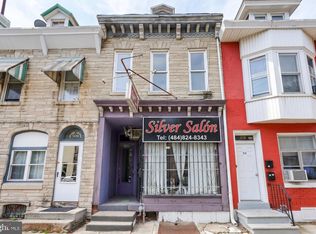 MLS ID #PABK2079950, Jazmin Cruz, United Real Estate Strive 212. Bright MLS
- $149,9003 bd2 ba1.1k sqft1460 Cotton St, Reading, PA 19602For Sale
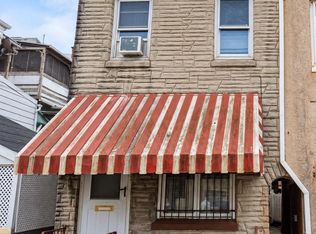 MLS ID #PABK2080056, Karla Roman, Weichert Realtors-Princeton Junction. Bright MLS
- $197,5004 bd1 ba1.6k sqft321 2nd St, Shillington, PA 19607For SaleMLS ID #PABK2079888, Lorrayne Klahr, RE/MAX Of Reading. Bright MLS
- $200,0002 bd2 ba1.3k sqft28-3 Wister Way, Reading, PA 19606For SaleMLS ID #PABK2078926, Joe Asterino, Springer Realty Group. Bright MLS
- $187,5004 bd1 ba1.3k sqft523 S 15 1/2 St, Reading, PA 19606For SaleMLS ID #PABK2079324, Cynthia Castner, Coldwell Banker Realty. Bright MLS
- $169,9003 bd1 ba1k sqft1520 Cotton St, Reading, PA 19606For SaleMLS ID #PABK2079760, Vielka Ynirio, Iron Valley Real Estate of Berks. Bright MLS
- $199,9003 bd2 ba1.1k sqft403 Pine St, West Reading, PA 19611For SaleMLS ID #PABK2079910, Lisa Tiger, Century 21 Gold. Bright MLS
- $189,0002 bd1 ba1.3k sqft505 Hill Ave, Reading, PA 19606For SaleMLS ID #PABK2078596, Hayden Caballero, Keller Williams Elite. Bright MLS
- $175,0003 bd2 ba1.1k sqft208 Maple St, Reading, PA 19602For SaleMLS ID #PABK2079254, Lourdes Gonzalez-Nieves, JM Diamond Realty. Bright MLS
- $259,0004 bd2 ba1.4k sqft111 Summit Ave, Reading, PA 19607For SaleMLS ID #PABK2080010, Stephanie Young, Keller Williams Platinum Realty - Wyomissing. Bright MLS
- $160,0003 bd1 ba922 sqft559 S 18th St, Reading, PA 19606For SaleMLS ID #PABK2079194, Jimmy Thelusca, Pagoda Realty ERA Powered. Bright MLS
- $179,9003 bd1 ba1.1k sqft517 S 11th St, Reading, PA 19602For SaleMLS ID #PABK2078262, HERNAN DELGADO GUZMAN, Iron Valley Real Estate of Berks. Bright MLS
- $239,9002 bd3 ba1.2k sqft1016 Penn A St, Reading, PA 19602New ConstructionMLS ID #PABK2080194, Johanna Castaneda, Coldwell Banker Realty. Bright MLS
- $204,9005 bd2 ba1.6k sqft207 N 2nd St, Reading, PA 19601For SaleMLS ID #PABK2079808, Christopher Aguasanta Guzman, Realty One Group Alliance. Bright MLS
- $235,0004 bd2 ba1.8k sqft513 N Front St, Reading, PA 19601For SaleMLS ID #PABK2080208, Flordeliz Rodriguez-Rosario, United Real Estate Strive 212. Bright MLS
