Classic character meets thoughtful updates in this solid brick home on a corner lot in Governor Mifflin School District. A generous shaded porch welcomes you inside, where original woodwork and a handsome staircase complement brand new carpeting installed this week. The living room flows into a formal dining room, while the kitchen offers warm wood cabinetry and access to a screened porch, an inviting spot for plants, a potting bench, or morning coffee. Beyond, a composite deck overlooks the fenced yard, with a detached garage and off street parking adding everyday convenience. Upstairs, freshly painted bedrooms and a primary with a cedar lined closet, complemented by a full bath. The finished top floor provides a potential fourth bedroom with additional storage. A separate daylight entrance serves the partially finished lower level, offering a bar area, laundry, storage, and a utility room with a shower and toilet, plus opportunities for future improvements. A newer roof and mechanicals bring practical value, while preserved architectural details retain the charm. Conveniently located and priced to sell this home offers a compelling blend of space, character, and recent updates.
Pending
Price increase: $1K (10/28)
$260,000
111 Summit Ave, Reading, PA 19607
4beds
1,478sqft
Townhouse
Built in 1929
3,920 Square Feet Lot
$260,600 Zestimate®
$176/sqft
$-- HOA
What's special
Original woodworkDetached garageGenerous shaded porchOff street parkingSolid brick homeNewer roofCorner lot
- 15 days
- 1,085
- 102
Likely to sell faster than
Zillow last checked:
Listing updated:
Listed by:
Stephanie Young 610-507-3900,
Keller Williams Platinum Realty - Wyomissing 6108981441
Source: Bright MLS,MLS#: PABK2080010
Facts & features
Interior
Bedrooms & bathrooms
- Bedrooms: 4
- Bathrooms: 2
- Full bathrooms: 2
Basement
- Area: 0
Heating
- Hot Water, Natural Gas
Cooling
- Ductless, Electric
Appliances
- Included: Tankless Water Heater
- Laundry: In Basement
Features
- Bar, Dining Area, Floor Plan - Traditional
- Flooring: Carpet, Laminate
- Basement: Partially Finished
- Has fireplace: No
Interior area
- Total structure area: 1,478
- Total interior livable area: 1,478 sqft
- Finished area above ground: 1,478
- Finished area below ground: 0
Property
Parking
- Total spaces: 2
- Parking features: Garage Faces Rear, Detached, Off Street, On Street
- Garage spaces: 1
- Has uncovered spaces: Yes
Accessibility
- Accessibility features: None
Features
- Levels: Two and One Half
- Stories: 2.5
- Patio & porch: Deck, Porch, Screened
- Pool features: None
- Fencing: Wood
Lot
- Size: 3,920 Square Feet
- Features: Corner Lot, Level
Details
- Additional structures: Above Grade, Below Grade
- Parcel number: 39530617014055
- Zoning: RESIDENTIAL
- Special conditions: Standard
Construction
Type & style
- Home type: Townhouse
- Architectural style: Traditional
- Property subtype: Townhouse
Materials
- Brick
- Foundation: Block
Condition
- Excellent
- New construction: No
- Year built: 1929
Utilities & green energy
- Sewer: Public Sewer
- Water: Public
Community & HOA
Community
- Subdivision: None Available
HOA
- Has HOA: No
Location
- Region: Reading
- Municipality: CUMRU TWP
Financial & listing details
- Price per square foot: $176/sqft
- Tax assessed value: $83,300
- Annual tax amount: $4,175
- Date on market: 10/23/2026
- Listing agreement: Exclusive Right To Sell
- Listing terms: Cash,Conventional,FHA,PHFA,VA Loan
- Inclusions: All Appliances As Is
- Ownership: Fee Simple
Estimated market value
$260,600
$248,000 - $274,000
$1,990/mo
Price history
| Date | Event | Price |
|---|---|---|
| 10/28/2026 | Pending sale | $260,000+0.4%$176/sqft |
Source:  Bright MLS #PABK2080010 Report a problem | ||
| 10/23/2026 | Listed for sale | $259,000+204.7%$175/sqft |
Source: Bright MLS #PABK2080010 Report a problem | ||
| 8/13/1992 | Sold | $85,000$58/sqft |
Source: Agent Provided Report a problem | ||
Public tax history
| Year | Property taxes | Tax assessment |
|---|---|---|
| 2025 | $3,955 +3.2% | $83,300 |
| 2024 | $3,833 +2.9% | $83,300 |
| 2023 | $3,725 +2.6% | $83,300 |
| 2022 | $3,632 +2% | $83,300 |
| 2021 | $3,560 | $83,300 |
| 2020 | $3,560 +1.2% | $83,300 |
| 2019 | $3,517 +1.8% | $83,300 |
| 2018 | $3,453 +2% | $83,300 |
| 2017 | $3,386 +169.1% | $83,300 |
| 2016 | $1,258 | $83,300 |
| 2015 | $1,258 | $83,300 |
| 2014 | -- | $83,300 |
| 2013 | -- | $83,300 |
| 2012 | -- | $83,300 |
| 2011 | -- | $83,300 |
| 2010 | -- | $83,300 |
| 2009 | -- | $83,300 |
| 2008 | -- | $83,300 |
| 2007 | -- | $83,300 |
| 2006 | -- | $83,300 |
| 2005 | -- | $83,300 |
| 2004 | -- | $83,300 |
| 2003 | -- | $83,300 |
| 2002 | -- | $83,300 |
| 2000 | -- | $83,300 |
Find assessor info on the county website
Monthly payment
Est. payment
Payment breakdown
Explore the cost of this home by adjusting the details. Changes won't be saved.Climate risks
Neighborhood: 19607
Nearby schools
Schools provided by the listing agent
- High: Gov Mifflin
- District: Governor Mifflin
Source: Bright MLS. This data may not be complete. We recommend contacting the local school district to confirm school assignments for this home.

Similar homes
- $269,9002 bd2 ba1.3k sqft1427 Hancock Blvd, Reading, PA 19607For Sale
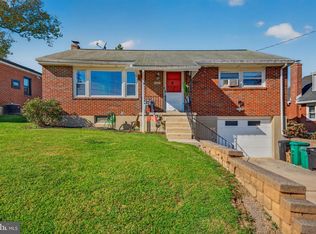
 MLS ID #PABK2080532, John Gantkowski, Iron Valley Real Estate of Berks. Bright MLS
- $264,9003 bd2 ba1.4k sqft407 Pine St, West Reading, PA 19611For Sale
 MLS ID #PABK2080504, Samuel Padovani, RE/MAX Of Reading. Bright MLS
- $294,9003 bd2 ba1.7k sqft109 Elkins Ave, Shillington, PA 19607For Sale
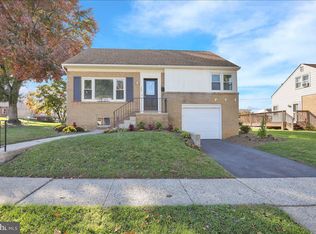 MLS ID #PABK2079806, Brad Weisman, Keller Williams Platinum Realty - Wyomissing. Bright MLS
- $259,9904 bd2 ba1.1k sqft119 Pennwyn Pl, Reading, PA 19607For Sale
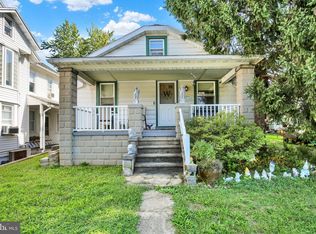 MLS ID #PABK2077728, Ryan Weller, Herb Real Estate, Inc.. Bright MLS
- $287,5004 bd1 ba1.3k sqft1991 Cedar Top Rd, Reading, PA 19607For SaleMLS ID #PABK2079236, Dave Decembrino, RE/MAX Of Reading. Bright MLS
- $309,8003 bd2 ba1.6k sqft122 Granville Ave, Reading, PA 19607For SaleMLS ID #PABK2075424, Richard Angstadt, Coldwell Banker Realty. Bright MLS
- $269,9004 bd2 ba1.6k sqft240 Chestnut St, West Reading, PA 19611For SaleMLS ID #PABK2079856, Joel Ovalle, Saunders Real Estate. Bright MLS
- $249,9003 bd2 ba1.5k sqft47 Crestmont St, Reading, PA 19611For SaleMLS ID #PABK2080406, Wander Batista, EXP Realty, LLC. Bright MLS
- $224,9004 bd2 ba1.8k sqft513 N Front St, Reading, PA 19601For SaleMLS ID #PABK2080208, Flordeliz Rodriguez-Rosario, United Real Estate Strive 212. Bright MLS
- $239,9005 bd1 ba1.6k sqft225 W Lancaster Ave, Shillington, PA 19607For SaleMLS ID #PABK2069984, Joe Colon, Coldwell Banker Realty. Bright MLS
- $324,9003 bd4 ba2.1k sqft10 Fallowfield Cir, Shillington, PA 19607For SaleMLS ID #PABK2079706, Steve Miller, RE/MAX Of Reading. Bright MLS
- $299,9003 bd2 ba1.6k sqft100 S Miller St, Shillington, PA 19607For SaleMLS ID #PABK2080032, Mike Klonis, Century 21 Gold. Bright MLS
- $330,0003 bd2 ba2k sqft26 Rosemont Ave, Reading, PA 19607For SaleMLS ID #PABK2080118, Linda Minotto, Bold Realty. Bright MLS
- $234,9004 bd3 ba2.1k sqft128 N 2nd St, Reading, PA 19601For SaleMLS ID #PABK2078586, Juan Cortes-Carreno, BHHS Homesale Realty- Reading Berks. Bright MLS
- $250,0005 bd1 ba1.3k sqft137 N 3rd St, Reading, PA 19601For SaleMLS ID #PABK2078934, Jimmy Thelusca, Pagoda Realty ERA Powered. Bright MLS
- $229,9002 bd2 ba1.6k sqftSterley Street Lofts, Shillington, PA 19607For SaleMLS ID #PABK2079896, Marcus Gonzalez, Atlas Land and Homes. Bright MLS
- $195,0005 bd2 ba2k sqft911 Washington St, Reading, PA 19601For SaleMLS ID #PABK2080386, Debby Moore, Kingsway Realty - Ephrata. Bright MLS
- $279,9003 bd2 ba1.5k sqft57 Laird St, West Lawn, PA 19609For SaleMLS ID #PABK2080248, Ms. Brenna Barkasi, United Real Estate Strive 212. Bright MLS
- $329,0005 bd2 ba1.9k sqft201 N Brobst St, Shillington, PA 19607For SaleMLS ID #PABK2079724, John Gantkowski, Iron Valley Real Estate of Berks. Bright MLS
