Fantastic Carmel-by-the-Sea cottage located on a very quiet street. Ideally located just a few blocks from downtown Carmel shops and restaurants and a short stroll to the beach, you get what most people want, easy access without the traffic. Known as Second Chance Beach House, this spacious 3 bedroom 4 bath home is set on a nice 5275 square feet lot and offers views of the forest. As you enter the residence, you are greeted to refinished oak hardwood covering the living and dining room floors and high open beams ceilings and a brick fireplace. The kitchen has updated appliances and is open to the cozy family room which features a beautiful Carmel stone fireplace to take chill out of a foggy evening. All three bedrooms are very spacious and have dedicated bathrooms. Other amenities include a carport, a 4th full bath, and approximately 800 square feet of outdoor deck/patio space. This home is perfect to use as it is, or to come in and remodel to taste. Either way you will love the sounds of the ocean and the proximity to everything Carmel-by-the-Sea has to offer from this fantastic Carmel location.
For sale
$2,950,000
2nd 2 Ne Of Casanova, Carmel, CA 93923
3beds
2,261sqft
Single Family Residence, Residential
Built in 1962
5,275 Square Feet Lot
$2,835,600 Zestimate®
$1,305/sqft
$-- HOA
What's special
Brick fireplaceBeautiful carmel stone fireplaceViews of the forestCozy family roomQuiet street
- 247 days
- 341
- 8
Zillow last checked:
Listing updated:
Listed by:
Monterey Peninsula Home Team 70000352 831-594-3290,
KW Coastal Estates 831-622-6200
Source: MLSListings Inc,MLS#: ML82034485
Facts & features
Interior
Bedrooms & bathrooms
- Bedrooms: 3
- Bathrooms: 4
- Full bathrooms: 4
Bedroom
- Features: GroundFloorBedroom, PrimaryBedroomonGroundFloor, BedroomonGroundFloor2plus, PrimaryBedroom2plus
Bathroom
- Features: StallShower2plus, Tub, FullonGroundFloor
Dining room
- Features: DiningArea
Family room
- Features: SeparateFamilyRoom
Kitchen
- Features: Countertop_Tile, ExhaustFan
Heating
- Central Forced Air
Cooling
- Ceiling Fan(s)
Appliances
- Included: Gas Cooktop, Exhaust Fan, Range Hood, Built In Oven, Double Oven, Gas Oven, Refrigerator, Washer/Dryer
- Laundry: Inside
Features
- Open Beam Ceiling
- Flooring: Carpet, Hardwood, Tile
- Number of fireplaces: 2
- Fireplace features: Family Room, Living Room
Interior area
- Total structure area: 2,261
- Total interior livable area: 2,261 sqft
Property
Parking
- Total spaces: 1
- Parking features: Attached, Off Street, Tandem
- Attached garage spaces: 1
Features
- Stories: 2
- Patio & porch: Balcony/Patio, Deck
- Exterior features: Back Yard
- Has view: Yes
- View description: Forest/Woods
Lot
- Size: 5,275 Square Feet
- Features: Sloped Up
Details
- Parcel number: 010223026
- Zoning: R1
- Special conditions: NoticeOfDefault
Construction
Type & style
- Home type: SingleFamily
- Property subtype: Single Family Residence, Residential
Materials
- Foundation: Pillar/Post/Pier
- Roof: Composition
Condition
- New construction: No
- Year built: 1962
Utilities & green energy
- Gas: PublicUtilities
- Sewer: Public Sewer
- Utilities for property: Public Utilities
Community & HOA
Location
- Region: Carmel
Financial & listing details
- Price per square foot: $1,305/sqft
- Date on market: 2/10/2026
- Listing agreement: ExclusiveRightToSell
- Listing terms: CashorConventionalLoan
Estimated market value
$2,835,600
$2.69M - $2.98M
$8,145/mo
Price history
| Date | Event | Price |
|---|---|---|
| 2/10/2026 | Listed for sale | $2,950,000$1,305/sqft |
Source:  MLSListings Inc #ML82034485 Report a problem MLSListings Inc #ML82034485 Report a problem | ||
Public tax history
Tax history is unavailable.
Monthly payment
Est. payment
Payment breakdown
Explore the cost of this home by adjusting the details. Changes won't be saved.Climate risks
Neighborhood: 93923
Nearby schools
Schools provided by the listing agent
- District: CarmelUnified
Source: MLSListings Inc. This data may not be complete. We recommend contacting the local school district to confirm school assignments for this home.
Similar homes
- $2,895,0004 bd3 ba2.5k sqft3540 Oak Pl, Carmel, CA 93923For Sale
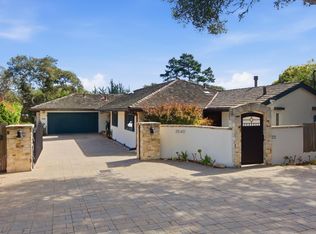 MLS ID #ML82064166, Rhonda Mohr. MLSListings Inc
 - $3,400,0004 bd5 ba2.4k sqft59755 Garrapatos Rd, Carmel, CA 93923For Sale
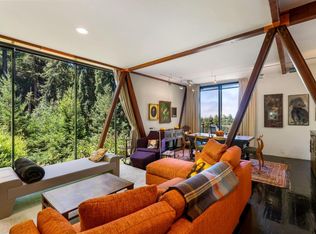 MLS ID #ML82057731, Jahre Carver. MLSListings Inc
 - $2,980,0003 bd4 ba2.5k sqft24694 Dolores St, Carmel, CA 93923For Sale
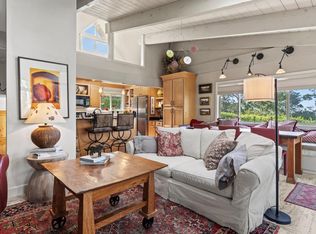 MLS ID #ML82034187, Cheryl Heyermann. MLSListings Inc
 - $2,650,0004 bd3 ba3k sqft9845 Palisade Dr, Carmel, CA 93923For Sale
 MLS ID #ML82055682, William Smith. MLSListings Inc
