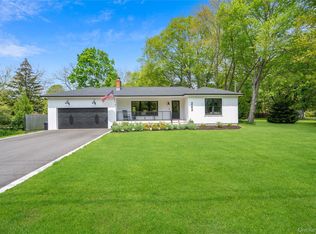
Tucked into the Historic District of Brookhaven Hamlet, 3 Andiron Lane is a sophisticated custom residence where architectural character, modern luxury, and effortless indoor-outdoor living converge. Set on 0.69 acres, the home is defined by soaring ceilings, Scandinavian-inspired wood detailing, and beautifully considered spaces designed for both intimate moments and entertaining.
At the heart of the home, the inviting living room features soaring cathedral ceilings, a wood-burning fireplace, and abundant natural light, creating a warm and welcoming space for gathering. The adjacent gourmet kitchen pairs Costa Esmeralda granite and custom cabinetry with Sub-Zero refrigeration, a Wolf six-burner range, and convection and steam ovens. A serene primary suite, spa-like bath, and remarkable 17-zone Sonos system create a sense of comfort and indulgence throughout.
The fully finished lower level expands the home's versatility with four additional rooms, a full bathroom, secondary laundry, and a dedicated wellness area. French doors open directly to the screened porch and backyard, creating an effortless connection between the interior and the lush grounds.
Outside, resort-style amenities transform the grounds into a private retreat. TimberTech decks, bluestone fire-pit terrace, Jacuzzi hot tub, outdoor shower, irrigated gardens, and a serene pergola invite lingering summer evenings and year-round enjoyment. A finished detached studio provides an inspiring additional space for an art studio or gym, while smart-home technology, recently updated mechanical systems, and a heated two-car garage provide modern convenience.
Ideally located moments from beloved local farms - Deer Run, HOG Farm, Mama Farm and Early Girl and just minutes to Bellport Village's shops, restaurants, theatre and art galleries. Brookhaven Hamlet residents enjoy eligibility for a boat slip at Squassux Marina adds another coveted lifestyle perk.
Thoughtfully designed from the inside out, 3 Andiron Lane offers a rare combination of refined craftsmanship, wellness, and relaxed Brookhaven Hamlet living.
For sale
$1,250,000
3 Andiron Lane, Brookhaven, NY 11719
3beds
2,461sqft
Single Family Residence, Residential
Built in 2006
0.69 Acres Lot
$-- Zestimate®
$508/sqft
$-- HOA
What's special
Abundant natural lightFully finished lower levelHeated two-car garageIrrigated gardensSoaring ceilingsSecondary laundryWolf six-burner range
- 18 days
- 1,094
- 93
Zillow last checked:
Listing updated:
Listed by:
Compass Greater NY LLC 631-491-2926,
Perry C. Goldsmith 631-885-1458
Source: OneKey® MLS as distributed by MLS GRID,MLS#: 1055571
Facts & features
Interior
Bedrooms & bathrooms
- Bedrooms: 3
- Bathrooms: 3
- Full bathrooms: 2
- 1/2 bathrooms: 1
Heating
- Oil
Cooling
- Central Air
Appliances
- Included: Dishwasher, Dryer, Electric Oven, Freezer, Gas Range
- Laundry: Washer/Dryer Hookup, In Basement, In Hall, Inside, Laundry Room, Multiple Locations
Features
- Built-in Features, Cathedral Ceiling(s), Ceiling Fan(s), Chefs Kitchen, Formal Dining, Granite Counters, High Ceilings, In-Law Floorplan, Kitchen Island, Open Kitchen, Pantry, Primary Bathroom, Sauna, Sound System, Speakers, Stone Counters, Walk-In Closet(s), Wired for Sound
- Flooring: Hardwood, Tile
- Windows: Skylight(s)
- Basement: Finished,Full,See Remarks,Storage Space,Walk-Out Access
- Attic: None
- Number of fireplaces: 1
- Fireplace features: Living Room, Wood Burning
Interior area
- Total structure area: 2,461
- Total interior livable area: 2,461 sqft
Video & virtual tour
Property
Parking
- Total spaces: 8
- Parking features: Driveway, Garage, Heated Garage, Oversized, Private
- Garage spaces: 2
- Has uncovered spaces: Yes
Features
- Exterior features: Fire Pit, Garden
- Has spa: Yes
- Fencing: Fenced
Lot
- Size: 0.69 Acres
- Features: Back Yard, Historic District, Landscaped
Details
- Parcel number: 0200974100100030000
- Special conditions: None
- Other equipment: Dehumidifier
Construction
Type & style
- Home type: SingleFamily
- Architectural style: Cape Cod,Exp Cape
- Property subtype: Single Family Residence, Residential
Materials
- Frame
Condition
- Actual
- Year built: 2006
Utilities & green energy
- Sewer: Cesspool
- Water: Public
- Utilities for property: Cable Connected, Electricity Connected, Trash Collection Public, Water Connected
Community & HOA
Community
- Subdivision: Historic District
HOA
- Has HOA: No
Location
- Region: Brookhaven
Financial & listing details
- Price per square foot: $508/sqft
- Tax assessed value: $3,000
- Annual tax amount: $12,568
- Date on market: 9/26/2026
- Cumulative days on market: 18 days
- Listing agreement: Exclusive Right To Sell
- Electric utility on property: Yes
Estimated market value
Not available
Estimated sales range
Not available
Not available
Price history
| Date | Event | Price |
|---|---|---|
| 9/26/2026 | Listed for sale | $1,250,000+190.7%$508/sqft |
Source:  OneKey® MLS as distributed by MLS GRID #1055571 Report a problem OneKey® MLS as distributed by MLS GRID #1055571 Report a problem | ||
| 11/2/2006 | Sold | $430,000+160.6%$175/sqft |
Source: Public Record Report a problem | ||
| 7/27/2004 | Sold | $165,000$67/sqft |
Source: Public Record Report a problem | ||
Public tax history
| Year | Property taxes | Tax assessment |
|---|---|---|
| 2025 | -- | $3,000 |
| 2024 | -- | $3,000 |
| 2023 | -- | $3,000 |
| 2022 | -- | $3,000 |
| 2021 | -- | $3,000 |
| 2020 | -- | $3,000 |
| 2019 | -- | $3,000 |
| 2018 | -- | $3,000 |
| 2017 | $10,744 | $3,000 |
| 2016 | -- | $3,000 |
| 2015 | -- | $3,000 |
| 2014 | -- | $3,000 |
| 2013 | -- | $3,000 |
| 2012 | -- | $3,000 |
| 2011 | -- | $3,000 |
| 2010 | -- | $3,000 |
| 2009 | -- | $3,000 |
| 2008 | -- | $3,000 |
| 2007 | $7,568 +566.6% | $3,000 +500% |
| 2005 | $1,135 +3.9% | $500 |
| 2004 | $1,093 +7.7% | $500 |
| 2003 | $1,015 +7.9% | $500 |
| 2002 | $941 +10.4% | $500 |
| 2001 | $852 +3.5% | $500 |
| 2000 | $823 | $500 |
Find assessor info on the county website
Monthly payment
Climate risks
Neighborhood: 11719
Nearby schools
Schools provided by the listing agent
- Elementary: Brookhaven Elementary School
- Middle: Bellport Middle School
- High: Bellport Senior High School
Source: OneKey® MLS as distributed by MLS GRID. This data may not be complete. We recommend contacting the local school district to confirm school assignments for this home.

Similar homes
- $1,095,0003 bd2 ba1.8k sqft263 Beaver Dam Road, Brookhaven, NY 11719For Sale
 MLS ID #991983, Lorraine I. Nickla, Listing by: Douglas Elliman Real Estate. OneKey® MLS as distributed by MLS GRID
 - $949,9005 bd4 ba2.7k sqft370 S Country Road, Brookhaven, NY 11719For Sale
 MLS ID #1023153, Nicholas J. Sekela, Listing by: Oasis Realty Group LLC. OneKey® MLS as distributed by MLS GRID
 - $1,595,0004 bd3 ba3k sqft6 Prairie Lane, Brookhaven, NY 11719For Sale
 MLS ID #993302, Monica M. Schleede, Listing by: Eileen A Green Realty Corp. OneKey® MLS as distributed by MLS GRID
 - $799,9504 bd3 ba2k sqft14 Southaven Drive, Brookhaven, NY 11719For Sale
 MLS ID #1032898, Julius Radino, Listing by: Rice Realty Group Inc. OneKey® MLS as distributed by MLS GRID
 - $1,200,0004 bd3 ba3k sqft68 Margin Drive W, Shirley, NY 11967For SaleMLS ID #1050440, Nathalie C. Francisco, Listing by: Connie Francisco R E Group. OneKey® MLS as distributed by MLS GRID
- $779,0003 bd2 ba1.3k sqft17 Hawkins Lane, Brookhaven, NY 11719For SaleMLS ID #1051406, Jonathan P. Galeno, Listing by: Rice Realty Group Inc. OneKey® MLS as distributed by MLS GRID
- $1,395,0003 bd3 ba1.5k sqft6 N Howells Point Road, Bellport Village, NY 11713For SaleMLS ID #1039319, Anthony Frabizio, Listing by: Rice Realty Group Inc. OneKey® MLS as distributed by MLS GRID
- $669,0005 bd4 ba1.9k sqft6 Sportsman Court, Shirley, NY 11967For SaleMLS ID #1059598, Angela Wahidi, Listing by: Voro LLC. OneKey® MLS as distributed by MLS GRID
- $669,0006 bd4 ba2.5k sqft23 Ash Drive, Medford, NY 11763For SaleMLS ID #1062201, Carlos Amaya, Listing by: C A Global Realty Inc. OneKey® MLS as distributed by MLS GRID
- $699,9004 bd2 ba2.5k sqft80 Woodacres Road, Patchogue, NY 11772For SaleMLS ID #1059944, Hector V. Castillo, Listing by: Exit Realty Limitless. OneKey® MLS as distributed by MLS GRID
- $649,0005 bd2 ba1.8k sqft21 Lama Drive, Shirley, NY 11967For SaleMLS ID #1059600, Angela Wahidi, Listing by: Voro LLC. OneKey® MLS as distributed by MLS GRID
- $699,9994 bd3 ba2.3k sqft15 Riverside Avenue, Mastic Beach, NY 11951For SaleMLS ID #1059003, Maralyn C. Diggin CBR, Listing by: Douglas Elliman Real Estate. OneKey® MLS as distributed by MLS GRID
- $674,0004 bd3 ba2.4k sqft17 Mayfield Drive, Mastic Beach, NY 11951For SaleMLS ID #1056496, Elaine Kelly, Listing by: Signature Premier Properties. OneKey® MLS as distributed by MLS GRID
- $699,9904 bd3 ba1.9k sqft8 Virginia Drive, Medford, NY 11763For SaleMLS ID #1033489, Donna Ingrassia, Listing by: Donna Gallo Tavano. OneKey® MLS as distributed by MLS GRID
- $659,0003 bd3 ba2.3k sqft107 Parkview Drive, Shirley, NY 11967For SaleMLS ID #1052474, Hector A. Calderon, Listing by: Calderon Realty Group Inc. OneKey® MLS as distributed by MLS GRID
- $799,0004 bd3 ba2.5k sqft411 Robinson Avenue, East Patchogue, NY 11772For SaleMLS ID #1032055, Caroline Maino, Listing by: Keller Williams Points North. OneKey® MLS as distributed by MLS GRID
- $799,9993 bd3 ba1.5k sqft4 Riverside Avenue, Mastic Beach, NY 11951For SaleMLS ID #967520, Rudy Rodriguez, Listing by: Signature Premier Properties. OneKey® MLS as distributed by MLS GRID
