Quad level home on corner lot with tons of living space. Four bedrooms, three full baths, living room, family room and rec room. Fenced back yard. Many updates including new Windows in 2020, new master walk-in shower in 2022, high efficiency HVAC 2023, newly remodeled kitchen with new flooring, cabinets, granite counter top, sink, new dishwasher, newly painted siding, new roof and driveway 2026.
Pending
$285,000
3 Angelina Dr, Augusta, KS 67010
4beds
2,250sqft
Single Family Onsite Built
Built in 1978
10,018 Square Feet Lot
$-- Zestimate®
$127/sqft
$-- HOA
What's special
- 6 days
- 18
- 0
Zillow last checked:
Listing updated:
Listed by:
Terry Alley OFF:316-775-7717,
Sudduth Realty, Inc.
Source: SCKMLS as distributed by MLS GRID,MLS#: 681395
Facts & features
Interior
Bedrooms & bathrooms
- Bedrooms: 4
- Bathrooms: 3
- Full bathrooms: 3
Primary bedroom
- Description: Carpet
- Level: Upper
- Area: 156
- Dimensions: 13 x 12
Bedroom
- Description: Carpet
- Level: Upper
- Area: 121
- Dimensions: 11 x 11
Bedroom
- Description: Carpet
- Level: Upper
- Area: 143
- Dimensions: 13 x 11
Bedroom
- Description: Carpet
- Level: Main
- Area: 143
- Dimensions: 13 x 11
Dining room
- Description: Wood Laminate
- Level: Main
- Area: 121
- Dimensions: 11 x 11
Family room
- Description: Carpet
- Level: Lower
- Area: 264
- Dimensions: 11 x 24
Kitchen
- Description: Wood Laminate
- Level: Main
- Area: 121
- Dimensions: 11 x 11
Living room
- Description: Carpet
- Level: Main
- Area: 187
- Dimensions: 17 x 11
Recreation room
- Description: Carpet
- Level: Basement
- Area: 220
- Dimensions: 20 x 11
Heating
- Forced Air
Cooling
- Central Air, Electric
Appliances
- Included: Dishwasher
- Laundry: Lower Level, Laundry Room, 220 equipment
Features
- Ceiling Fan(s)
- Flooring: Hardwood, Laminate
- Windows: Window Coverings-Part, Storm Window(s)
- Basement: Finished
- Number of fireplaces: 1
- Fireplace features: One, Family Room, Wood Burning, Decorative, Glass Doors
Interior area
- Total interior livable area: 2,250 sqft
- Finished area above ground: 1,950
- Finished area below ground: 300
Property
Parking
- Total spaces: 2
- Parking features: Attached, Garage Door Opener, Side Load
- Garage spaces: 2
Features
- Levels: Quad-Level
- Patio & porch: Patio
- Exterior features: Guttering - ALL
- Fencing: Wood
Lot
- Size: 10,018 Square Feet
- Features: Corner Lot
Details
- Parcel number: 295150100102800001
Construction
Type & style
- Home type: SingleFamily
- Architectural style: Traditional
- Property subtype: Single Family Onsite Built
Materials
- Frame w/More than 50% Mas
- Foundation: Partial, View Out, Slab, Other
- Roof: Composition
Condition
- Year built: 1978
Utilities & green energy
- Gas: Natural Gas Available
- Utilities for property: Sewer Available, Natural Gas Available, Public
Community & HOA
Community
- Subdivision: LAKEWOOD ESTATES
HOA
- Has HOA: No
Location
- Region: Augusta
Financial & listing details
- Price per square foot: $127/sqft
- Annual tax amount: $4,176
- Date on market: 11/2/2026
- Ownership: Individual
- Road surface type: Paved
Estimated market value
Not available
Estimated sales range
Not available
$1,913/mo
Price history
Price history is unavailable.
Public tax history
Tax history is unavailable.
Monthly payment
Est. payment
Payment breakdown
Explore the cost of this home by adjusting the details. Changes won't be saved.Climate risks
Neighborhood: 67010
Nearby schools
Schools provided by the listing agent
- Elementary: Augusta Schools
- Middle: Augusta
- High: Augusta
Source: SCKMLS as distributed by MLS GRID. This data may not be complete. We recommend contacting the local school district to confirm school assignments for this home.


Similar homes
- $225,0003 bd2 ba1.7k sqft2335 Crest St, Augusta, KS 67010For Sale
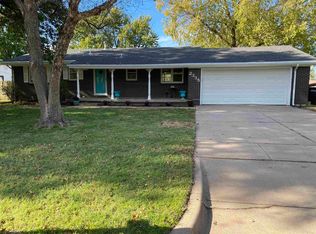 MLS ID #681661, Cindy Crain, Berkshire Hathaway PenFed Realty. SCKMLS as distributed by MLS GRID
- $255,0005 bd3 ba3.3k sqft2304 Star St, Augusta, KS 67010For Sale
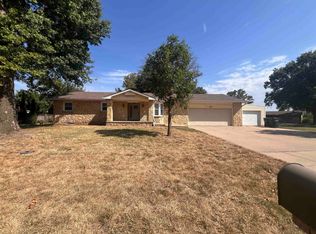 MLS ID #678091, Marcos Montoya, Real Broker, LLC. SCKMLS as distributed by MLS GRID
- $--3 bd2 ba1.4k sqft3 Belmont Ct, Augusta, KS 67010Auction
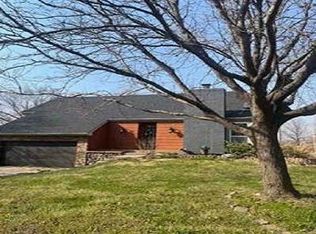 Auction.com 1
- $--3 bd1 ba1.1k sqft1232 Money St, Augusta, KS 67010Auction
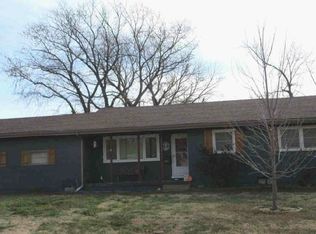 ServiceLink Auction
