Waterfront retreat, rare find in Wagon Wheel Ranch! This private community is conveniently located only 10 miles east of Wichita and has easy access to Turnpike I-35 Exit 57. 3 Bedroom, 2 bath home features loads of living space, including a sun- filled living room ready for you to move in and start Living the Lake Life!! This 0.3 acre has an almost new Garage for all your extra storage needs. Wagon Wheel Ranch is a private community with tons of family friendly amenities. This home sits across the road from an open area/play area, covered picnic areas, private boat ramp, bonfire area, there is even a private island and other community resources! Whether you use it as a family recreation spot or live there full time you won't be disappointed! Updated and move-in ready.
Imagine stepping out on to your back deck and catching fish or jumping in your kayak to take a nice evening cruise around Santa Fe Lake to watch the beautiful Kansas Sunset! Year round resort feel. Check this waterfront beauty out before it is gone!
Located in the highly rated Andover school district.
Pictures coming soon.
For sale by owner
Street View
$330,000
12521 SW Horseshoe Trail Rd, Andover, KS 67002
3beds
1,810sqft
Single Family OnSite Blt
Built in 1960
0.3 Acres Lot
$280,100 Zestimate®
$182/sqft
$27/mo HOA
What's special
Covered picnic areasWaterfront retreatPrivate boat rampBack deckBonfire area
- 3 hours
- 104
- 5
Listed by:
Property Owner (316) 391-0893
Facts & features
Interior
Bedrooms & bathrooms
- Bedrooms: 3
- Bathrooms: 2
- Full bathrooms: 2
Heating
- Forced air, Other, Electric, Propane / Butane
Cooling
- Central
Appliances
- Included: Dishwasher, Garbage disposal
- Laundry: Main Level, Separate Room
Features
- Ceiling Fan(s), Walk-In Closet(s), Electric Hookup, Eating Bar, Dining L/Alcove
- Flooring: Tile, Hardwood
- Doors: Storm Door(s)
- Windows: Storm Windows/Ins Glass
- Basement: Crawl Space
- Has fireplace: Yes
- Fireplace features: Master Bedroom
Interior area
- Total interior livable area: 1,810 sqft
- Finished area below ground: 0
Property
Parking
- Total spaces: 4
- Parking features: Garage - Detached
Features
- Patio & porch: Covered, Covered Deck
- Exterior features: Stucco, Vinyl, Metal
- Has view: Yes
- View description: Water
- Has water view: Yes
- Water view: Water
- Waterfront features: Waterfront w/Access
- Frontage type: Paved Frontage
Lot
- Size: 0.3 Acres
- Features: River/Creek
Details
- Additional structures: Storage
- Parcel number: 0083011100003018000
Construction
Type & style
- Home type: SingleFamily
- Architectural style: Ranch
- Property subtype: Single Family OnSite Blt
Materials
- Frame
- Foundation: Crawl/Raised
- Roof: Composition
Condition
- New construction: No
- Year built: 1960
Utilities & green energy
- Electric: 220 Volts in Laundry
- Sewer: Septic Tank
- Water: Rural Water
Community & HOA
HOA
- Has HOA: Yes
- Services included: Gen. Upkeep for Common Ar
- HOA fee: $27 monthly
Location
- Region: Andover
Financial & listing details
- Price per square foot: $182/sqft
- Tax assessed value: $368,170
- Annual tax amount: $1,816
- Date on market: 11/6/2026
Estimated market value
$280,100
$263,000 - $297,000
$1,800/mo
Price history
| Date | Event | Price |
|---|---|---|
| 11/6/2026 | Listed for sale | $330,000+46.7%$182/sqft |
Source: Owner Report a problem | ||
| 11/17/2020 | Sold | -- |
Source: SCKMLS as distributed by MLS GRID #587235 Report a problem | ||
| 10/2/2020 | Price change | $225,000-8.9%$124/sqft |
Source: Keller Williams Hometown Partners #587235 Report a problem | ||
| 9/28/2020 | Listed for sale | $247,000$136/sqft |
Source: Keller Williams Hometown Partners #587235 Report a problem | ||
| 1/15/2007 | Sold | -- |
Source: SCKMLS as distributed by MLS GRID #208901 Report a problem | ||
Public tax history
| Year | Property taxes | Tax assessment |
|---|---|---|
| 2026 | -- | $42,340 +1.6% |
| 2025 | $5,536 +2.8% | $41,656 +4% |
| 2024 | $5,386 +9.2% | $40,055 +7.8% |
| 2023 | $4,934 +23.8% | $37,157 +29.4% |
| 2022 | $3,984 +11.3% | $28,707 +14.6% |
| 2021 | $3,580 +97.4% | $25,059 +101.3% |
| 2020 | $1,813 | $12,446 +0.9% |
| 2019 | -- | $12,341 |
| 2018 | -- | $12,341 +6.9% |
| 2017 | -- | $11,547 -90% |
| 2014 | -- | $115,850 +820% |
| 2010 | -- | $12,593 |
| 2009 | -- | $12,593 +4.1% |
| 2008 | -- | $12,100 -11.1% |
| 2007 | -- | $13,616 +62.2% |
| 2006 | -- | $8,396 +4.1% |
| 2005 | -- | $8,062 -20.5% |
| 2004 | -- | $10,144 -29.9% |
| 2003 | -- | $14,477 +0% |
| 2002 | -- | $14,476 +62.4% |
| 2000 | -- | $8,912 |
Find assessor info on the county website
Monthly payment
Est. payment
Payment breakdown
Explore the cost of this home by adjusting the details. Changes won't be saved.Climate risks
Neighborhood: 67002
Nearby schools
Schools provided by the listing agent
- Elementary: Cottonwood
- Middle: Andover
- High: Andover
- District: Andover School District (USD 385)
Source: The MLS. This data may not be complete. We recommend contacting the local school district to confirm school assignments for this home.
- $278,9003 bd2 ba1.8k sqft12547 SW Horseshoe Trail Rd, Andover, KS 67002Off Market
- $247,2003 bd2 ba1.9k sqft12574 SW Wagon Wheel Rd, Andover, KS 67002Off Market

- $229,6002 bd2 ba1.9k sqft12580 SW Wagon Wheel Rd, Andover, KS 67002Off Market
- $155,7002 bd1 ba1k sqft12559 SW Horseshoe Trail Rd, Andover, KS 67002Off Market
Similar homes
- $255,0003 bd3 ba2.1k sqft12707 SW Chisholm Trail Rd, Andover, KS 67002For Sale
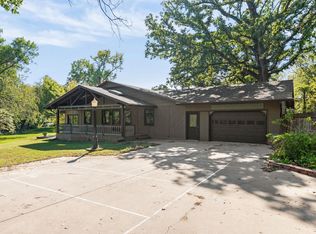 MLS ID #672395, Marcus Baysinger, At Home Wichita Real Estate. SCKMLS as distributed by MLS GRID
- $465,9002 bd2 ba2.5k sqft3022 E Highway 54, Andover, KS 67002For Sale
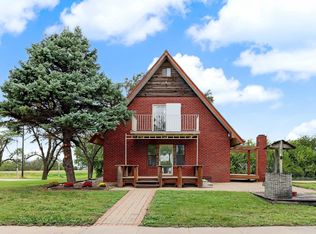 MLS ID #681531, Lisa Herrman, Platinum Realty LLC. SCKMLS as distributed by MLS GRID
- $--1 bd1 ba1.7k sqft12497 SW 90th St, Andover, KS 67002Auction
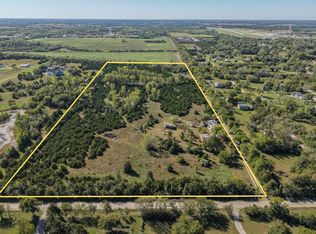 MLS ID #679859, Dave Brown, Berkshire Hathaway PenFed Realty. SCKMLS as distributed by MLS GRID
- $333,2253 bd2 ba1.4k sqft2005 E Limestone St, Andover, KS 67002For Sale
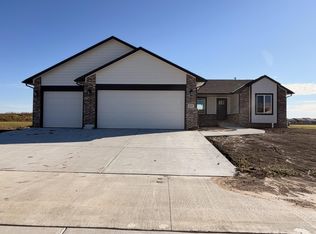 MLS ID #680968, Stephanie Lowry, Preferred Properties. SCKMLS as distributed by MLS GRID
