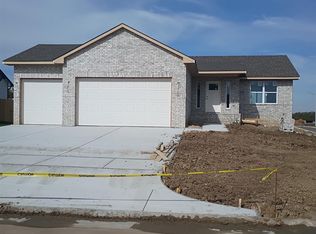
This home is MOVE IN READY AND is the ever popular Delainey floor plan by Don Klausmeyer Construction LLC—an inviting 3-bedroom, 2-bath design that blends comfort, style, and thoughtful craftsmanship. With 1,402 sq ft on the main floor, this home has a large kitchen with quartz countertops, and durable LVP flooring throughout the main living spaces. Enjoy the convenience of a mud room, separate laundry, and an extended 3-car garage perfect for storage or hobbies. The covered deck provides the ideal spot to unwind outdoors overlooking the water, while the large walk-in closet and walk in pantry adds luxury as well as storage. There’s so much to love—this home truly checks all the boxes. . Klausmeyer Homes are built with Zip System, James Hardie Siding, Heritage II Shingles and Windsor Windows for High Efficiency and Low Maintenance.
Active
$333,225
2005 E Limestone St, Andover, KS 67002
3beds
1,402sqft
Single Family Onsite Built
Built in 2026
10,454 Square Feet Lot
$333,500 Zestimate®
$238/sqft
$33/mo HOA
What's special
- 6 days
- 186
- 6
Zillow last checked:
Listing updated:
Listed by:
Stephanie Lowry shelly@preferrednewhomes.com,
Preferred Properties
Source: SCKMLS as distributed by MLS GRID,MLS#: 680968
Facts & features
Interior
Bedrooms & bathrooms
- Bedrooms: 3
- Bathrooms: 2
- Full bathrooms: 2
Primary bedroom
- Description: Carpet
- Level: Main
- Area: 182
- Dimensions: 13 x 14
Bedroom
- Description: Carpet
- Level: Main
- Area: 120
- Dimensions: 12 x 10
Bedroom
- Description: Carpet
- Level: Main
- Area: 120
- Dimensions: 12 x 10
Dining room
- Level: Main
Kitchen
- Description: Luxury Vinyl
- Level: Main
- Area: 156
- Dimensions: 13 x 12
Living room
- Description: Luxury Vinyl
- Level: Main
- Area: 252
- Dimensions: 14 x 18
Heating
- Forced Air
Cooling
- Central Air, Electric
Appliances
- Included: Dishwasher, Disposal, Microwave, Range
- Laundry: Main Level, 220 equipment
Features
- Ceiling Fan(s), Walk-In Closet(s), Vaulted Ceiling(s)
- Basement: Unfinished
- Has fireplace: No
Interior area
- Total interior livable area: 1,402 sqft
- Finished area above ground: 1,402
- Finished area below ground: 0
Property
Parking
- Total spaces: 3
- Parking features: Attached, Oversized, Tandem
- Garage spaces: 3
Features
- Levels: One
- Stories: 1
- Patio & porch: Covered
- Exterior features: Guttering - ALL
- Waterfront features: Pond/Lake
Lot
- Size: 10,454 Square Feet
Details
- Parcel number: 3020903004050000
Construction
Type & style
- Home type: SingleFamily
- Architectural style: Ranch
- Property subtype: Single Family Onsite Built
Materials
- Frame w/Less than 50% Mas
- Foundation: Full, View Out
- Roof: Composition
Condition
- Year built: 2026
Details
- Builder name: Don Klausmeyer Const
Utilities & green energy
- Gas: Natural Gas Available
- Water: Rural Water
- Utilities for property: Sewer Available, Natural Gas Available
Community & HOA
Community
- Features: Lake
- Subdivision: PRAIRIE CREEK
HOA
- Has HOA: Yes
- Services included: Gen. Upkeep for Common Ar
- HOA fee: $390 annually
Location
- Region: Andover
Financial & listing details
- Price per square foot: $238/sqft
- Annual tax amount: $5,849
- Date on market: 10/24/2026
- Cumulative days on market: 12 days
- Ownership: Builder
- Road surface type: Paved
Estimated market value
$333,500
$317,000 - $350,000
$1,824/mo
Price history
Price history is unavailable.
Public tax history
Tax history is unavailable.
Monthly payment
Est. payment
Payment breakdown
Explore the cost of this home by adjusting the details. Changes won't be saved.Climate risks
Neighborhood: 67002
Nearby schools
Schools provided by the listing agent
- Elementary: Meadowlark
- Middle: Andover Central
- High: Andover Central
Source: SCKMLS as distributed by MLS GRID. This data may not be complete. We recommend contacting the local school district to confirm school assignments for this home.
Similar homes
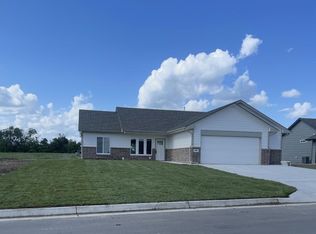
- $309,2053 bd2 ba1.2k sqft2231 E Arrowhead St, Andover, KS 67002For Sale
 MLS ID #677979, Stephanie Lowry, Preferred Properties. SCKMLS as distributed by MLS GRID
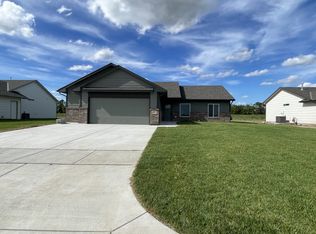
- $280,0003 bd2 ba1.6k sqft1470 N Aster St, Andover, KS 67002For Sale
 MLS ID #679656, Luke Farrell, Keller Williams Signature Partners, LLC. SCKMLS as distributed by MLS GRID
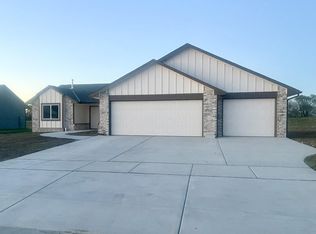
- $297,7863 bd2 ba1.3k sqft2224 E Arrowhead St, Andover, KS 67002For Sale
 MLS ID #677980, Stephanie Lowry, Preferred Properties. SCKMLS as distributed by MLS GRID
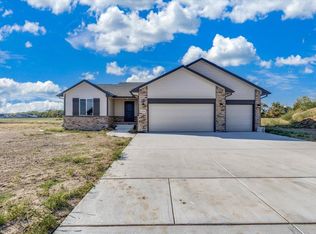
- $310,0004 bd3 ba1.9k sqft802 Mourning Dove, Andover, KS 67002For Sale
 MLS ID #680970, Kim Smith-Martin, Kansas Real Estate Professionals. SCKMLS as distributed by MLS GRID
