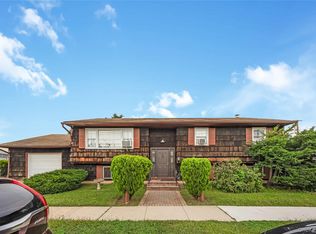
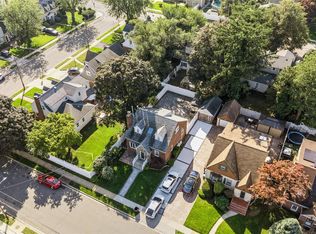
Welcome to 3 Ash Court, Hempstead, NY 11550. This newly renovated home is a rare gem tucked away on a quiet court, offering the perfect blend of comfort, charm, and opportunity. This one-of-a-kind home welcomes you with a brand-new roof, sun-filled living spaces, spacious bedrooms, and a layout designed for both everyday living and unforgettable entertaining. From the inviting interior to the expansive backyard retreat, every detail creates a warm and welcoming atmosphere you’ll instantly fall in love with.
Conveniently located near shopping, transportation, schools, parks, and major highways, this exceptional property delivers both privacy and accessibility. Whether you’re looking for your forever home or your next great investment, this is an opportunity you do not want to miss.
Pending
$699,000
3 Ash Court, Hempstead, NY 11550
4beds
1,152sqft
Single Family Residence, Residential
Built in 1949
5,978 Square Feet Lot
$-- Zestimate®
$607/sqft
$-- HOA
What's special
- 138 days
- 21
- 0
Zillow last checked:
Listing updated:
Listed by:
Triangle Premier Advisors Grp 718-341-9999,
Mercedes Keating 917-474-9435
Source: OneKey® MLS as distributed by MLS GRID,MLS#: 1009313
Facts & features
Interior
Bedrooms & bathrooms
- Bedrooms: 4
- Bathrooms: 3
- Full bathrooms: 2
- 1/2 bathrooms: 1
Heating
- Oil
Cooling
- None
Appliances
- Included: Dryer, Microwave, Oven, Refrigerator, Stainless Steel Appliance(s), Tankless Water Heater, Washer
Features
- First Floor Bedroom, First Floor Full Bath, Chefs Kitchen, Kitchen Island, Primary Bathroom
- Flooring: Hardwood
- Basement: Finished,Full
- Attic: None
- Has fireplace: No
Interior area
- Total structure area: 1,152
- Total interior livable area: 1,152 sqft
Property
Parking
- Total spaces: 1
- Parking features: Detached, Driveway, Garage
- Garage spaces: 1
- Has uncovered spaces: Yes
Lot
- Size: 5,978 Square Feet
Details
- Parcel number: 2013364870000150
- Special conditions: None
Construction
Type & style
- Home type: SingleFamily
- Architectural style: Cape Cod
- Property subtype: Single Family Residence, Residential
Materials
- Brick
Condition
- Year built: 1949
Utilities & green energy
- Sewer: Public Sewer
- Water: Public
- Utilities for property: Electricity Connected, Natural Gas Connected, Trash Collection Public, Water Connected
Community & HOA
HOA
- Has HOA: No
Location
- Region: Hempstead
Financial & listing details
- Price per square foot: $607/sqft
- Tax assessed value: $314
- Annual tax amount: $6,657
- Date on market: 6/4/2026
- Cumulative days on market: 138 days
- Listing agreement: Exclusive Agency
- Electric utility on property: Yes
Estimated market value
Not available
Estimated sales range
Not available
Not available
Price history
| Date | Event | Price |
|---|---|---|
| 6/29/2026 | Pending sale | $699,000$607/sqft |
Source:  OneKey® MLS as distributed by MLS GRID #1009313 Report a problem OneKey® MLS as distributed by MLS GRID #1009313 Report a problem | ||
| 6/4/2026 | Listed for sale | $699,000+444%$607/sqft |
Source: OneKey® MLS as distributed by MLS GRID #1009313 Report a problem | ||
| 5/10/1993 | Sold | $128,500$112/sqft |
Source: Agent Provided Report a problem | ||
Public tax history
| Year | Property taxes | Tax assessment |
|---|---|---|
| 2024 | -- | $307 -2.2% |
| 2023 | -- | $314 |
| 2022 | -- | $314 |
| 2021 | $4,735 +25.4% | -- |
| 2020 | $3,777 -9.5% | $313 -6.8% |
| 2019 | $4,174 | $336 -6.1% |
| 2018 | $4,174 -0.6% | $358 -6% |
| 2017 | $4,199 -16.2% | $381 -17% |
| 2016 | $5,012 +552.1% | $459 |
| 2015 | $769 -17.2% | $459 -23.4% |
| 2013 | $929 +10% | $599 |
| 2012 | $844 -81.2% | $599 -11.3% |
| 2011 | $4,488 +2.7% | $675 -14.9% |
| 2010 | $4,372 | $793 -9.4% |
| 2009 | -- | $875 +5.9% |
| 2008 | -- | $826 +5.9% |
| 2006 | -- | $780 -36.7% |
| 2005 | -- | $1,232 -34% |
| 2004 | -- | $1,868 |
| 2003 | -- | $1,868 -52.1% |
| 2002 | -- | $3,900 -4.9% |
| 2001 | -- | $4,100 |
| 2000 | -- | $4,100 |
Find assessor info on the county website
Monthly payment
Climate risks
Neighborhood: 11550
Nearby schools
Schools provided by the listing agent
- Elementary: Joseph McNeil School
- Middle: Alverta B Gray Schultz Middle Sch
- High: Hempstead High School
Source: OneKey® MLS as distributed by MLS GRID. This data may not be complete. We recommend contacting the local school district to confirm school assignments for this home.


Similar homes
- $699,9003 bd1 ba1k sqft133 Booth Street, Hempstead, NY 11550For Sale

 MLS ID #1030962, John C. Prato CBR, Listing by: Kin Realty Of New York LLC. OneKey® MLS as distributed by MLS GRID
 - $649,0004 bd2 ba1.2k sqft38 Tennessee Ave, Hempstead, NY 11550For Sale
 MLS ID #11956152, Ana Valdivia, Listing by: REALPRO 100 LLC. NY State MLS
 - $699,0003 bd3 ba1.3k sqft150 Holly Avenue, Hempstead, NY 11550For Sale
 MLS ID #1049480, Carlos Gongora, Listing by: HomeSmart Premier Living Rlty. OneKey® MLS as distributed by MLS GRID
 - $677,7774 bd4 ba1.3k sqft800 Wesley Street, North Baldwin, NY 11510For Sale
 MLS ID #1056356, Moin Siddiqui, Listing by: Douglas Elliman Real Estate. OneKey® MLS as distributed by MLS GRID
 - $689,9994 bd1 ba1.1k sqft53 Spindle Road, Hicksville, NY 11801For SaleMLS ID #1060126, Diana Zito, Listing by: Signature Premier Properties. OneKey® MLS as distributed by MLS GRID
- $715,0004 bd2 ba1.1k sqft58 N Montgomery Street, Valley Stream, NY 11580For SaleMLS ID #1006366, Barry M. Hochhauser PSA, Listing by: RE/MAX City Square. OneKey® MLS as distributed by MLS GRID
- $749,0004 bd2 ba1.1k sqft1055 Jefferson Street, Baldwin, NY 11510For SaleMLS ID #1047559, Salvatore Sica, Listing by: Sica Realty Group LLC. OneKey® MLS as distributed by MLS GRID
- $669,0004 bd1 ba1.1k sqft305 W Nicholai Street, Hicksville, NY 11801For SaleMLS ID #1060113, Jacqueline Viggiano, Listing by: OverSouth LLC. OneKey® MLS as distributed by MLS GRID
- $769,0004 bd2 ba1.1k sqft10 Alliance Street, Valley Stream, NY 11580For SaleMLS ID #1040244, Kathleen A. Evangelista, Listing by: Douglas Elliman Real Estate. OneKey® MLS as distributed by MLS GRID
- $729,9993 bd3 ba1.2k sqft47 Alden Avenue, Valley Stream, NY 11580For SaleMLS ID #1054926, Moin Siddiqui, Listing by: Douglas Elliman Real Estate. OneKey® MLS as distributed by MLS GRID
- $659,9994 bd1 ba1.2k sqft33 Nims Avenue, West Babylon, NY 11704For SaleMLS ID #1063999, Gisella Caba, Listing by: Real Broker NY LLC. OneKey® MLS as distributed by MLS GRID
- $759,0004 bd2 ba1.3k sqft73 Liberty Avenue, Mineola, NY 11501For SaleMLS ID #1041041, Orlando Frade CBR, Listing by: Douglas Elliman Real Estate. OneKey® MLS as distributed by MLS GRID
- $749,0003 bd2 ba1.5k sqft3352 4th Street, Oceanside, NY 11572For SaleMLS ID #1044848, John C. Gandolfo, Listing by: Coldwell Banker American Homes. OneKey® MLS as distributed by MLS GRID
- $739,0004 bd3 ba1.3k sqft40 Martha Street, Freeport, NY 11520For SaleMLS ID #1020410, Audrey E. Williams, Listing by: Grand Home Properties LLC. OneKey® MLS as distributed by MLS GRID
- $675,0003 bd2 ba1.4k sqft3381 Oceanside Road, Oceanside, NY 11572For SaleMLS ID #1044985, Ruth Chalco, Listing by: Compass Greater NY LLC. OneKey® MLS as distributed by MLS GRID
- $770,0003 bd1 ba1k sqft391 Bellmore Road, East Meadow, NY 11554For SaleMLS ID #1029097, Rao A Shaan Khan CRS GRI E-PRO REN, Listing by: RK Realty Group. OneKey® MLS as distributed by MLS GRID
- $749,0003 bd3 ba1.4k sqft1691 Ivanhoe Drive, Merrick, NY 11566For SaleMLS ID #1044116, Eric Boorum, Listing by: Douglas Elliman Real Estate. OneKey® MLS as distributed by MLS GRID
- $829,9994 bd3 ba1.2k sqft52 E Fenimore Street, Valley Stream, NY 11580For SaleMLS ID #1031542, Gagandeep S. Manuja, Listing by: BH&G R E Realty Connect. OneKey® MLS as distributed by MLS GRID
- $849,0004 bd3 ba1.2k sqft934 Hancock Avenue, Franklin Square, NY 11010For SaleMLS ID #1049644, Laura Harrison, Listing by: Coldwell Banker American Homes. OneKey® MLS as distributed by MLS GRID
