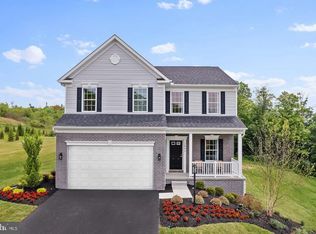
Introducing Blue Ridge Overlook, a single-family community with new homes on acreage with 2-acre homesites located between Warrenton and Downtown Culpeper. The Somerset home design by Maronda Homes is thoughtfully crafted to meet the needs of modern living, combining open-concept layouts, functional spaces, and elegant details. With 4 bedrooms, 2 to 4 bathrooms, and up to 3,514 square feet of living space, the Somerset offers versatility for families at every stage of life. At the heart of the home is the spacious great room, which seamlessly connects to a beautifully designed kitchen and dining area—ideal for family meals and casual gatherings. The kitchen features a large center island, plenty of cabinet space, and an optional sunroom, making it both stylish and practical. The owner’s suite serves as a tranquil retreat, complete with a luxurious en-suite bathroom and a generous walk-in closet. The secondary bedrooms provide ample space for children, guests, or a home office. Additionally, you'll find convenient features such as a dedicated laundry room, an optional third bathroom, and a 3-car garage that enhance your living experience. Whether you are building your forever home or embarking on a new chapter, the Somerset offers the space, style, and flexibility to make it truly your own. Photos of similar model.
New construction
$624,990
3 Bell Mare Ln, Rixeyville, VA 22737
4beds
2,382sqft
Single Family Residence
Built in 2025
2 Acres Lot
$601,100 Zestimate®
$262/sqft
$25/mo HOA
What's special
- 453 days
- 63
- 4
Zillow last checked:
Listing updated:
Listed by:
Dick Bryan 703-967-2073,
New Home Star Virginia, LLC (703) 967-2073
Source: Bright MLS,MLS#: VACU2011064
Facts & features
Interior
Bedrooms & bathrooms
- Bedrooms: 4
- Bathrooms: 3
- Full bathrooms: 2
- 1/2 bathrooms: 1
- Main level bathrooms: 1
Basement
- Area: 0
Heating
- Forced Air, Propane
Cooling
- Central Air, Electric
Appliances
- Included: Microwave, Built-In Range, Dishwasher, ENERGY STAR Qualified Refrigerator, Water Heater
- Laundry: Upper Level
Features
- Family Room Off Kitchen, Open Floorplan, Kitchen Island, Pantry, Dry Wall
- Flooring: Carpet, Luxury Vinyl
- Basement: Partial,Exterior Entry,Concrete,Rear Entrance,Interior Entry,Partially Finished
- Has fireplace: No
Interior area
- Total structure area: 2,382
- Total interior livable area: 2,382 sqft
- Finished area above ground: 2,382
- Finished area below ground: 0
Property
Parking
- Total spaces: 2
- Parking features: Garage Door Opener, Garage Faces Front, Attached
- Attached garage spaces: 2
Accessibility
- Accessibility features: None
Features
- Levels: Three
- Stories: 3
- Pool features: None
Lot
- Size: 2 Acres
Details
- Additional structures: Above Grade, Below Grade
- Parcel number: NO TAX RECORD
- Zoning: R1
- Special conditions: Standard
Construction
Type & style
- Home type: SingleFamily
- Architectural style: Craftsman
- Property subtype: Single Family Residence
Materials
- Vinyl Siding, Batts Insulation, Blown-In Insulation, CPVC/PVC
- Foundation: Passive Radon Mitigation, Concrete Perimeter
- Roof: Architectural Shingle
Condition
- Excellent
- New construction: Yes
- Year built: 2025
Details
- Builder model: Somerset
- Builder name: Maronda Homes
Utilities & green energy
- Sewer: Private Septic Tank
- Water: Well
- Utilities for property: Propane, Sewer Available, Electricity Available, Other Internet Service
Community & HOA
Community
- Subdivision: None Available
HOA
- Has HOA: Yes
- HOA fee: $300 annually
Location
- Region: Rixeyville
Financial & listing details
- Price per square foot: $262/sqft
- Date on market: 7/20/2025
- Listing agreement: Exclusive Agency
- Listing terms: Conventional,FHA,VA Loan,Cash
- Ownership: Fee Simple
Estimated market value
$601,100
$565,000 - $637,000
$3,336/mo
Price history
| Date | Event | Price |
|---|---|---|
| 7/20/2025 | Listed for sale | $624,990$262/sqft |
Source:  Bright MLS #VACU2011064 Report a problem Bright MLS #VACU2011064 Report a problem | ||
Public tax history
Tax history is unavailable.
Monthly payment
Est. payment
Payment breakdown
Explore the cost of this home by adjusting the details. Changes won't be saved.Climate risks
Neighborhood: 22737
Nearby schools
Schools provided by the listing agent
- District: Culpeper County Public Schools
Source: Bright MLS. This data may not be complete. We recommend contacting the local school district to confirm school assignments for this home.
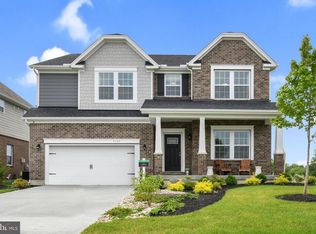
- $659,9904 bd3 ba2.8k sqft1 Bell Mare Ln, Rixeyville, VA 22737New Construction
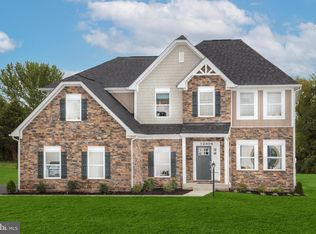
- $689,9904 bd3 ba3k sqft2 Bell Mare Ln, Rixeyville, VA 22737New Construction

- $729,0004 bd4 ba3.5k sqft9032 Bell Mare Ln, Rixeyville, VA 22737Off Market
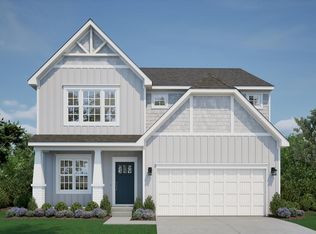
- $624,9903 bd3 ba2.3k sqft9117 Bell Mare Ln LOT 5, Culpeper, VA 22737New Construction
Similar homes
- $624,9903 bd3 ba2.5k sqft9117 Bell Mare Ln, Rixeyville, VA 22737New Construction

 Bright MLS
 - $659,9904 bd3 ba2.8k sqft1 Bell Mare Ln, Rixeyville, VA 22737New ConstructionMLS ID #VACU2011052, Dick Bryan, New Home Star Virginia, LLC. Bright MLS
- $574,9904 bd3 ba2k sqft4 Bell Mare Ln, Rixeyville, VA 22737New Construction
 MLS ID #VACU2011654, Dick Bryan, New Home Star Virginia, LLC. Bright MLS
 - $689,9904 bd3 ba3k sqft2 Bell Mare Ln, Rixeyville, VA 22737New ConstructionMLS ID #VACU2011062, Dick Bryan, New Home Star Virginia, LLC. Bright MLS
- $641,9004 bd3 ba2.1k sqftNone Available, Rixeyville, VA 22737New ConstructionMLS ID #VACU2014172, Jim Cheatle, CENTURY 21 New Millennium. Bright MLS
- $639,0006 bd3 ba2.6k sqft11096 Tolivers Forest Ln, Rixeyville, VA 22737For SaleMLS ID #VACU2014706, Mike Putnam, EXP Realty, LLC. Bright MLS
- $574,9003 bd3 ba2.1k sqft12095 Hazel River Rd, Rixeyville, VA 22737For SaleMLS ID #VACU2014916, Christine Lambdin, CENTURY 21 New Millennium. Bright MLS
- $635,9003 bd2 ba1.7k sqftLOT 9 Ryland Chapel Rd, Rixeyville, VA 22737New ConstructionMLS ID #VACU2014174, Jim Cheatle, CENTURY 21 New Millennium. Bright MLS
- $625,0004 bd3 ba2.3k sqft12513 Calvert St, Culpeper, VA 22701For SaleMLS ID #VACU2015012, Kelly Duckett-Corbin, RE/MAX Gateway. Bright MLS
- $749,9004 bd4 ba2.9k sqft9047 Settle School Rd, Rixeyville, VA 22737For SaleMLS ID #VACU2014958, Joyce Wilson, RE/MAX Gateway. Bright MLS
- $599,0004 bd3 ba2.7k sqft16134 Quail Ridge Dr, Amissville, VA 20106For SaleMLS ID #VACU2015070, Sharmane Fernandez Medaris, Real Broker, LLC. Bright MLS
- $569,9003 bd2 ba1.4k sqftLOT 7 Ryland Chapel Rd, Rixeyville, VA 22737New ConstructionMLS ID #VACU2012920, Jim Cheatle, CENTURY 21 New Millennium. Bright MLS
- $475,0004 bd3 ba1.9k sqft11057 Eggbornsville Rd, Rixeyville, VA 22737For SaleMLS ID #VACU2015134, Kelly Thornton, Long & Foster Real Estate, Inc.. Bright MLS
- $539,9003 bd2 ba1.2k sqft11165 Drogheda Mountain Rd, Rixeyville, VA 22737For SaleMLS ID #VACU2015166, Kelly Duckett-Corbin, RE/MAX Gateway. Bright MLS
- $681,9004 bd3 ba2.1k sqftLOT-20A Eggbornsville Rd, Rixeyville, VA 22737New ConstructionMLS ID #VACU2011658, R.Terry Cheatle, CENTURY 21 New Millennium. Bright MLS
- $609,9004 bd4 ba2.3k sqft2391 Holly Springs Rd, Amissville, VA 20106For SaleMLS ID #VACU2015192, Tracy Wenger, Samson Properties. Bright MLS
- $649,0004 bd4 ba3.2k sqft11308 Amsterdam Ct, Culpeper, VA 22701For SaleMLS ID #VACU2014586, Angela Allison, Houwzer, LLC. Bright MLS
