Welcome to this spacious 4-bedroom, 1.5-bathroom colonial home located in the sought-after Glasgow Pines neighborhood. Featuring attractive laminate flooring throughout, the main level is designed for both comfortable daily living and effortless entertaining, boasting a large living room highlighted by a charming bay window, an expansive family room, a fully equipped kitchen, and a convenient half bath. Just off the formal dining room, you will find a relaxing screened porch that overlooks a large rear yard. Upstairs, the second level offers four generous bedrooms alongside a full bathroom. Additional features include a driveway for ample off-street parking and a clean, unfinished basement with exterior Bilco doors, providing abundant storage space and endless potential for future finishing. Mortgage savings may be available for buyers of this listing.
For sale
$339,900
3 Berwick Ct, Newark, DE 19702
4beds
1,600sqft
Single Family Residence
Built in 1976
7,841 Square Feet Lot
$327,000 Zestimate®
$212/sqft
$21/mo HOA
What's special
Formal dining roomConvenient half bathCharming bay windowAbundant storage spaceRelaxing screened porchExpansive family roomFour generous bedrooms
- 2 days
- 425
- 63
Likely to sell faster than
Zillow last checked:
Listing updated:
Listed by:
Sherri Hill 302-312-1730,
Redfin Corporation (215) 631-3154
Source: Bright MLS,MLS#: DENC2114206
Facts & features
Interior
Bedrooms & bathrooms
- Bedrooms: 4
- Bathrooms: 2
- Full bathrooms: 1
- 1/2 bathrooms: 1
- Main level bathrooms: 1
Rooms
- Room types: Living Room, Dining Room, Primary Bedroom, Bedroom 2, Bedroom 3, Bedroom 4, Kitchen, Family Room, Basement, Sun/Florida Room, Full Bath, Half Bath
Primary bedroom
- Level: Upper
- Area: 156 Square Feet
- Dimensions: 12 X 13
Bedroom 2
- Level: Upper
- Area: 130 Square Feet
- Dimensions: 10 X 13
Bedroom 3
- Level: Upper
- Area: 90 Square Feet
- Dimensions: 9 X 10
Bedroom 4
- Level: Upper
- Area: 117 Square Feet
- Dimensions: 9 X 13
Basement
- Features: Basement - Unfinished
- Level: Lower
- Area: 851 Square Feet
- Dimensions: 23 X 37
Dining room
- Level: Main
- Area: 120 Square Feet
- Dimensions: 10 X 12
Family room
- Level: Main
- Area: 230 Square Feet
- Dimensions: 10 X 23
Other
- Level: Upper
- Area: 50 Square Feet
- Dimensions: 5 X 10
Half bath
- Level: Main
- Area: 24 Square Feet
- Dimensions: 4 X 6
Kitchen
- Level: Main
- Area: 132 Square Feet
- Dimensions: 11 X 12
Living room
- Level: Main
- Area: 286 Square Feet
- Dimensions: 11 X 26
Other
- Level: Main
- Area: 176 Square Feet
- Dimensions: 11 X 16
Heating
- Forced Air, Oil
Cooling
- Central Air, Electric
Appliances
- Included: Dishwasher, Washer, Dryer, Oven/Range - Electric, Refrigerator, Water Heater
- Laundry: In Basement
Features
- Flooring: Carpet, Laminate
- Basement: Exterior Entry,Walk-Out Access,Full
- Has fireplace: No
Interior area
- Total structure area: 1,600
- Total interior livable area: 1,600 sqft
- Finished area above ground: 1,600
- Finished area below ground: 0
Property
Parking
- Parking features: Driveway
- Has uncovered spaces: Yes
Accessibility
- Accessibility features: None
Features
- Levels: Two
- Stories: 2
- Pool features: None
Lot
- Size: 7,841 Square Feet
- Dimensions: 65.90 x 115.00
Details
- Additional structures: Above Grade, Below Grade
- Parcel number: 11023.10015
- Zoning: RES
- Special conditions: Standard
Construction
Type & style
- Home type: SingleFamily
- Architectural style: Colonial
- Property subtype: Single Family Residence
Materials
- Brick, Asbestos
- Foundation: Concrete Perimeter
- Roof: Shingle
Condition
- Average
- New construction: No
- Year built: 1976
Utilities & green energy
- Sewer: Public Sewer
- Water: Public
Community & HOA
Community
- Subdivision: Glasgow Pines
HOA
- Has HOA: Yes
- Amenities included: Pool Mem Avail
- Services included: Pool(s)
- HOA fee: $250 annually
Location
- Region: Newark
Financial & listing details
- Price per square foot: $212/sqft
- Tax assessed value: $301,100
- Annual tax amount: $3,112
- Date on market: 11/16/2026
- Listing agreement: Exclusive Right To Sell
- Listing terms: FHA,Conventional,Cash,VA Loan
- Ownership: Fee Simple
Estimated market value
$327,000
$304,000 - $350,000
$2,507/mo
Price history
| Date | Event | Price |
|---|---|---|
| 11/16/2026 | Listed for sale | $339,900+28.3%$212/sqft |
Source:  Bright MLS #DENC2114206 Report a problem | ||
| 7/3/2023 | Listing removed | -- |
Source: Bright MLS #DENC523298 Report a problem | ||
| 7/27/2021 | Sold | $265,000+4%$166/sqft |
Source: Public Record Report a problem | ||
| 6/21/2021 | Pending sale | $254,900$159/sqft |
Source: Bright MLS #DENC523298 Report a problem | ||
| 5/9/2021 | Contingent | $254,900$159/sqft |
Source:  Long & Foster Broker Feed #DENC523298 Report a problem | ||
| 5/9/2021 | Pending sale | $254,900$159/sqft |
Source: Long & Foster Broker Feed #DENC523298 Report a problem | ||
| 5/5/2021 | Price change | $254,900-1.9%$159/sqft |
Source: Bright MLS #DENC523298 Report a problem | ||
| 4/14/2021 | Price change | $259,900-3.7%$162/sqft |
Source: Bright MLS #DENC523298 Report a problem | ||
| 4/9/2021 | Listed for sale | $269,900+42.1%$169/sqft |
Source: Bright MLS #DENC523298 Report a problem | ||
| 11/14/2010 | Listing removed | $190,000$119/sqft |
Source: Keller Williams Realty #5601697 Report a problem | ||
| 6/19/2010 | Listed for sale | $190,000-7.3%$119/sqft |
Source: Keller William Realty #5601697 Report a problem | ||
| 5/16/2010 | Listing removed | $205,000+7.9%$128/sqft |
Source: Keller Williams - McGavisk Realty Team #5601697 Report a problem | ||
| 5/14/2010 | Listed for sale | $190,000-7.3%$119/sqft |
Source: Keller Williams Realty #5601697 Report a problem | ||
| 10/4/2009 | Listed for sale | $205,000+22.1%$128/sqft |
Source: Michael McGavisk #5601697 Report a problem | ||
| 9/5/2003 | Sold | $167,900$105/sqft |
Source: Public Record Report a problem | ||
Public tax history
| Year | Property taxes | Tax assessment |
|---|---|---|
| 2025 | $3,111 +16.8% | $301,100 +396.9% |
| 2024 | $2,663 +2.7% | $60,600 |
| 2023 | $2,593 +0.7% | $60,600 |
| 2022 | $2,575 +2.2% | $60,600 |
| 2021 | $2,520 -50.1% | $60,600 |
| 2020 | $5,051 +132.4% | $60,600 |
| 2019 | $2,173 +5.9% | $60,600 |
| 2017 | $2,052 +0.8% | $60,600 |
| 2016 | $2,036 | $60,600 |
| 2015 | $2,036 +9.4% | $60,600 |
| 2014 | $1,862 | $60,600 |
| 2013 | -- | $60,600 |
| 2012 | -- | $60,600 |
| 2011 | -- | $60,600 |
| 2010 | -- | $60,600 |
| 2009 | -- | $60,600 |
| 2008 | -- | $60,600 |
| 2007 | -- | $60,600 |
| 2006 | -- | $60,600 |
| 2005 | -- | $60,600 |
| 2004 | -- | $60,600 |
| 2003 | -- | $60,600 |
| 2002 | -- | $60,600 |
| 2001 | -- | $60,600 |
Find assessor info on the county website
Monthly payment
Est. payment
Payment breakdown
Explore the cost of this home by adjusting the details. Changes won't be saved.Climate risks
Neighborhood: Glasgow Pines
Nearby schools
Schools provided by the listing agent
- District: Christina
Source: Bright MLS. This data may not be complete. We recommend contacting the local school district to confirm school assignments for this home.
Similar homes
- $349,9003 bd2 ba1.2k sqft18 E Clairmont Dr, Newark, DE 19702For Sale
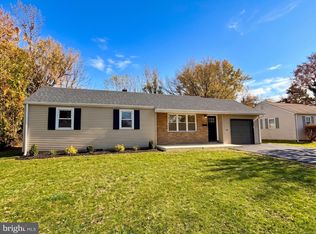
 MLS ID #DENC2114804, Mike Walton, Compass. Bright MLS
- $379,9003 bd3 ba2k sqft3 PINE COURT, NEWARK, DE 19702For Sale
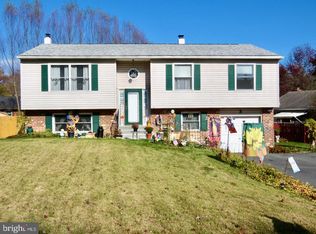 MLS ID #DENC2114682, Stephen Freebery. eXp Realty
- $358,0004 bd3 ba1.6k sqft45 Creekside Dr, Newark, DE 19702For Sale
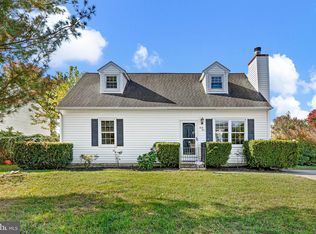 MLS ID #DENC2113856, Chris Black, BHHS Fox & Roach - Hockessin. Bright MLS
- $349,0004 bd2 ba1.6k sqft12 Slates End, Newark, DE 19702For Sale
 MLS ID #DENC2112792, Mike Humbertson, Real Broker LLC. Bright MLS
- $295,0003 bd2 ba1.2k sqft29 Bradley Dr, Newark, DE 19702For SaleMLS ID #DENC2114894, homecoin.com Minerick, Homecoin.com. Bright MLS
- $429,9993 bd2 ba1.3k sqft8 Bowfin Dr, Newark, DE 19702For SaleMLS ID #DENC2114890, Reese Kenchen, Fave Realty Inc. Bright MLS
- $375,0003 bd3 ba2.1k sqft229 Bellwether Ct, Newark, DE 19702For SaleMLS ID #DENC2114892, Anne Menaquale, RE/MAX Associates - Newark. Bright MLS
- $374,9003 bd1 ba1.3k sqft200 Mansion House Rd, Bear, DE 19701For SaleMLS ID #DENC2114918, Aaron Butler, Real Estate Consultants. Bright MLS
- $359,9003 bd2 ba1.3k sqftNone Available, Newark, DE 19702For SaleMLS ID #DENC2111430, Patrick Lorenz, Patterson-Schwartz - Greenville. Bright MLS
- $349,9003 bd2 ba1.2k sqftNone Available, Newark, DE 19702For SaleMLS ID #DENC2114022, Matt Johnson, Realty Mark Associates. Bright MLS
- $349,9003 bd2 ba1.2k sqft23 Bach Dr, Newark, DE 19702For SaleMLS ID #DENC2114274, Melinda A Proctor, RE/MAX Associates-Hockessin. Bright MLS
- $329,9003 bd1 ba1.1k sqft9 Gershwin Cir, Newark, DE 19702For SaleMLS ID #DENC2114556, Tia Gianakis, Concord Realty Group. Bright MLS
- $325,0003 bd1 ba1.4k sqft36 Metten Rd, Newark, DE 19713For SaleMLS ID #DENC2114624, Ned Bates, Foraker Realty Co.. Bright MLS
- $345,0003 bd2 ba1.1k sqft241 Smalleys Dam Rd, Newark, DE 19702For SaleMLS ID #DENC2113634, Damian Davis, Right Coast Realty LLC. Bright MLS
- $439,9003 bd3 ba1.4k sqft27 Cedar Farms Dr, Newark, DE 19702For SaleMLS ID #DENC2114578, Scott Farnan, BHHS Fox & Roach - Hockessin. Bright MLS
- $460,0003 bd3 ba2.3k sqft320 Evergreen Dr, Newark, DE 19702For SaleMLS ID #DENC2114704, Harriet Stokes, EXP Realty, LLC. Bright MLS
- $385,0004 bd2 ba1.8k sqft12 Rogers Cir, Newark, DE 19702For SaleMLS ID #DENC2111184, Lee Buzalek, EXP Realty, LLC. Bright MLS
- $349,9003 bd2 ba1.3k sqft119 Garrett Rd, Newark, DE 19713For SaleMLS ID #DENC2114600, Tia Gianakis, Concord Realty Group. Bright MLS
- $325,0003 bd3 ba1.9k sqft12 Lisa Dr, Newark, DE 19702For SaleMLS ID #DENC2114656, Jim Arcidiacono, Empower Real Estate, LLC. Bright MLS
- $344,9004 bd2 ba1.3k sqft5 Millbrook Rd, Newark, DE 19713For SaleMLS ID #DENC2113366, Anthony Sianni, BHHS Fox & Roach - Hockessin. Bright MLS
