UNDER CONTRACT Private Oasis in Lincroft!! This turnkey SMART home offers exceptional living inside and out. Open-concept kitchen featuring a large granite island, abundant cabinetry, and storage. Kitchen is equipped with KITCHEN AID refrigerator, double wall ovens, cooktop, under-counter microwave, and wine cooler. MOVE IN READY!!! Private backyard oasis, featuring a large, newly installed TREX deck accessible from the patio sliders, a 5-person hot tub, a fully fenced yard, and a durable vinyl storage shed. NEW Wi-Fi-enabled RAIN BIRD sprinkler system with rain sensor, wifi enabled HONEYWELL remote thermostat for HVAC, and wifi enabled MOEN remote water main control. NAVIEN tankless HW system, GENERAC whole house generator. Newer Roof windows siding!
Pending
Price cut: $35K (9/21)
$939,999
3 Branson Drive, Lincroft, NJ 07738
4beds
1,925sqft
Single Family Residence
Built in 1988
10,018 Square Feet Lot
$942,600 Zestimate®
$488/sqft
$50/mo HOA
What's special
Open-concept kitchenPrivate backyard oasisKitchen aid refrigeratorUnder-counter microwaveLarge granite islandFully fenced yardWine cooler
- 59 days
- 1,767
- 110
Zillow last checked:
Listing updated:
Listed by:
Janine Mazzaro 646-431-5950,
Coldwell Banker Realty
Source: MoreMLS,MLS#: 22624938
Facts & features
Interior
Bedrooms & bathrooms
- Bedrooms: 4
- Bathrooms: 3
- Full bathrooms: 2
- 1/2 bathrooms: 1
Bedroom
- Area: 115
- Dimensions: 10.0 x 11.5
Bedroom
- Area: 99
- Dimensions: 11.0 x 9.0
Bedroom
- Area: 110
- Dimensions: 10.0 x 11.0
Other
- Area: 221
- Dimensions: 13.0 x 17.0
Dining room
- Area: 230
- Dimensions: 20.0 x 11.5
Kitchen
- Area: 230
- Dimensions: 20.0 x 11.5
Living room
- Area: 272
- Dimensions: 17.0 x 16.0
Other
- Area: 81
- Dimensions: 9.0 x 9.0
Heating
- Natural Gas, Forced Air
Cooling
- Central Air
Features
- Eat-in Kitchen
- Basement: Finished
- Attic: Attic,Pull Down Stairs
- Number of fireplaces: 1
Interior area
- Total structure area: 1,925
- Total interior livable area: 1,925 sqft
Property
Parking
- Total spaces: 2
- Parking features: Asphalt, Driveway, Workshop in Garage
- Attached garage spaces: 2
- Has uncovered spaces: Yes
Features
- Levels: Split Level
- Stories: 2
- Has spa: Yes
- Spa features: Indoor Hot Tub, Outdoor Hot Tub
Lot
- Size: 10,018 Square Feet
- Dimensions: 90 x 115
- Features: Wooded
- Topography: Level
Details
- Parcel number: 3201082000000060
- Zoning description: Residential, Single Family, Neighborhood
Construction
Type & style
- Home type: SingleFamily
- Architectural style: Colonial
- Property subtype: Single Family Residence
Condition
- New construction: No
- Year built: 1988
Utilities & green energy
- Sewer: Public Sewer
Community & HOA
Community
- Subdivision: Lincroft Farms
HOA
- Has HOA: Yes
- Services included: Common Area, Lawn Maintenance
- HOA fee: $600 annually
Location
- Region: Lincroft
Financial & listing details
- Price per square foot: $488/sqft
- Tax assessed value: $858,200
- Annual tax amount: $12,805
- Date on market: 8/19/2026
- Inclusions: Hot Tub, Washer, Window Treatments, Blinds/Shades, Ceiling Fan(s), Dishwasher, Light Fixtures, Microwave, Stove, Refrigerator, Attic Fan, Gas Cooking, Generator
- Exclusions: personal belongings
Estimated market value
$942,600
$895,000 - $990,000
$4,560/mo
Price history
| Date | Event | Price |
|---|---|---|
| 10/16/2026 | Pending sale | $939,999$488/sqft |
Source:  MoreMLS #22624938 Report a problem MoreMLS #22624938 Report a problem | ||
| 9/21/2026 | Price change | $939,999-3.6%$488/sqft |
Source: MoreMLS #22624938 Report a problem | ||
| 8/19/2026 | Listed for sale | $975,000+286.9%$506/sqft |
Source: MoreMLS #22624938 Report a problem | ||
| 10/29/1987 | Sold | $251,990$131/sqft |
Source: Agent Provided Report a problem | ||
Public tax history
| Year | Property taxes | Tax assessment |
|---|---|---|
| 2025 | $13,051 +11.8% | $793,400 +11.8% |
| 2024 | $11,670 +6.2% | $709,400 +12.2% |
| 2023 | $10,989 -4.7% | $632,300 +3.3% |
| 2022 | $11,530 +8.4% | $612,300 +19.8% |
| 2021 | $10,633 -0.7% | $511,200 +0.5% |
| 2020 | $10,708 -0.8% | $508,500 +0.3% |
| 2019 | $10,792 | $507,000 +1.8% |
| 2018 | $10,792 +4.3% | $498,000 +1.5% |
| 2017 | $10,347 +2.3% | $490,800 +4.4% |
| 2016 | $10,112 -1.9% | $470,100 +2.6% |
| 2015 | $10,303 +2.2% | $458,200 +0.6% |
| 2014 | $10,080 +1.5% | $455,300 |
| 2013 | $9,935 +1% | $455,300 |
| 2012 | $9,839 +7.2% | $455,300 |
| 2011 | $9,177 +3.9% | $455,300 -7.7% |
| 2010 | $8,837 +12% | $493,400 |
| 2009 | $7,888 | $493,400 +145.8% |
| 2008 | -- | $200,700 |
| 2007 | -- | $200,700 |
| 2006 | -- | $200,700 |
| 2005 | -- | $200,700 |
| 2003 | -- | $200,700 |
| 2002 | -- | $200,700 |
| 2001 | -- | $200,700 |
Find assessor info on the county website
Monthly payment
Est. payment
Payment breakdown
Explore the cost of this home by adjusting the details. Changes won't be saved.Climate risks
Neighborhood: 07738
Nearby schools
Schools provided by the listing agent
- Elementary: Lincroft
- Middle: Thompson
- High: Middle South
Source: MoreMLS. This data may not be complete. We recommend contacting the local school district to confirm school assignments for this home.
Similar homes
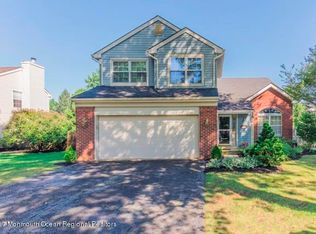
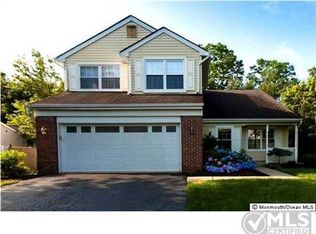
- $925,0004 bd3 ba2.3k sqft7 Joseph Drive, Lincroft, NJ 07738For Sale
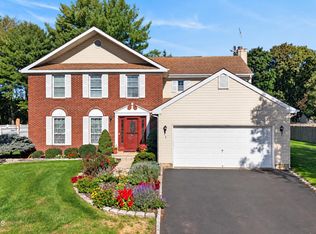
 MLS ID #22632878, Simi Kapoor, RE/MAX Innovation. MoreMLS
 - $875,0004 bd3 ba2.2k sqft94 Leedsville Drive, Lincroft, NJ 07738For Sale
 MLS ID #22620847, Robert Haspel, Preferred Properties Real Estate. MoreMLS
 - $990,0003 bd2 ba2.2k sqft9 Emory Drive, Lincroft, NJ 07738For Sale
 MLS ID #22624286, Angela Cora, Sackman Realty. MoreMLS
 - $999,0005 bd3 ba2.1k sqft129 Ballantine Road, Middletown, NJ 07748For Sale
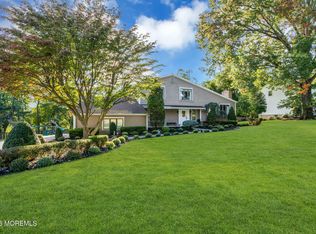 MLS ID #22632694, Lisa Purdon, Coldwell Banker Realty. MoreMLS
 - $949,9006 bd3 ba2.3k sqft111 Marcshire Drive, Middletown, NJ 07748For SaleMLS ID #22632691, Stephanie Kroll, C21 Thomson & Co.. MoreMLS
- $1,149,9994 bd3 ba2.6k sqft14 Silverbrook Place, Lincroft, NJ 07738For SaleMLS ID #22623664, Christopher A Casucci, Robert DeFalco Realty Inc.. MoreMLS
- $849,9004 bd3 ba2.4k sqft45 The Trail, Middletown, NJ 07748For SaleMLS ID #22632631, Hope Raymond, C21 Thomson & Co.. MoreMLS
- $1,059,9993 bd3 ba2.7k sqft58 Lawley Drive, Lincroft, NJ 07738For SaleMLS ID #22632093, Katarzyna Maldonado, Realty One Group Central. MoreMLS
- $999,9003 bd3 ba2.7k sqft135 Crawfords Corner Road, Holmdel, NJ 07733For SaleMLS ID #22632163, William E Scott, Imperial Realty Properties. MoreMLS
- $915,0004 bd2 ba1.5k sqft56 Hope Road, Tinton Falls, NJ 07724For SaleMLS ID #22621781, TamiAnn M Segarra, RE/MAX Gateway. MoreMLS
- $949,9993 bd2 ba2.1k sqft73 Manning Street, Red Bank, NJ 07701For SaleMLS ID #22622680, Marissa Basso, Daunno Realty Services. MoreMLS
- $874,9004 bd3 ba2.1k sqft76 Main St, Holmdel, NJ 07733For Sale
 MLS ID #2703649R, ROBERT DEKANSKI. All Jersey MLS
 - $889,7774 bd3 ba2.6k sqft2 Oxford Lane, Eatontown, NJ 07724For SaleMLS ID #22629446, Michael A Fingerman, HomeSmart First Advantage. MoreMLS
- $859,0004 bd3 ba2.1k sqft807 Arthur Drive, Red Bank, NJ 07701For SaleMLS ID #22631847, Nicole Valentine, C21 Thomson & Co.. MoreMLS
- $849,9994 bd3 ba2k sqft20 Fairfield Drive, Tinton Falls, NJ 07724For SaleMLS ID #22628100, Patricia Simler, RE/MAX Realty 9. MoreMLS
- $995,0003 bd2 ba1.6k sqft44 Iler Drive, Middletown, NJ 07748For SaleMLS ID #22631919, Michelle Arege-Coffenberg, Preferred Properties Real Estate. MoreMLS
- $899,9003 bd3 ba2.2k sqft5 Princeton Street, Red Bank, NJ 07701For SaleMLS ID #22628437, Malisa J Bompartito, Coldwell Banker Realty. MoreMLS
- $1,200,0004 bd4 ba2.6k sqft33 Ramsey Road, Middletown, NJ 07748For SaleMLS ID #22632774, Brian P McNamara, Heritage House Sotheby's International Realty. MoreMLS
