3 Brentwood Place is located in the highly sought-after Northridge VII addition and within the coveted Grove School District, this well-maintained 3-bedroom, 2-bath home offers timeless architecture, spacious living areas, and quality craftsmanship throughout.
Inside, you'll find soaring ceilings, extensive crown molding, plantation shutters, custom built-ins, and abundant natural light. Home priced to allow for cosmetic updates to create your desired interior design. The spacious living room serves as the heart of the home, featuring a striking fireplace, elegant millwork, and room to gather with family and friends. A formal dining room offers the perfect setting for holidays and entertaining, while the well-designed kitchen provides abundant cabinetry, workspace, and functionality.
The oversized primary suite is a private retreat complete with a large walk-in closet and ensuite bath featuring a soaking tub, a walk in shower, and generous space to unwind. Two additional bedrooms and a full bath offer flexibility for family, guests, or a home office.
Step outside to enjoy a tranquil backyard featuring extensive rock landscaping, premium vinyl fencing, and mature shade trees. Expansive patio space, charming stone pathways, and raised garden beds create an inviting outdoor setting for entertaining, gardening, or simply enjoying a quiet Oklahoma evening.
Additional features include a central vacuum system and an above-ground storm shelter conveniently located in the garage for added comfort and peace of mind.
Homes offering this combination of quality craftsmanship, spacious rooms, mature landscaping, and a prime location rarely become available. Don't miss the opportunity to make this Northridge VII gem your own.
For sale
Price cut: $10K (7/27)
$239,900
3 Brentwood Pl, Shawnee, OK 74804
3beds
1,908sqft
:
Get pre-qualified$1,581/mo
Single Family Residence
Built in 1986
0.28 Acres Lot
$235,300 Zestimate®
$126/sqft
$-- HOA
What's special
Mature shade treesExpansive patio spaceElegant millworkTimeless architectureLarge walk-in closetQuality craftsmanship throughoutWell-designed kitchen
- 44 days |
- 1,219 |
- 85 |
Likely to sell faster than
Zillow last checked:
Listing updated:
Listed by:
Patty Wagstaff 405-818-0934,
Berkshire Hathaway HomeService,
Katie Landes 405-535-3617,
Berkshire Hathaway HomeService
Source: MLSOK/OKCMAR as distributed by MLS GRID,MLS#: 1214349
Facts & features
Interior
Bedrooms & bathrooms
- Bedrooms: 3
- Bathrooms: 2
- Full bathrooms: 2
Primary bedroom
- Description: Full Bath,Shower,Tub,Walk In Closet
Bedroom
- Description: Ceiling Fan,Full Bath,Tub & Shower,Walk In Closet
Dining room
- Description: Formal
Living room
- Description: Ceiling Fan,Fireplace
Heating
- Has Heating (Unspecified Type)
Cooling
- Has cooling: Yes
Appliances
- Included: Free-Standing Electric Oven
- Laundry: Laundry Room
Features
- Combo Woodwork, Paint Woodwork
- Flooring: Carpet, Tile, Vinyl
- Windows: Window Treatments
- Number of fireplaces: 1
- Fireplace features: Gas Log
Interior area
- Total structure area: 1,908
- Total interior livable area: 1,908 sqft
Property
Parking
- Total spaces: 2
- Parking features: Garage
- Garage spaces: 2
Features
- Levels: One
- Stories: 1
- Patio & porch: Porch
- Exterior features: Rain Gutters
Lot
- Size: 0.28 Acres
- Features: Cul-De-Sac
Details
- Parcel number: 3NONEBrentwood74804
- Special conditions: None
Construction
Type & style
- Home type: SingleFamily
- Architectural style: Traditional
- Property subtype: Single Family Residence
Materials
- Brick
- Foundation: Slab
- Roof: Composition
Condition
- Year built: 1986
Community & HOA
Location
- Region: Shawnee
Financial & listing details
- Price per square foot: $126/sqft
- Tax assessed value: $127,155
- Annual tax amount: $1,332
- Date on market: 6/19/2026
Estimated market value
$235,300
$224,000 - $247,000
$2,023/mo
Price history
| Date | Event | Price |
|---|---|---|
| 7/27/2026 | Price change | $239,900-4%$126/sqft |
Source:  MLSOK/OKCMAR as distributed by MLS GRID #1214349 Report a problem MLSOK/OKCMAR as distributed by MLS GRID #1214349 Report a problem | ||
| 6/19/2026 | Listed for sale | $249,900$131/sqft |
Source: MLSOK/OKCMAR as distributed by MLS GRID #1214349 Report a problem | ||
Public tax history
| Year | Property taxes | Tax assessment |
|---|---|---|
| 2025 | $1,332 -0.4% | $15,258 |
| 2024 | $1,338 -1.3% | $15,258 0% |
| 2023 | $1,355 +1.9% | $15,259 |
| 2022 | $1,330 -0.9% | $15,259 |
| 2021 | $1,342 +0.2% | $15,259 +0% |
| 2020 | $1,339 -1.1% | $15,258 |
| 2019 | $1,354 | $15,258 |
| 2018 | $1,354 +3.4% | $15,258 +3% |
| 2017 | $1,309 +2.1% | $14,815 +3% |
| 2016 | $1,282 +16.9% | $14,383 +3% |
| 2015 | $1,096 +3.2% | $13,963 +3% |
| 2014 | $1,062 +2.5% | $13,557 +3% |
| 2013 | $1,036 +0.1% | $13,162 |
| 2012 | $1,035 -4.7% | $13,162 |
| 2011 | $1,086 | $13,162 |
| 2010 | -- | $13,162 |
| 2009 | -- | $13,162 |
| 2008 | -- | $13,162 |
| 2007 | -- | $13,162 |
| 2006 | -- | $13,162 |
| 2005 | $1,170 | $13,162 |
| 2004 | $1,170 -2.4% | $13,162 |
| 2003 | $1,198 +14.4% | $13,162 |
| 2002 | $1,048 -2.7% | $13,162 |
| 2001 | $1,076 +3% | $13,162 +4.1% |
| 2000 | $1,045 | $12,640 |
Find assessor info on the county website
Monthly payment
Est. payment
Payment breakdown
Explore the cost of this home by adjusting the details. Changes won't be saved.Climate risks
Neighborhood: 74804
Nearby schools
GreatSchools rating
- 9/10Grove Public SchoolGrades: PK-8Distance: 0.6 mi
Schools provided by the listing agent
- Elementary: Grove Lower ES,Grove Upper ES
- Middle: Grove MS
- High: Shawnee HS
Source: MLSOK/OKCMAR as distributed by MLS GRID. This data may not be complete. We recommend contacting the local school district to confirm school assignments for this home.
- $259,1004 bd2 ba1.8k sqft5 Brentwood Pl, Shawnee, OK 74804Off Market
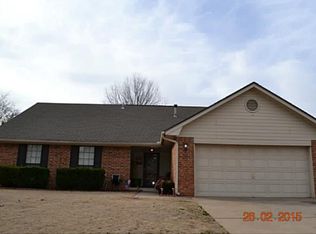
- $258,1003 bd2 ba1.8k sqft1 Brentwood Pl, Shawnee, OK 74804Off Market
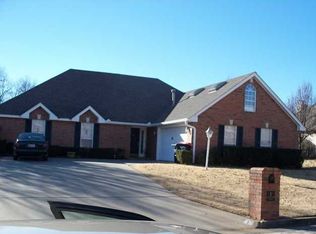
- $247,2003 bd2 ba1.8k sqft7 Brentwood Pl, Shawnee, OK 74804Off Market
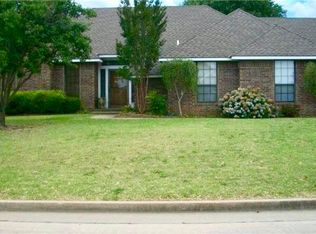
- $324,3004 bd3 ba2.7k sqft4 Brentwood Pl, Shawnee, OK 74804Off Market
- $245,1513 bd2 ba1.8k sqft2 Brentwood Pl, Shawnee, OK 74804Sold
- $280,5003 bd2 ba1.9k sqft6 Brentwood Pl, Shawnee, OK 74804Off Market
- $285,0003 bd3 ba2.1k sqft8 Norwich Ct, Shawnee, OK 74804Sold
- $304,0003 bd2 ba2k sqft8 Brentwood Pl, Shawnee, OK 74804Sold
A local agent can set up tours, give advice and negotiate with sellers.
A local lender can help you make sure your offer is ready when you are.
Similar homes
- $240,0003 bd2 ba1.5k sqft1201 Castle Creek St, Shawnee, OK 74804For Sale
 MLS ID #1239215, Travis Alexander, Berkshire Hathaway HomeService. MLSOK/OKCMAR as distributed by MLS GRID
 - $247,5003 bd2 ba1.7k sqft207 E Chicago St, Shawnee, OK 74804For Sale
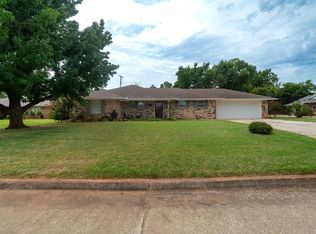 MLS ID #1241065, Brenda Kennedy, Keller Williams Summit of Shaw. MLSOK/OKCMAR as distributed by MLS GRID
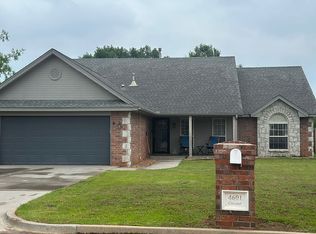
 - $235,0003 bd2 ba1.8k sqft4601 Churchill, Shawnee, OK 74804For Sale By Owner
- $239,0003 bd2 ba1.8k sqft1805 N Philadelphia Ave, Shawnee, OK 74804For Sale
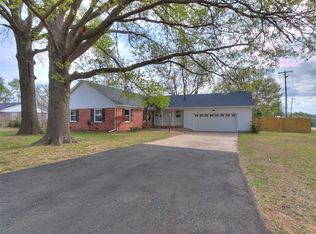 MLS ID #1221965, Macy Tyra, Cherrywood. MLSOK/OKCMAR as distributed by MLS GRID
 - $229,9003 bd2 ba1.2k sqft29 Sequoyah Blvd, Shawnee, OK 74801For SaleMLS ID #1241385, Matthew Willis, Berkshire Hathaway HomeService. MLSOK/OKCMAR as distributed by MLS GRID
- $259,9004 bd2 ba2.2k sqft1618 N Oklahoma Ave, Shawnee, OK 74804For SaleMLS ID #1227190, Pam Vallandingham, Berkshire Hathaway HomeService. MLSOK/OKCMAR as distributed by MLS GRID
- $214,9003 bd2 ba1.8k sqft2021 N Broadway Ave, Shawnee, OK 74804For SaleMLS ID #1219796, Jenifer Stevenson, Berkshire Hathaway HomeService. MLSOK/OKCMAR as distributed by MLS GRID
- $249,9994 bd2 ba2.1k sqft537 W Dill St, Shawnee, OK 74801For SaleMLS ID #1238693, Diana Black, Berkshire Hathaway HomeService. MLSOK/OKCMAR as distributed by MLS GRID
- $207,0003 bd2 ba1.9k sqft2103 N Tucker Ave, Shawnee, OK 74804For SaleMLS ID #1231115, Alexandria Brunette, Epique Realty. MLSOK/OKCMAR as distributed by MLS GRID
- $253,9993 bd2 ba2k sqft17 Beckley St, Shawnee, OK 74804For Sale By Owner
- $299,0005 bd2 ba2.2k sqft1301 Manchester Dr, Shawnee, OK 74804For SaleMLS ID #1239666, Diana Black, Berkshire Hathaway HomeService. MLSOK/OKCMAR as distributed by MLS GRID
- $125,0003 bd2 ba1k sqft1222 Rose Dr, Shawnee, OK 74804For SaleMLS ID #1238898, Angela Burrows, H&W Realty Branch. MLSOK/OKCMAR as distributed by MLS GRID
- $249,9003 bd2 ba1.6k sqft2232 Whispering Pine Blvd, Shawnee, OK 74804For SaleMLS ID #1236341, Patty Wagstaff, Berkshire Hathaway HomeService. MLSOK/OKCMAR as distributed by MLS GRID
- $239,0003 bd2 ba2.8k sqft1201 N Beard Ave, Shawnee, OK 74801For SaleMLS ID #1238069, Cheryl Lister, eXp Realty BO. MLSOK/OKCMAR as distributed by MLS GRID
- $235,0003 bd2 ba1.4k sqft2225 Bent Tree Rd, Shawnee, OK 74804For SaleMLS ID #1223352, Jenifer Stevenson, Berkshire Hathaway HomeService. MLSOK/OKCMAR as distributed by MLS GRID
- $239,9003 bd3 ba1.3k sqft1823 W Highland St, Shawnee, OK 74801For SaleMLS ID #1235245, Summer Lilley, Heart and Soil Realty LLC. MLSOK/OKCMAR as distributed by MLS GRID
- $298,5003 bd2 ba1.9k sqft1608 N Broadway Ave, Shawnee, OK 74804For SaleMLS ID #1240161, Angie Hayes, Berkshire Hathaway HomeService. MLSOK/OKCMAR as distributed by MLS GRID
- $245,0003 bd2 ba1.6k sqft45101 Benson Park Rd, Shawnee, OK 74801For SaleMLS ID #1240095, Kate Hunt, Heather & Company Realty Group. MLSOK/OKCMAR as distributed by MLS GRID
- $185,0003 bd2 ba1.3k sqft101 Gayla St, Shawnee, OK 74804For SaleMLS ID #1238320, Hailey Sanders, LIME Realty. MLSOK/OKCMAR as distributed by MLS GRID
- $315,0003 bd2 ba2.2k sqft1603 Windmill Ridge Dr, Shawnee, OK 74804For SaleMLS ID #1230760, Ashley Pelter, Berkshire Hathaway HomeService. MLSOK/OKCMAR as distributed by MLS GRID
