Welcome home to this beautifully updated ranch in one of Barrington's most desirable neighborhoods. Thoughtfully renovated and nicely maintained, this home offers the perfect blend of timeless charm, modern updates, and flexible living space. The heart of the home is the stunning vaulted family room addition, filled with natural light from oversized windows, skylights, and French doors that open to the patio and backyard. Whether you're hosting gatherings, enjoying movie nights, or simply relaxing with a morning coffee, this inviting space is sure to become a favorite. The updated kitchen features custom cabinetry, stone countertops, stainless steel appliances, wall ovens, and counter seating, seamlessly connecting to the dining area and multiple living spaces. A front living room with fireplace and an additional sitting room provide flexibility for a home office, playroom, reading nook, or guest space. Additional highlights include hardwood flooring, updated mechanicals, 200-amp electrical service, attached garage, public water & sewer, and a large unfinished basement offering exceptional storage and future potential. Set on a beautifully landscaped lot, lined with mature trees, patio space, and a manageable backyard, this move-in ready home offers comfort, functionality, and room to grow in the highly sought-after Town of Barrington.
Pending
$739,000
3 Cheshire Dr, Barrington, RI 02806
3beds
1,950sqft
:
Get pre-qualified$4,978/mo
Single Family Residence
Built in 1961
10,101 Square Feet Lot
$761,400 Zestimate®
$379/sqft
$-- HOA
What's special
Manageable backyardBeautifully updated ranchPatio spaceUpdated kitchenHardwood flooringBeautifully landscaped lotAdditional sitting room
- 44 days |
- 161 |
- 3 |
Likely to sell faster than
Zillow last checked:
Listing updated:
Listed by:
Jessica Clegg 401-225-9780,
Next Nest Real Estate
Source: StateWide MLS RI,MLS#: 1414882
Facts & features
Interior
Bedrooms & bathrooms
- Bedrooms: 3
- Bathrooms: 2
- Full bathrooms: 2
Bathroom
- Level: First
- Area: 56 Square Feet
- Dimensions: 7
Bathroom
- Level: First
- Area: 90 Square Feet
- Dimensions: 10
Other
- Level: First
- Area: 144 Square Feet
- Dimensions: 12
Other
- Level: First
- Area: 168 Square Feet
- Dimensions: 14
Other
- Level: First
- Area: 96 Square Feet
- Dimensions: 8
Dining area
- Level: First
- Area: 126 Square Feet
- Dimensions: 7
Dining room
- Level: First
- Area: 108 Square Feet
- Dimensions: 9
Family room
- Level: First
- Area: 312 Square Feet
- Dimensions: 24
Kitchen
- Level: First
- Area: 143 Square Feet
- Dimensions: 11
Living room
- Level: First
- Area: 204 Square Feet
- Dimensions: 17
Heating
- Natural Gas, Forced Water, Gas Connected
Cooling
- Central Air
Appliances
- Included: Gas Water Heater, Tankless Water Heater, Dishwasher, Dryer, Range Hood, Oven/Range, Refrigerator, Washer
Features
- Wall (Dry Wall), Cathedral Ceiling(s), Plumbing (Mixed), Insulation (Unknown)
- Flooring: Ceramic Tile, Hardwood, Other
- Windows: Skylight(s)
- Basement: Full,Interior and Exterior,Unfinished,Storage Space,Utility,Work Shop
- Number of fireplaces: 1
- Fireplace features: Brick
Interior area
- Total structure area: 1,950
- Total interior livable area: 1,950 sqft
- Finished area above ground: 1,950
- Finished area below ground: 0
Property
Parking
- Total spaces: 6
- Parking features: Attached, Garage Door Opener, Driveway
- Attached garage spaces: 2
- Has uncovered spaces: Yes
Features
- Patio & porch: Patio
Lot
- Size: 10,101 Square Feet
Details
- Parcel number: BARRM31L290
- Zoning: R25
Construction
Type & style
- Home type: SingleFamily
- Architectural style: Ranch
- Property subtype: Single Family Residence
Materials
- Dry Wall, Brick, Shingles
- Foundation: Concrete Perimeter
Condition
- New construction: No
- Year built: 1961
Utilities & green energy
- Electric: 200+ Amp Service
- Sewer: Public Sewer
- Water: Municipal
- Utilities for property: Sewer Connected, Water Connected
Community & HOA
Community
- Features: Highway Access, Marina, Private School, Public School, Recreational Facilities, Restaurants, Schools, Near Shopping, Tennis
- Subdivision: Hampden Meadows
HOA
- Has HOA: No
Location
- Region: Barrington
Financial & listing details
- Price per square foot: $379/sqft
- Tax assessed value: $579,000
- Annual tax amount: $8,882
- Date on market: 6/9/2026
Estimated market value
$761,400
$723,000 - $799,000
$5,073/mo
Price history
| Date | Event | Price |
|---|---|---|
| 6/15/2026 | Pending sale | $739,000$379/sqft |
Source:  StateWide MLS RI #1414882 Report a problem StateWide MLS RI #1414882 Report a problem | ||
| 6/9/2026 | Listed for sale | $739,000+66.1%$379/sqft |
Source: StateWide MLS RI #1414882 Report a problem | ||
| 9/28/2020 | Sold | $445,000+3.7%$228/sqft |
Source: StateWide MLS RI #1260217 Report a problem | ||
| 7/29/2020 | Listed for sale | $429,000+32.8%$220/sqft |
Source: Century 21 Topsail Realty #1260217 Report a problem | ||
| 9/28/2018 | Sold | $323,000+1.3%$166/sqft |
Source: StateWide MLS RI #1200160 Report a problem | ||
| 8/18/2018 | Pending sale | $319,000$164/sqft |
Source: Coldwell Banker Residential Brokerage - Barrington #1200160 Report a problem | ||
| 8/13/2018 | Listed for sale | $319,000$164/sqft |
Source: Coldwell Banker Res. Brokerage #1200160 Report a problem | ||
Public tax history
| Year | Property taxes | Tax assessment |
|---|---|---|
| 2025 | $8,882 +4% | $579,000 |
| 2024 | $8,540 +5.4% | $579,000 +45.1% |
| 2023 | $8,100 +3.3% | $399,000 |
| 2022 | $7,840 +2.6% | $399,000 |
| 2021 | $7,641 +14.6% | $399,000 +25.1% |
| 2020 | $6,667 +3.7% | $319,000 -0.3% |
| 2019 | $6,432 +3.4% | $320,000 +0.3% |
| 2018 | $6,221 +2.7% | $319,000 +5.4% |
| 2017 | $6,056 +8.4% | $302,800 |
| 2016 | $5,587 +1.1% | $302,800 |
| 2015 | $5,526 -4% | $302,800 -3.7% |
| 2014 | $5,754 +1.7% | $314,400 |
| 2013 | $5,659 | $314,400 |
| 2012 | $5,659 +0.3% | $314,400 |
| 2011 | $5,643 -10.4% | $314,400 -19.6% |
| 2010 | $6,295 | $391,000 |
| 2009 | $6,295 +11% | $391,000 -4.5% |
| 2007 | $5,670 | $409,400 |
Find assessor info on the county website
Monthly payment
Est. payment
Payment breakdown
Explore the cost of this home by adjusting the details. Changes won't be saved.Climate risks
Neighborhood: 02806
Nearby schools
GreatSchools rating
- 8/10Sowams Elementary SchoolGrades: K-3Distance: 0.3 mi
- 10/10Barrington Middle SchoolGrades: 6-8Distance: 2.4 mi
- 10/10Barrington High SchoolGrades: 9-12Distance: 1.7 mi
- $1,065,0004 bd3 ba2.8k sqft1 Cheshire Dr, Barrington, RI 02806For Sale
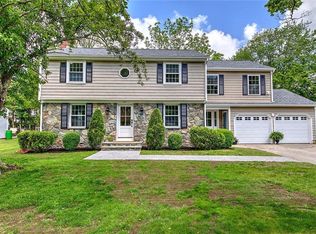
- $738,7003 bd2 ba1.4k sqft5 Cheshire Dr, Barrington, RI 02806Off Market
- $668,2004 bd2 ba1.8k sqft422 Sowams Rd, Barrington, RI 02806Off Market
- $817,9004 bd2 ba2.4k sqft2 Cheshire Dr, Barrington, RI 02806Off Market

- $588,0003 bd2 ba1.4k sqft424 Sowams Rd, Barrington, RI 02806Off Market
- $823,9004 bd1 ba1.8k sqft3 Heritage Rd, Barrington, RI 02806Off Market
- $881,1004 bd3 ba2.4k sqft5 Heritage Rd, Barrington, RI 02806Off Market
- $725,0004 bd2 ba1.9k sqft7 Cheshire Dr, Barrington, RI 02806Sold
A local agent can set up tours, give advice and negotiate with sellers.
A local lender can help you make sure your offer is ready when you are.
Similar homes
- $799,0003 bd3 ba1.2k sqft540 Middle Hwy, Barrington, RI 02806For Sale
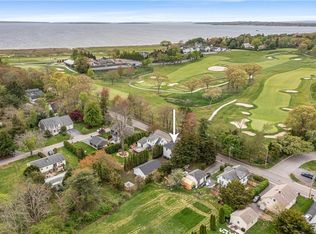
 MLS ID #1412729, The Labonte Group, Residential Properties Ltd.. StateWide MLS RI
 - $699,0003 bd2 ba2k sqft380 Woodward Ave, Seekonk, MA 02771For Sale
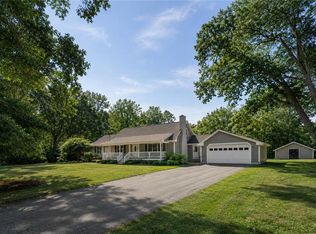 MLS ID #1415223, Bethany Eddy, Coldwell Banker Realty. StateWide MLS RI
 - $775,0003 bd2 ba2.1k sqft175 Hope Furnace Rd, Scituate, RI 02831For Sale
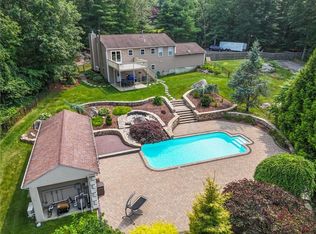 MLS ID #1418287, Sean Cardoso, Century 21 Envoy. StateWide MLS RI
 - $775,5003 bd2 ba2.8k sqft6 Varnum Ave, Bristol, RI 02809For Sale
 MLS ID #1415770, Kenneth Ascoli, Century 21 Topsail Realty. StateWide MLS RI
 - $599,9003 bd2 ba1.9k sqft16 Rachella Ct, East Providence, RI 02914For SaleMLS ID #1418257, Luis Mateus, Mateus Realty. StateWide MLS RI
- $599,0004 bd2 ba1.8k sqft53 Buena Vista Ave, Warwick, RI 02889For SaleMLS ID #1417811, Brooke Buckett, RE/MAX River's Edge. StateWide MLS RI
- $700,0003 bd3 ba2k sqft2 Daniel Way, Scituate, RI 02831For SaleMLS ID #1418210, Susana Glass, RI Real Estate Services. StateWide MLS RI
- $669,0004 bd3 ba2.2k sqft30 Loring Rd, Bristol, RI 02809For SaleMLS ID #1416728, Ryan Fonseca, Century 21 Topsail Realty. StateWide MLS RI
- $499,0003 bd2 ba1.6k sqft65 Marion Ave S, Cranston, RI 02905For SaleMLS ID #1417853, Kristin Walcott-Matthews, Real Broker, LLC. StateWide MLS RI
- $899,0004 bd3 ba2.5k sqft32 Ridge Rd, Bristol, RI 02809For SaleMLS ID #1416634, Lisa Foster-Pacheco, REMAX Revolution. StateWide MLS RI
- $750,0004 bd1 ba2.2k sqft3 Wabasso Ter, Newport, RI 02842For SaleMLS ID #1417410, Fitzpatrick Team, RE/MAX Results. StateWide MLS RI
- $865,0003 bd2 ba1.9k sqft401 Gondola Ave, Jamestown, RI 02835For SaleMLS ID #1418633, Nicole Carstensen, Mott & Chace Sotheby's Intl.. StateWide MLS RI
- $579,0003 bd2 ba2.6k sqft80 Circuit Dr, Riverside, RI 02915For SaleMLS ID #1415197, Michaela Massey, RE/MAX Integrity. StateWide MLS RI
- $639,0004 bd2 ba2.2k sqft30 Thomas Leighton Blvd, Cumberland, RI 02864For SaleMLS ID #1418646, Susan Kostas, Mott & Chace Sotheby's Intl.. StateWide MLS RI
- $579,0003 bd2 ba1.6k sqft417 Squantum Dr, Warwick, RI 02888For SaleMLS ID #1414411, Ruth Bellino, Residential Properties Ltd.. StateWide MLS RI
- $829,9003 bd2 ba1.7k sqft8 Emery Rd, Warren, RI 02885For SaleMLS ID #1411587, Jamie Testa, The Mello Group, Inc.. StateWide MLS RI
- $638,0003 bd2 ba2k sqft201 Randolph Ave, Tiverton, RI 02878For SaleMLS ID #1415678, Devin Sheehan, SERHANT.. StateWide MLS RI
- $659,9003 bd3 ba2.2k sqft115 Hill Top Dr, Johnston, RI 02919For SaleMLS ID #1414337, Benjamin Antonelli, Real Broker, LLC. StateWide MLS RI
- $749,0004 bd3 ba2.5k sqft46 Netop Dr, Warwick, RI 02818For SaleMLS ID #1415730, Mark Leeman, RE/MAX ONE. StateWide MLS RI
- $599,9953 bd2 ba2.7k sqft724 Woodman St, Fall River, MA 02724For SaleMLS ID #1418242, Joanna Krystman, Hearth & Harbor Realty. StateWide MLS RI
