Welcome to 3 Chestnut Hill Drive -- a truly exceptional lakefront retreat nestled in the desirable Highland Ridge neighborhood of Manalapan. Set on approximately 2.14 private acres with breathtaking water views, this beautifully maintained 5-bedroom, 3.5-bath Colonial offers the perfect blend of elegance, comfort, and resort-style living.
From the moment you arrive, the impressive curb appeal and manicured grounds set the tone for what awaits inside. The spacious interior features a thoughtfully designed floor plan with generous living spaces, a gas fireplace, and an abundance of natural light throughout. The recently updated kitchen showcases modern finishes, newer appliances, and a layout ideal for both everyday living and entertaining.
The home offers exceptional flexibility with a first-floor bedroom and full bathroom, along with its own private exterior entrance -- perfect for guests, extended family, or a private home office retreat. Three of the four bathrooms have been beautifully updated, adding a fresh and modern touch throughout the home.
Step outside and experience your own private oasis. Enjoy summer days relaxing by the heated inground pool, featuring a newer liner, updated concrete walkway, and newer pool heater, all while taking in peaceful lakefront views. The expansive property provides incredible privacy, space, and endless opportunities for outdoor entertaining.
Additional highlights include an owned solar panel system, whole-house generator, HVAC air purification system, attached 2-car garage, and a partially finished basement offering additional living or storage space.
Located in one of Manalapan's sought-after communities, this one-of-a-kind property offers a rare opportunity to enjoy luxury living surrounded by nature, privacy, and stunning waterfront scenery -- all while remaining close to shopping, dining, parks, and major transportation.
Your private lakefront lifestyle awaits.
Pending
$1,199,900
3 Chestnut Hill Drive, Manalapan, NJ 07726
5beds
3,244sqft
:
Get pre-qualified$7,710/mo
Single Family Residence
Built in 1989
2.14 Acres Lot
$1,203,100 Zestimate®
$370/sqft
$-- HOA
What's special
Heated inground poolModern finishesGas fireplaceNewer pool heaterManicured groundsRecently updated kitchenBreathtaking water views
- 38 days |
- 4,407 |
- 238 |
Likely to sell faster than
Zillow last checked:
Listing updated:
Listed by:
John Provaznik 732-240-0500,
Weichert Realtors-Toms River
Source: MoreMLS,MLS#: 22618370
Facts & features
Interior
Bedrooms & bathrooms
- Bedrooms: 5
- Bathrooms: 4
- Full bathrooms: 3
- 1/2 bathrooms: 1
Heating
- 2 Zoned Heat
Cooling
- Central Air, 2 Zoned AC
Features
- Center Hall, Recessed Lighting
- Windows: Thermal Window
- Basement: Ceilings - High,Full,Partially Finished
- Attic: Pull Down Stairs
Interior area
- Total structure area: 3,244
- Total interior livable area: 3,244 sqft
Property
Parking
- Total spaces: 2
- Parking features: Circular Driveway, Paved, Paver Block
- Attached garage spaces: 2
- Has uncovered spaces: Yes
Features
- Stories: 2
- Has private pool: Yes
- Pool features: Fenced, Heated, In Ground
- On waterfront: Yes
Lot
- Size: 2.14 Acres
- Features: Cul-De-Sac, Irregular Lot
Details
- Parcel number: 2808403000000006
- Zoning description: Residential
Construction
Type & style
- Home type: SingleFamily
- Architectural style: Colonial
- Property subtype: Single Family Residence
Materials
- Brick
Condition
- Year built: 1989
Utilities & green energy
- Water: Well
Community & HOA
Community
- Subdivision: Highland Ridge
HOA
- Has HOA: No
Location
- Region: Manalapan
Financial & listing details
- Price per square foot: $370/sqft
- Tax assessed value: $1,018,400
- Annual tax amount: $17,109
- Date on market: 6/19/2026
- Inclusions: Outdoor Lighting, Wall Oven, Window Treatments, Blinds/Shades, Ceiling Fan(s), Dishwasher, Central Vacuum, Dryer, Electric Cooking, Light Fixtures, Microwave, Security System, Stove Hood, Refrigerator, Screens, Attic Fan, Air Cleaner, Garage Door Opener, Generator
Estimated market value
$1,203,100
$1.14M - $1.26M
$6,295/mo
Price history
| Date | Event | Price |
|---|---|---|
| 7/11/2026 | Pending sale | $1,199,900$370/sqft |
Source:  MoreMLS #22618370 Report a problem MoreMLS #22618370 Report a problem | ||
| 6/19/2026 | Listed for sale | $1,199,900+286.4%$370/sqft |
Source: MoreMLS #22618370 Report a problem | ||
| 7/18/1996 | Sold | $310,500$96/sqft |
Source: Agent Provided Report a problem | ||
Public tax history
| Year | Property taxes | Tax assessment |
|---|---|---|
| 2025 | $16,783 +16.7% | $1,018,400 +16.7% |
| 2024 | $14,376 +0.8% | $872,300 +1.7% |
| 2023 | $14,260 +3.4% | $857,500 +11.4% |
| 2022 | $13,789 +3.1% | $769,500 +19.8% |
| 2021 | $13,375 -2.3% | $642,400 -4.9% |
| 2020 | $13,690 +8.8% | $675,400 +1.8% |
| 2019 | $12,587 | $663,600 +9.5% |
| 2018 | $12,587 +7.5% | $606,300 +2.6% |
| 2017 | $11,712 -9.8% | $590,700 +3.6% |
| 2016 | $12,990 -0.6% | $570,200 -8.9% |
| 2015 | $13,070 +2.5% | $625,700 +2% |
| 2014 | $12,751 +1.2% | $613,600 |
| 2013 | $12,597 +0.9% | $613,600 |
| 2012 | $12,481 +0% | $613,600 |
| 2011 | $12,475 -0.7% | $613,600 |
| 2010 | $12,558 +0.2% | $613,600 -14.9% |
| 2009 | $12,529 | $720,900 |
| 2008 | -- | $720,900 -1.3% |
| 2007 | -- | $730,100 +120.3% |
| 2006 | -- | $331,400 |
| 2005 | -- | $331,400 |
| 2003 | -- | $331,400 |
| 2002 | -- | $331,400 |
| 2001 | -- | $331,400 |
Find assessor info on the county website
Monthly payment
Est. payment
Payment breakdown
Explore the cost of this home by adjusting the details. Changes won't be saved.Climate risks
Neighborhood: Oakland Mills
Nearby schools
GreatSchools rating
- 9/10Wemrock Brook SchoolGrades: 1-5Distance: 3.7 mi
- 8/10Manalapan-Englishtown Middle SchoolGrades: 7-8Distance: 3.7 mi
- 5/10Freehold Twp High SchoolGrades: 9-12Distance: 3.9 mi
- $1,095,9004 bd3 ba3k sqft5 Chestnut Hill Dr, Manalapan, NJ 07726Off Market
- $1,049,9004 bd2 ba3.1k sqft1 Chestnut Hill Dr, Manalapan, NJ 07726Off Market
- $1,428,8007 bd6 ba5.7k sqft4 Chestnut Hill Dr, Manalapan, NJ 07726Off Market
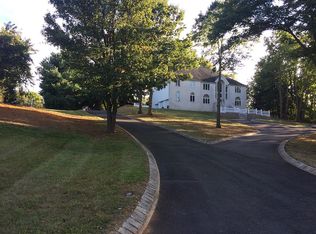
- $1,218,4004 bd4 ba3.3k sqft6 Chestnut Hill Dr, Manalapan, NJ 07726Off Market
- $1,500,0006 bd5 ba6.5k sqft2 Chestnut Hill Dr, Manalapan, NJ 07726Sold
- $1,650,0005 bd4 ba3.7k sqft31 Highland Ridge Rd, Manalapan, NJ 07726For Sale
- $1,700,0004 bd4 ba-- sqft61 Highland Ridge Rd, Manalapan, NJ 07726Sold
- $1,182,6005 bd4 ba3.6k sqft50 Highland Ridge Rd, Manalapan, NJ 07726Off Market
A local agent can set up tours, give advice and negotiate with sellers.
A local lender can help you make sure your offer is ready when you are.
Similar homes
- $1,650,0005 bd4 ba3.7k sqft31 Highland Ridge Road, Manalapan, NJ 07726For Sale

 MLS ID #22620595, Gregory Papalcure, Berkshire Hathaway HomeServices Fox & Roach - Manalapan. MoreMLS
 - $1,249,0005 bd4 ba3.7k sqft34 La Valley Drive, Manalapan, NJ 07726For Sale
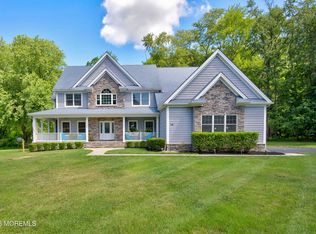 MLS ID #22620888, Joseph Baumann, The Connolly Agency. MoreMLS
 - $1,389,0005 bd4 ba3k sqft8 Tamar Court, Manalapan, NJ 07726For Sale
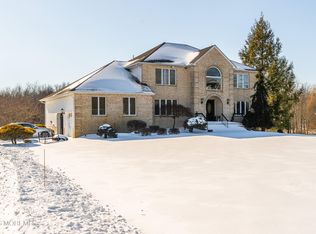 MLS ID #22603714, Bervely Sanchez, Realty Of America. MoreMLS
 - $1,150,0005 bd4 ba3.7k sqft15 Eastwood Boulevard, Manalapan, NJ 07726For Sale
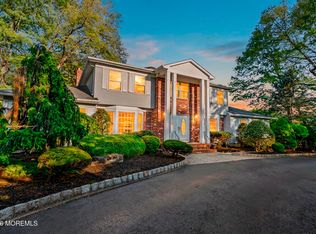 MLS ID #22613732, Jacob Khodakov, Signature Realty NJ. MoreMLS
 - $1,299,9005 bd4 ba3.6k sqft9 Woodcrest Terrace, Englishtown, NJ 07726For SaleMLS ID #22618111, Roman Balandin, Roman Balandin Realty LLC. MoreMLS
- $1,149,0005 bd3 ba3.1k sqft28 Canterbury Way, Farmingdale, NJ 07727For SaleMLS ID #22622325, Julia Quinones, Keller Williams Realty Westfield. MoreMLS
- $999,8005 bd3 ba3k sqft34 Kingsley Drive, Manalapan, NJ 07726For SaleMLS ID #22619465, Brian Teitel, Berkshire Hathaway HomeServices Fox & Roach - Manalapan. MoreMLS
- $1,199,9995 bd4 ba4.2k sqft338 Valley View Circle, Freehold, NJ 07728For SaleMLS ID #22620694, Jean DiMaria, RE/MAX Central. MoreMLS
- $950,0005 bd3 ba2.9k sqft28 Devon Drive, Manalapan, NJ 07726For SaleMLS ID #22619418, Debra Carnesi, Keller Williams Realty West Monmouth. MoreMLS
- $999,9994 bd4 ba2.8k sqft87 E Parsonage Way, Manalapan, NJ 07726For SaleMLS ID #22617592, George Catuogno, Natale Realtors. MoreMLS
- $1,475,0005 bd3 ba3.5k sqft641 Kirwan Court, Freehold, NJ 07728For SaleMLS ID #22619723, Andrea Mesh, C21/ Action Plus Realty. MoreMLS
- $1,025,0004 bd3 ba2.7k sqft3 Scotto Drive, Millstone, NJ 08510For SaleMLS ID #22621096, Melina Bradley, Keller Williams Realty West Monmouth. MoreMLS
- $1,199,0005 bd3 ba2.8k sqft35 Manor Drive, Marlboro, NJ 07746For SaleMLS ID #22615857, Michael Viktorenko, Coldwell Banker Realty. MoreMLS
- $1,250,0004 bd3 ba3.3k sqft30 Tobi Court, Freehold, NJ 07728For SaleMLS ID #22616243, Vivian Ruggeri, Ruggeri Realty, LLC. MoreMLS
- $1,149,0004 bd4 ba2.9k sqft10 Burke Drive, Farmingdale, NJ 07727For SaleMLS ID #22617744, Nicholas Rjedkin, VRI Homes. MoreMLS
- $1,350,0004 bd4 ba3.7k sqft222 Chandler Road, Jackson, NJ 08527For SaleMLS ID #22618050, Simcha Salomon, Four Points Realty. MoreMLS
- $999,0004 bd3 ba2.9k sqft2 Stonehenge Court, Jackson, NJ 08527For SaleMLS ID #22621224, Alice Matthews, Realty One Group Central. MoreMLS
- $999,9006 bd4 ba2.7k sqft26 Tuscany Drive, Jackson, NJ 08527For SaleMLS ID #22617317, Jennifer L Kuhn, EXP Realty. MoreMLS
- $1,250,0004 bd3 ba4.1k sqft4 Susan Court, Farmingdale, NJ 07727For SaleMLS ID #22620624, Johnny Guan, Real Broker, LLC- Fairfield. MoreMLS
- $1,450,0005 bd5 ba4.4k sqft13 Fox Hill Drive, Millstone, NJ 08535For SaleMLS ID #22618647, Giuseppe DiMaggio, Coldwell Banker Realty. MoreMLS
