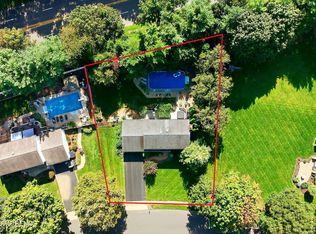
Welcome to 30 Tobi Court, a beautifully maintained 4-bedroom, 2.5-bath colonial set on a quiet cul-de-sac in desirable Freehold. Offering two levels of spacious living, this home features sun-filled formal and casual living areas and a well-appointed kitchen designed for both everyday comfort and entertaining.
Upstairs, four generous bedrooms include a serene primary suite with private bath. Step outside to a private backyard oasis with an inground pool, perfect for relaxing or hosting summer gatherings.
Complete with a 2-car garage and a prime location close to shopping, dining, and major roadways, this home delivers comfort, convenience, and exceptional lifestyle appeal.
Pending
$1,250,000
30 Tobi Court, Freehold, NJ 07728
4beds
3,354sqft
Single Family Residence
Built in 1991
0.92 Acres Lot
$1,218,800 Zestimate®
$373/sqft
$10/mo HOA
What's special
Quiet cul-de-sac
- 133 days
- 109
- 0
Likely to sell faster than
Zillow last checked:
Listing updated:
Listed by:
Vivian Ruggeri 732-575-8310,
Ruggeri Realty, LLC
Source: MoreMLS,MLS#: 22616243
Facts & features
Interior
Bedrooms & bathrooms
- Bedrooms: 4
- Bathrooms: 3
- Full bathrooms: 2
- 1/2 bathrooms: 1
Bedroom
- Area: 209.44
- Dimensions: 15.4 x 13.6
Bedroom
- Area: 188.87
- Dimensions: 17 x 11.11
Bedroom
- Area: 186.69
- Dimensions: 14.7 x 12.7
Other
- Area: 393.3
- Dimensions: 20.7 x 19
Dining room
- Area: 2109.1
- Dimensions: 161 x 13.1
Family room
- Area: 405.48
- Dimensions: 21.8 x 18.6
Kitchen
- Area: 316.8
- Dimensions: 22 x 14.4
Living room
- Area: 266.76
- Dimensions: 17.1 x 15.6
Office
- Area: 203.49
- Dimensions: 15.3 x 13.3
Heating
- Natural Gas, Forced Air, 3+ Zoned Heat
Cooling
- Central Air, 3+ Zoned AC
Features
- Center Hall, Dec Molding, Recessed Lighting
- Flooring: Ceramic Tile, Marble, Wood
- Windows: Palladium Window, Thermal Window
- Basement: Full,Heated,Partially Finished
- Attic: Pull Down Stairs
- Number of fireplaces: 1
Interior area
- Total structure area: 3,354
- Total interior livable area: 3,354 sqft
Property
Parking
- Total spaces: 3
- Parking features: Paver Block, Driveway, Off Street
- Attached garage spaces: 3
- Has uncovered spaces: Yes
Features
- Stories: 2
- Exterior features: Lighting
- Has private pool: Yes
- Pool features: Fenced, Heated, In Ground, Pool Equipment, Pool House, Vinyl
- Fencing: Fenced Area
Lot
- Size: 0.92 Acres
- Dimensions: 258 x 157
- Features: Cul-De-Sac
- Topography: Level
Details
- Parcel number: 210017500000002504
- Zoning description: Residential, Single Family
Construction
Type & style
- Home type: SingleFamily
- Architectural style: Colonial
- Property subtype: Single Family Residence
Condition
- New construction: No
- Year built: 1991
Utilities & green energy
- Water: Well
Community & HOA
Community
- Security: Security System
- Subdivision: None
HOA
- Has HOA: Yes
- HOA fee: $120 annually
Location
- Region: Freehold
Financial & listing details
- Price per square foot: $373/sqft
- Tax assessed value: $1,024,400
- Annual tax amount: $17,343
- Date on market: 6/1/2026
- Inclusions: Water Purifier, Window Treatments, Water Softener, Timer Thermostat, Ceiling Fan(s), Dishwasher, Light Fixtures, Microwave, Security System, Self/Con Clean, Stove, Stove Hood, Refrigerator, Attic Fan, Fireplace Equipment, Garage Door Opener, Gas Grill, Gas Cooking
Foreclosure details
Estimated market value
$1,218,800
$1.16M - $1.28M
$5,588/mo
Price history
| Date | Event | Price |
|---|---|---|
| 7/28/2026 | Pending sale | $1,250,000$373/sqft |
Source:  MoreMLS #22616243 Report a problem MoreMLS #22616243 Report a problem | ||
| 7/12/2026 | Price change | $1,250,000-2%$373/sqft |
Source: MoreMLS #22616243 Report a problem | ||
| 6/23/2026 | Price change | $1,275,000-1.9%$380/sqft |
Source: MoreMLS #22616243 Report a problem | ||
| 6/1/2026 | Listed for sale | $1,300,000+87.1%$388/sqft |
Source: MoreMLS #22616243 Report a problem | ||
| 4/24/2020 | Sold | $695,000-2.8%$207/sqft |
Source: MoreMLS #22001118 Report a problem | ||
| 4/12/2020 | Listed for sale | $715,000$213/sqft |
Source: BHHS Fox & Roach Bay Head #22001118 Report a problem | ||
| 2/5/2020 | Pending sale | $715,000$213/sqft |
Source: BHHS Fox & Roach Bay Head #22001118 Report a problem | ||
| 1/9/2020 | Price change | $715,000-1.4%$213/sqft |
Source: Gloria Nilson & Co. Real Estate #22001118 Report a problem | ||
| 11/22/2019 | Price change | $725,000-5.2%$216/sqft |
Source: Gloria Nilson & Co. Real Estate #21926925 Report a problem | ||
| 10/17/2019 | Price change | $765,000-1.3%$228/sqft |
Source: Gloria Nilson & Co. Real Estate #21926925 Report a problem | ||
| 8/10/2019 | Price change | $775,000-3%$231/sqft |
Source: Gloria Nilson & Co. Real Estate #21926925 Report a problem | ||
| 6/29/2019 | Listed for sale | $799,000+15.8%$238/sqft |
Source: Gloria Nilson & Co. Real Estate #21926925 Report a problem | ||
| 12/31/2007 | Sold | $689,900$206/sqft |
Source: Public Record Report a problem | ||
Public tax history
| Year | Property taxes | Tax assessment |
|---|---|---|
| 2025 | $17,527 +5.6% | $1,024,400 +5.6% |
| 2024 | $16,604 +21.5% | $970,400 +30% |
| 2023 | $13,665 -5.2% | $746,300 +6.5% |
| 2022 | $14,420 -5.5% | $700,700 +3.5% |
| 2021 | $15,266 +7.1% | $676,700 +14.3% |
| 2020 | $14,248 +103.7% | $592,200 -3.2% |
| 2019 | $6,996 | $611,500 +3.6% |
| 2018 | $6,996 -48.5% | $590,000 +2.3% |
| 2017 | $13,590 +0.3% | $576,700 +1.9% |
| 2016 | $13,548 +1.8% | $566,000 +1.4% |
| 2015 | $13,304 +7.4% | $558,200 +10.5% |
| 2014 | $12,393 +10.4% | $505,100 +8.4% |
| 2013 | $11,224 -3.1% | $465,900 +10.5% |
| 2012 | $11,587 +1.6% | $421,800 -22.4% |
| 2011 | $11,408 +3.5% | $543,500 |
| 2010 | $11,022 +2% | $543,500 |
| 2009 | $10,803 | $543,500 0% |
| 2008 | -- | $543,700 |
| 2007 | -- | $543,700 +96% |
| 2006 | -- | $277,400 |
| 2005 | -- | $277,400 |
| 2003 | -- | $277,400 |
| 2002 | -- | $277,400 |
| 2001 | -- | $277,400 |
Find assessor info on the county website
Monthly payment
Est. payment
Payment breakdown
Explore the cost of this home by adjusting the details. Changes won't be saved.Climate risks
Neighborhood: Jerseyville
Nearby schools
Schools provided by the listing agent
- Elementary: Adelphia
- Middle: Howell North
- High: Colts Neck
Source: MoreMLS. This data may not be complete. We recommend contacting the local school district to confirm school assignments for this home.
Similar homes
- $1,150,0006 bd4 ba3.6k sqft5 Patterson Drive, Freehold, NJ 07728For Sale

 MLS ID #22631267, Eva Ling, Weichert Realtors-Freehold. MoreMLS
 - $800,0003 bd3 ba2.6k sqft28 Five Points Road, Freehold, NJ 07728For Sale
 MLS ID #22629447, Katherine Narson, Keller Williams Realty West Monmouth. MoreMLS
 - $1,250,0004 bd3 ba4.1k sqft4 Susan Court, Farmingdale, NJ 07727For Sale
 MLS ID #22629389, Johnny Guan, Real Broker, LLC- Fairfield. MoreMLS
 - $899,5004 bd4 ba2.2k sqft51 Tuscan Drive, Freehold, NJ 07728For Sale
 MLS ID #22630964, Alexander Arancio, Keller Williams Realty Spring Lake. MoreMLS
 - $899,9005 bd3 ba2.8k sqft1 Flintlock Road, Freehold, NJ 07728For SaleMLS ID #22610578, Mohag El Minyawi, Weichert Realtors-Freehold. MoreMLS
- $1,299,9995 bd4 ba3.6k sqft14 Jamesworthy Court, Marlboro, NJ 07746For SaleMLS ID #22629412, Ramandeep Singh, Real Broker, LLC- Red Bank. MoreMLS
- $1,425,0004 bd5 ba3.3k sqft16 Westminster Drive, Colts Neck, NJ 07722For SaleMLS ID #22629452, Pascale Coppola, Heritage House Sotheby's International Realty. MoreMLS
- $1,099,0004 bd3 ba4k sqft48 Friendship Road, Howell, NJ 07731For SaleMLS ID #22629566, George Pavlushkin, RE/MAX Central. MoreMLS
- $1,349,9995 bd5 ba4.1k sqft3 Peachtree Lane, Manalapan, NJ 07726For SaleMLS ID #22629529, Bruce Glorsky, RE/MAX Revolution. MoreMLS
- $1,150,0004 bd3 ba2.8k sqft17 Clayton Dr, Millstone Township, NJ 08510For Sale
 MLS ID #NJMM2005030, Gloria Streppone, ERA Central Realty Group - Cream Ridge. Bright MLS
 - $1,275,0004 bd3 ba3.1k sqft74 Macfarlane Cir, Monroe Township, NJ 08831For Sale
 MLS ID #2705615R, NICHOLAS U. TSELEPIS. All Jersey MLS
 - $1,149,0004 bd5 ba2.9k sqft93 Lamb Ln, Manalapan, NJ 07726For SaleMLS ID #2701355R, SUSAN MARCRIE. All Jersey MLS
- $1,350,0004 bd4 ba4.1k sqft24 Carriage Way, Millstone Township, NJ 08510For SaleMLS ID #NJMM2004846, Roman Balandin, Roman Balandin Realty LLC. Bright MLS
- $1,089,0005 bd3 ba3.3k sqft46 Heather Drive, Manalapan, NJ 07726For SaleMLS ID #22629200, Dino DeMoro, Keller Williams Realty Central Monmouth. MoreMLS
- $879,9994 bd3 ba2.4k sqft3 River Drive, Farmingdale, NJ 07727For SaleMLS ID #22626554, Ryan Kinghorn, RE/MAX First Class. MoreMLS
- $1,399,9004 bd3 ba3k sqft2 Candlelight Drive, Holmdel, NJ 07733For SaleMLS ID #22620420, Thomas J Connors, Weichert Realtors-Holmdel. MoreMLS
- $1,350,0006 bd5 ba3.8k sqft7 Michael Ct, Millstone Township, NJ 08510For SaleMLS ID #NJMM2004866, Nancy Kowalik, LPT Realty, LLC. Bright MLS
- $1,199,0005 bd4 ba3.6k sqft9 Woodcrest Terrace, Manalapan, NJ 07726For SaleMLS ID #22618111, Roman Balandin, Roman Balandin Realty LLC. MoreMLS
- $1,375,0005 bd3 ba3.3k sqft45 Charleston Springs Rd, Millstone Township, NJ 08510For SaleMLS ID #2770614M, DEBRA CARNESI. All Jersey MLS
- $1,495,0004 bd5 ba4.9k sqft176 Oakland Mills Road, Manalapan, NJ 07726For SaleMLS ID #22630750, Taryn Marie Poole, C21/ Solid Gold Realty. MoreMLS
