Skip main navigation
Off market
  • Price Unknown

    3 Chestnut Pl, Orillia, ON L3V 7N8

    3beds
    1,320sqft
    Single Family Residence
    Built in 1989
    -- sqft lot
    $-- Zestimate®
    C$--/sqft
    C$2,572 Estimated rent

    Home value

    Not available

    Estimated sales range

    Not available

    Not available

    Loading
    Loading...

    Owner options

    List your home for rent

    C$2,572/mo

    Rent Zestimate®

    Find your next renter with Zillow Rental Manager. Plus, with online applications, you can quickly screen prospective tenants – for free.

    Learn more

    C$2,572/mo

    Rent Zestimate®

    Refinance and save

    Refinancing to a lower rate could help reduce your monthly payments and save thousands over the life of the loan.

    See today's rates

    Explore your selling options

    Work with a Zillow partner agent

    Leverage their expertise and Zillow's premium Showcase listings to get your home seen by more buyers.

    Get started

    List with your own agent

    Get your home in front of millions of buyers by listing it on Zillow.

    Learn how to do it

    Sell it yourself

    Take full control of how buyers see your home on Zillow by listing For Sale by Owner (FSBO).

    List your home

    What's special

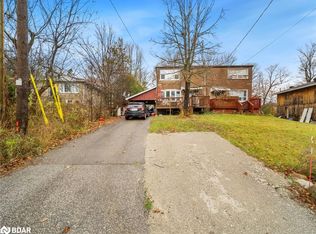
    TAKE A GOOD LOOK at Everything this Beautiful Brick Home has to offer! Start with the enclosed front porch leading you into a lovely expanse of gleaming hardwood floors. Main floor offers open Living/Dining room, 3 generous Bedrooms, full bathroom with walk-in tub, perfectly designed Kitchen with versatile moveable Centre Island. A sun-filled Breakfast Nook offers a delightful space to enjoy meals with a Seamless Walkout to the backyard. Lower level is fully finished for fun and extra comfort. It also lends itself to in-law accommodations with the extra bathroom, Family room, Den, and bonus storage room that is plumbed for a kitchen sink. Your Summer Holidays will be taken care of with the inviting in-ground 16'x32' Swimming Pool. The Backyard Oasis also features a covered Hot Tub, elevated Cabana with bar fridge plus spacious Patio Lounging areas adorned by Beautiful Gardens. The oversized Double garage with inside entry has stylish epoxy floors and offers a Workshop area plus another Storage room. Located in the West Ward, this residence enjoys close proximity to a Neighbourhood Park, enhancing its Family Friendly Appeal.

    This property is off market, which means it's not currently listed for sale or rent on Zillow. This may be different from what's available on other websites or public sources.

    Zillow last checked:

    Source: Century 21 Canada,MLS®#: 40506376MLS Logo

    Facts & features

    Interior

    Bedrooms & bathrooms
    • Bedrooms: 3
    • Bathrooms: 2
    • Full bathrooms: 1
    • 1/2 bathrooms: 1
    Heating
    • Has Heating (Unspecified Type)
    Cooling
    • Has cooling: Yes
    Features
    • Basement: yes
    Interior area
    • Total structure area: 1,320
    • Total interior livable area: 1,320 sqft

    Property

    Parking
    • Parking features: ATTACHED GARAGE
    • Has attached garage: Yes
    Details
    • Parcel number: 586340067

    Construction

    Type & style
    • Home type: SingleFamily
    • Property subtype: Single Family Residence
    Condition
    • Year built: 1989

    Community & neighborhood

    Location
    • Region: Orillia

    Price history

    Price history is unavailable.

    Public tax history

    Tax history is unavailable.

    Neighborhood: L3V

    Nearby schools

    GreatSchools rating

    No schools nearby

    We couldn't find any schools near this home.