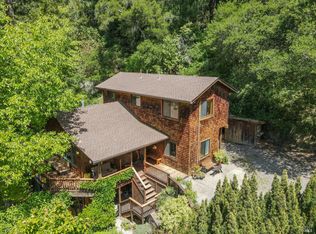
Two homes on a gloriously serene and sunny 34,000-square-foot lot. The vintage two-story main house was built in 1920 with 1,570 sq ft of charm, including 3 bedrooms, 2.5 bathrooms, and a living room on each floor. Wood floors and wood walls adorn the cozy living spaces, with light pouring in through multi-era windows. The kitchen includes a large pantry room, pine floors, and dining area with windows all around. The adorable living room has its own fireplace and office nook. All bedrooms orient West with the Primary having an expansive view deck and patio to take in the brilliant sunsets. The upstairs living room has vaulted ceilings, a woodstove, and French doors leading to its own redwood deck and gardens. The outdoors provide fruit trees, multiple patios, and plenty of play spaces and secret gardens to explore. There is a sweet spring box when you enter the property, ideal for creating your own spring water reservoir. Newer on-demand water heater and forced-air furnace, along with upgraded electrical services, complete the main house. Home #2 is shown by appointment only and is a two-story ADU designed to let the light in with 750 sqft of living space. The lower level has an office/work space, 1 bedroom, and 1 bathroom. The sunny upper level is an open-concept living room/dining room/kitchen with great storage and big windows. Radiant floor heat upstairs, tankless water heater, and all newer finishes. The ADU project was completed in 2010 and included a new modern Class 1 four bedroom septic system and electrical services for both homes. The upper area of the lot is a large, sunny level play area with many fruit trees and irrigation installed, along with magical wooded areas to explore. There is a road easement through the property separating the upper and lower lot areas that serves three properties and provides access to the upper lot. There is parking on the property for 6-8 cars at the lower driveway entrance. Total lot size is 42,011 sqft and 34,442 sqft if the road easement is subtracted. See 1989 survey in the disclosures. This is the epitome of affordable and natural Valley living.
Active
$1,150,000
3 Chimney Lane, Lagunitas, CA 94938
4beds
2,421sqft
2 Houses on Lot
Built in 1920
-- sqft lot
$1,155,300 Zestimate®
$475/sqft
$-- HOA
What's special
Fruit treesOffice nookRadiant floor heat upstairsNewer finishesMultiple patiosPine floorsBedrooms orient west
- 7 days
- 1,671
- 218
Likely to sell faster than
Zillow last checked:
Listing updated:
Listed by:
Greg Browman DRE #01183227 415-519-6062,
Corcoran Icon Properties 415-496-2600
Source: BAREIS,MLS#: 326076814 Originating MLS: Marin County
Originating MLS: Marin CountyFacts & features
Interior
Bedrooms & bathrooms
- Bedrooms: 4
- Bathrooms: 4
- Full bathrooms: 3
- 1/2 bathrooms: 1
Primary bedroom
- Features: Balcony
- Level: Upper
Bedroom
- Level: Upper
Bathroom
- Level: Main
Kitchen
- Features: Breakfast Area, Butcher Block Counters, Laminate Counters, Pantry Cabinet, Pantry Closet, Skylight(s), Space in Kitchen
- Level: Main
Living room
- Features: Cathedral/Vaulted, Deck Attached
- Level: Main,Upper
Heating
- Central, Propane, Radiant Floor
Cooling
- None
Appliances
- Included: Free-Standing Gas Range, Free-Standing Refrigerator, Tankless Water Heater, Washer/Dryer Stacked
- Laundry: Inside Room, Upper Level
Features
- Cathedral Ceiling(s)
- Flooring: Wood
- Basement: None
- Number of fireplaces: 2
- Fireplace features: Free Standing, Living Room, Wood Burning, Wood Burning Stove
Interior area
- Total structure area: 2,421
- Total interior livable area: 2,421 sqft
Property
Parking
- Total spaces: 8
- Parking features: Guest, No Garage, Private, Uncovered Parking Spaces 2+, See Remarks, Gravel, Level
- Has uncovered spaces: Yes
Features
- Levels: Two
- Stories: 2
- Patio & porch: Deck
- Exterior features: Balcony, Uncovered Courtyard
- Fencing: Full,Wood
- Has view: Yes
- View description: Valley, Trees/Woods, Other
Lot
- Size: 0.78 Acres
- Features: Auto Sprinkler F&R, Landscape Misc
Details
- Additional structures: Shed(s), ADU Bedrooms: 1, ADU Full Bathrooms: 1, ADU SqFt: 750, ADU Private Entry: Yes, ADU Description: Gorgeous approved 2010, ADU Type: ADU Detached
- Parcel number: 17007304
- Special conditions: Other
Construction
Type & style
- Home type: MultiFamily
- Architectural style: Vintage
- Property subtype: 2 Houses on Lot
Materials
- Frame, Wood Siding
- Foundation: Concrete Perimeter
- Roof: Composition
Condition
- Year built: 1920
Utilities & green energy
- Sewer: Septic Pump, Septic Tank
- Water: Public, See Remarks
- Utilities for property: Electricity Connected, Propane
Community & HOA
HOA
- Has HOA: No
Location
- Region: Lagunitas
Financial & listing details
- Price per square foot: $475/sqft
- Date on market: 9/11/2026
- Electric utility on property: Yes
Estimated market value
$1,155,300
$1.10M - $1.21M
Not available
Price history
| Date | Event | Price |
|---|---|---|
| 9/11/2026 | Listed for sale | $1,150,000$475/sqft |
Source:  BAREIS #326076814 Report a problem BAREIS #326076814 Report a problem | ||
Public tax history
Tax history is unavailable.
Monthly payment
Est. payment
Payment breakdown
Explore the cost of this home by adjusting the details. Changes won't be saved.Climate risks
Neighborhood: 94938
Nearby schools
Schools provided by the listing agent
- District: Lagunitas
Source: BAREIS. This data may not be complete. We recommend contacting the local school district to confirm school assignments for this home.
Similar homes
- $1,200,0004 bd2 ba1.8k sqft15 Betty Lane, Novato, CA 94947For Sale
 MLS ID #326078744, Shiela M Frye, W Real Estate. BAREIS
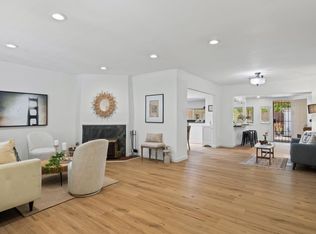
 - $1,555,0002 bd2 ba1.5k sqft169 Resaca Avenue, Forest Knolls, CA 94933For Sale
 MLS ID #326066456, Michael Milano, Own Marin. BAREIS
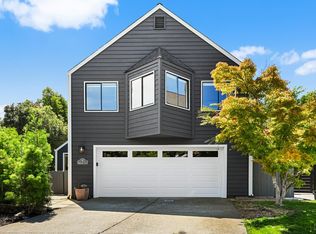
 - $1,175,0004 bd3 ba1.8k sqft79 Billou Street, San Rafael, CA 94901For Sale
 MLS ID #326075533, John Zeiter, Golden Gate Sotheby's. BAREIS
 - $1,249,0003 bd3 ba2k sqft5 Creekside Drive, San Rafael, CA 94903For Sale
 MLS ID #326072371, Jamie Lockett, Coldwell Banker Realty. BAREIS
