Welcome home to this beautifully updated 4-bed (2NC), 2 bath townhome located on the stunning Heritage Hills Golf Course! Step inside to an open-concept floor plan featuring a new kitchen, new flooring, and new paint. The spacious layout is perfect for entertaining! Enjoy the amazing views on your deck or sunroom. Whether you're sipping your morning coffee or unwinding after a long day you will enjoy this space. Don't miss this opportunity to enjoy living on the golf course. Call Graham Real Estate today!
For sale
$210,000
3 Club House Dr, McCook, NE 69001
4beds
2baths
1,520sqft
:
Get pre-qualified$1,372/mo
Townhouse/Condo
Built in 1983
0.26 Acres Lot
$202,100 Zestimate®
$138/sqft
$-- HOA
What's special
Open-concept floor planNew kitchenNew flooringNew paint
- 7 days |
- 154 |
- 6 |
Likely to sell faster than
Zillow last checked:
Listing updated:
Listed by:
Katie A Graham,
Graham Real Estate
Source: Nebraska Realtors Outstate,MLS#: 36716
Facts & features
Interior
Bedrooms & bathrooms
- Bedrooms: 4
- Bathrooms: 2
Rooms
- Room types: Great Room
Primary bedroom
- Level: Upper
- Area: 288
- Dimensions: 16 x 18
Bedroom 2
- Level: Upper
- Area: 160
- Dimensions: 10 x 16
Bedroom 3
- Level: Upper
- Area: 168
- Dimensions: 12 x 14
Bedroom 4
- Level: Basement
- Area: 168
- Dimensions: 12 x 14
Dining room
- Features: Kit/Din Combo, Laminate
- Level: Main
- Area: 210
- Dimensions: 14 x 15
Kitchen
- Features: Eat-In Kitchen, Laminate
- Area: 345
- Dimensions: 23 x 15
Living room
- Features: Laminate
- Level: Main
- Area: 345
- Dimensions: 23 x 15
Basement
- Area: 769
Heating
- Electric
Cooling
- Central Air
Appliances
- Included: Electric Range, Dishwasher, Disposal, Refrigerator, Microwave
- Laundry: In Basement
Features
- Flooring: Laminate
- Doors: Sliding Doors
- Basement: Partial,Finished
- Number of fireplaces: 1
- Fireplace features: One
Interior area
- Total structure area: 2,289
- Total interior livable area: 1,520 sqft
- Finished area above ground: 1,520
Property
Parking
- Total spaces: 1
- Parking features: Attached
- Attached garage spaces: 1
Features
- Levels: Tri Level
- Patio & porch: Deck
- Fencing: Chain Link
- Waterfront features: None
Lot
- Size: 0.26 Acres
- Features: Established Yard
Details
- Parcel number: 001106900
- Zoning: RES
Construction
Type & style
- Home type: Townhouse
- Property subtype: Townhouse/Condo
Materials
- Frame
- Roof: Comp/Shingle
Condition
- 26-40 YRS
- New construction: No
- Year built: 1983
Utilities & green energy
- Sewer: Public Sewer
- Water: Public
- Utilities for property: Natural Gas Connected, Electricity Connected
Community & HOA
Location
- Region: Mccook
Financial & listing details
- Price per square foot: $138/sqft
- Tax assessed value: $203,879
- Annual tax amount: $2,715
- Date on market: 7/16/2026
- Electric utility on property: Yes
Estimated market value
$202,100
$192,000 - $212,000
$1,279/mo
Price history
| Date | Event | Price |
|---|---|---|
| 7/16/2026 | Listed for sale | $210,000+2.4%$138/sqft |
Source: Nebraska Realtors Outstate #36716 Report a problem | ||
| 7/1/2025 | Sold | $205,000-4.7%$135/sqft |
Source: Public Record Report a problem | ||
| 4/10/2025 | Price change | $215,000-6.5%$141/sqft |
Source: Nebraska Realtors Outstate #35028 Report a problem | ||
| 2/13/2025 | Listed for sale | $230,000+15%$151/sqft |
Source: Nebraska Realtors Outstate #35028 Report a problem | ||
| 6/14/2023 | Sold | $200,000+21.2%$132/sqft |
Source: Public Record Report a problem | ||
| 5/3/2021 | Sold | $165,000$109/sqft |
Source: Public Record Report a problem | ||
| 3/12/2021 | Listed for sale | $165,000+469%$109/sqft |
Source: Local MLS #29048 Report a problem | ||
| 6/20/2016 | Sold | $29,000$19/sqft |
Source: Public Record Report a problem | ||
Public tax history
| Year | Property taxes | Tax assessment |
|---|---|---|
| 2024 | $2,715 -6.2% | $203,879 +15.9% |
| 2023 | $2,895 +0.3% | $175,850 +6.5% |
| 2022 | $2,887 -4.1% | $165,163 |
| 2021 | $3,009 +20.7% | $165,163 +27.4% |
| 2020 | $2,493 +7.8% | $129,668 |
| 2019 | $2,313 +3.2% | $129,668 |
| 2018 | $2,242 +36% | $129,668 |
| 2017 | $1,649 -17.7% | $129,668 +11.6% |
| 2016 | $2,003 +2.7% | $116,189 |
| 2015 | $1,950 +1.5% | $116,189 +6.5% |
| 2014 | $1,921 -9.5% | $109,047 |
| 2013 | $2,122 -2.8% | $109,047 |
| 2012 | $2,183 +9.5% | $109,047 +6.7% |
| 2011 | $1,993 +0.7% | $102,199 |
| 2010 | $1,979 -6% | $102,199 -5.4% |
| 2009 | $2,105 | $108,085 |
Find assessor info on the county website
Monthly payment
Est. payment
Payment breakdown
Explore the cost of this home by adjusting the details. Changes won't be saved.Climate risks
Neighborhood: 69001
Nearby schools
GreatSchools rating
- 7/10Central Elementary SchoolGrades: 4-5Distance: 1.5 mi
- 7/10Mc Cook Junior High SchoolGrades: 6-8Distance: 1 mi
- 5/10Mc Cook Senior High SchoolGrades: 9-12Distance: 1 mi
Schools provided by the listing agent
- Elementary: Mccook
- Middle: Mccook Jr High
- High: Mccook Senior High
Source: Nebraska Realtors Outstate. This data may not be complete. We recommend contacting the local school district to confirm school assignments for this home.
- $180,0004 bd2 ba2k sqft1 Club House Dr, Mccook, NE 69001Sold
- $412,2003 bd2 ba2k sqft4 Club House Dr, Mccook, NE 69001Off Market
- $476,8004 bd3 ba2.4k sqft22 Wedgewood Dr, Mccook, NE 69001Off Market
- $259,1004 bd2 ba2k sqft#3 Club House Drive, McCook, NE 69001Off Market
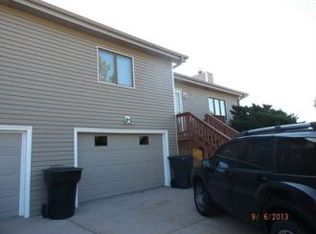
- $402,1003 bd3 ba1.9k sqft20 Wedgewood Dr, Mccook, NE 69001Off Market
- $400,8003 bd2 ba1.8k sqft18 Wedgewood Dr, Mccook, NE 69001Off Market
- $484,7005 bd4 ba3.4k sqft24 Wedgewood Dr, McCook, NE 69001Off Market
- $357,5004 bd3 ba1.6k sqft6 Club House Dr, Mccook, NE 69001Off Market
A local agent can set up tours, give advice and negotiate with sellers.
Similar homes
- $209,5004 bd2 ba1.5k sqft704 W 1st St, McCook, NE 69001For Sale
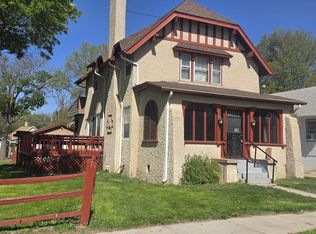 MLS ID #36379, Katie A Graham, Graham Real Estate. Nebraska Realtors Outstate
 - $215,0005 bd2 ba1.1k sqft1609 W 4th St, McCook, NE 69001For Sale
 MLS ID #36551, Katie A Graham, Graham Real Estate. Nebraska Realtors Outstate
 - $230,0003 bd2 ba1.7k sqft701 E 1st St, McCook, NE 69001For Sale
 MLS ID #36598, Shalynn Reichert, Golden Plains Realty. Nebraska Realtors Outstate
 - $185,0003 bd1 ba1.2k sqft1106 Missouri Ave, McCook, NE 69001For Sale
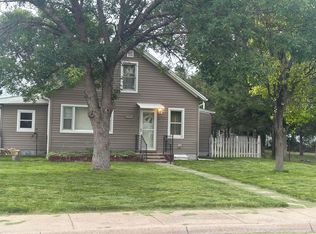 MLS ID #36651, Shannon Woitaszewski, Golden Plains Realty. Nebraska Realtors Outstate
 - $188,0004 bd3 ba1.2k sqft1105 W 2nd St, McCook, NE 69001For SaleMLS ID #36444, Melanie Goodenberger, Golden Plains Realty. Nebraska Realtors Outstate
- $195,0002 bd1 ba1.1k sqft207 W 11th St, McCook, NE 69001For SaleMLS ID #36618, Randy Bauer, MNB Realty, LLC. Nebraska Realtors Outstate
- $215,0005 bd2 ba1k sqft906 W J St, McCook, NE 69001For SaleMLS ID #36044, Scott Wesch, MNB Realty, LLC. Nebraska Realtors Outstate
- $162,0004 bd2 ba1.3k sqft407 W 2nd St, McCook, NE 69001For SaleMLS ID #36213, Shalynn Reichert, Golden Plains Realty. Nebraska Realtors Outstate
- $162,9003 bd2 ba1.2k sqft913 Westridge Pkwy, McCook, NE 69001For SaleMLS ID #36470, Courtney Pollmann, Graham Real Estate. Nebraska Realtors Outstate
- $254,0003 bd2 ba1.1k sqft1311 W 3rd St, McCook, NE 69001For SaleMLS ID #36331, Shalynn Reichert, Golden Plains Realty. Nebraska Realtors Outstate
- $155,0003 bd2 ba1.1k sqft608 W 2nd St, McCook, NE 69001For SaleMLS ID #36049, Leeann Mccarty, Golden Plains Realty. Nebraska Realtors Outstate
- $150,0003 bd2 ba1.8k sqft407 E 5th St, McCook, NE 69001For SaleMLS ID #36621, Scott Wesch, MNB Realty, LLC. Nebraska Realtors Outstate
- $259,0004 bd2 ba1.6k sqft308 S 8th St, McCook, NE 69001For SaleMLS ID #36154, Kate Warner, MNB Realty, LLC. Nebraska Realtors Outstate
- $125,0002 bd1 ba884 sqft1308 W Circle Dr, McCook, NE 69001For SaleMLS ID #36531, Katie A Graham, Graham Real Estate. Nebraska Realtors Outstate
- $112,0002 bd2 ba1.2k sqft307 Fairpont Ave, Danbury, NE 69026For SaleMLS ID #36564, Melanie Goodenberger, Golden Plains Realty. Nebraska Realtors Outstate
