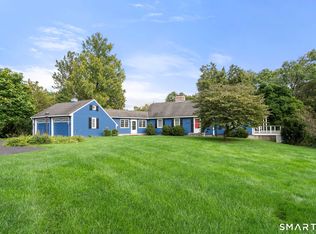
Welcome to this meticulously maintained sprawling ranch, perfectly situated at the end of a quiet cul-de-sac on over 1.5 acres. Offering 5 bedrooms, 3 full bathrooms and an in-law, this home provides an incredible amount of space and flexibility for today's lifestyle. Outside, the property truly shines with professional mature landscaping, a fully fenced backyard, multiple storage sheds and your own private backyard oasis featuring a heated in-ground pool, pool house and newer hot tub. Whether you're entertaining a crowd, spending summer days by the pool or relaxing in the hot tub on a cool evening, this outdoor space was made to be enjoyed. Inside, the spacious primary bedroom features its own private balcony overlooking the property, creating the perfect spot for morning coffee or unwinding at the end of the day. Newer windows and a newer roof are among the many updates that add value and peace of mind. Tucked away in a peaceful cul-de-sac setting while still convenient to everything Windsor Locks has to offer. Enjoy easy access to I-91, Bradley International Airport, shopping, restaurants, parks and nearby amenities. With 5 bedrooms, 3 full baths, an in-law, over 1.5 acres, a heated in-ground pool, pool house, newer hot tub and an exceptional cul-de-sac location, this property truly has it all. Don't miss the opportunity to make it yours!
Under contract
$499,900
3 Columbo Terrace, Windsor Locks, CT 06096
4beds
2,931sqft
Single Family Residence
Built in 1959
1.66 Acres Lot
$527,900 Zestimate®
$171/sqft
$-- HOA
What's special
- 38 days
- 565
- 26
Zillow last checked:
Listing updated:
Listed by:
Heather Zito (203)589-7226,
Carbutti & Co., Realtors 203-269-4910
Source: Smart MLS,MLS#: 24203714
Facts & features
Interior
Bedrooms & bathrooms
- Bedrooms: 4
- Bathrooms: 3
- Full bathrooms: 3
Rooms
- Room types: Bonus Room, Sitting Room, Wine Cellar
Primary bedroom
- Level: Main
- Area: 205.11 Square Feet
- Dimensions: 15.9 x 12.9
Bedroom
- Level: Main
- Area: 147.84 Square Feet
- Dimensions: 13.2 x 11.2
Bedroom
- Level: Main
- Area: 131.3 Square Feet
- Dimensions: 10.1 x 13
Bedroom
- Level: Lower
- Area: 191.26 Square Feet
- Dimensions: 13.1 x 14.6
Dining room
- Level: Main
- Area: 179.07 Square Feet
- Dimensions: 12.7 x 14.1
Living room
- Level: Main
- Area: 362.87 Square Feet
- Dimensions: 13.1 x 27.7
Sun room
- Level: Main
- Area: 101.01 Square Feet
- Dimensions: 11.1 x 9.1
Heating
- Hot Water, Oil
Cooling
- Attic Fan, Ceiling Fan(s), Ductless, Wall Unit(s)
Appliances
- Included: Cooktop, Oven, Microwave, Refrigerator, Dishwasher, Water Heater
- Laundry: Main Level
Features
- Entrance Foyer, In-Law Floorplan
- Windows: Thermopane Windows
- Basement: Full,Finished,Liveable Space
- Attic: Access Via Hatch
- Number of fireplaces: 2
- Fireplace features: Insert
Interior area
- Total structure area: 2,931
- Total interior livable area: 2,931 sqft
- Finished area above ground: 1,695
- Finished area below ground: 1,236
Property
Parking
- Total spaces: 2
- Parking features: Attached
- Attached garage spaces: 2
Features
- Has private pool: Yes
- Pool features: Heated, Pool/Spa Combo, In Ground
- Fencing: Full
Lot
- Size: 1.66 Acres
- Features: Few Trees, Level, Cul-De-Sac
Details
- Additional structures: Pool House
- Parcel number: 787748
- Zoning: RESA
- Other equipment: Generator Ready
Construction
Type & style
- Home type: SingleFamily
- Architectural style: Ranch
- Property subtype: Single Family Residence
Materials
- Brick
- Foundation: Concrete Perimeter
- Roof: Asphalt
Condition
- New construction: No
- Year built: 1959
Utilities & green energy
- Sewer: Public Sewer
- Water: Public
Green energy
- Energy efficient items: Windows
Community & HOA
Community
- Features: Park, Public Rec Facilities, Shopping/Mall
HOA
- Has HOA: No
Location
- Region: Windsor Locks
Financial & listing details
- Price per square foot: $171/sqft
- Tax assessed value: $357,210
- Annual tax amount: $7,948
- Date on market: 9/1/2026
Estimated market value
$527,900
$502,000 - $554,000
$3,858/mo
Price history
| Date | Event | Price |
|---|---|---|
| 9/14/2026 | Pending sale | $499,900$171/sqft |
Source:  Smart MLS #24203714 Report a problem Smart MLS #24203714 Report a problem | ||
| 9/11/2026 | Listed for sale | $499,900+127.2%$171/sqft |
Source: Smart MLS #24203714 Report a problem | ||
| 8/8/2000 | Sold | $220,000+63%$75/sqft |
Source: Smart MLS #G232978 Report a problem | ||
| 11/17/1997 | Sold | $135,000$46/sqft |
Source: Public Record Report a problem | ||
Public tax history
| Year | Property taxes | Tax assessment |
|---|---|---|
| 2025 | $8,093 +52.7% | $337,330 +79.1% |
| 2024 | $5,301 +6.9% | $188,370 |
| 2023 | $4,960 +1.9% | $188,370 |
| 2022 | $4,866 | $188,370 |
| 2021 | $4,866 | $188,370 |
| 2020 | $4,866 +1.9% | $188,370 +1.9% |
| 2019 | $4,775 +4.6% | $184,870 +6.1% |
| 2017 | $4,564 -2.2% | $174,200 |
| 2015 | $4,667 -10.7% | $174,200 -12.6% |
| 2014 | $5,228 +6.9% | $199,300 |
| 2013 | $4,891 +1.1% | $199,300 |
| 2012 | $4,837 +3.7% | $199,300 |
| 2011 | $4,664 +1.1% | $199,300 |
| 2010 | $4,614 +6.9% | $199,300 |
| 2009 | $4,315 +16.4% | $199,300 +26.7% |
| 2008 | $3,708 +3% | $157,300 |
| 2007 | $3,599 +1% | $157,300 |
| 2006 | $3,563 +1.1% | $157,300 |
| 2005 | $3,524 +8.3% | $157,300 |
| 2004 | $3,255 +5.2% | $157,300 +22% |
| 2003 | $3,094 +30.4% | $128,900 -14.6% |
| 1995 | $2,373 | $150,860 |
Find assessor info on the county website
Monthly payment
Est. payment
Payment breakdown
Explore the cost of this home by adjusting the details. Changes won't be saved.Climate risks
Neighborhood: 06096
Nearby schools
Schools provided by the listing agent
- Middle: Windsor Locks,South
- High: Windsor Locks
Source: Smart MLS. This data may not be complete. We recommend contacting the local school district to confirm school assignments for this home.
Similar homes

- $449,9003 bd3 ba1.7k sqft4 Woodland Hollow Street, Windsor Locks, CT 06096For Sale

 MLS ID #24200665, Carrie Blair, Keller Williams Realty-Longmdw. Smart MLS
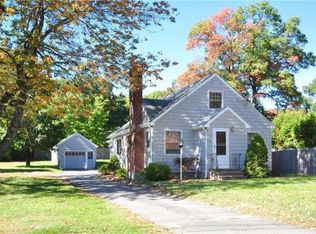
 - $499,9004 bd4 ba2.4k sqft22 Miller Road, East Granby, CT 06026For Sale
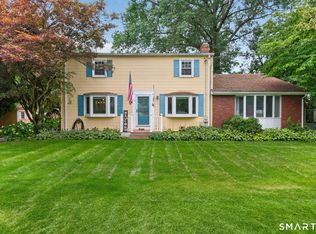 MLS ID #24202371, Karen G. Longley, KW Legacy Partners. Smart MLS
 - $435,0004 bd2 ba2.4k sqft45 Colonial Drive, Enfield, CT 06082For Sale
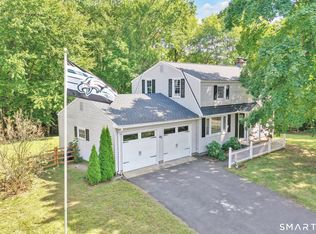 MLS ID #24198565, Maureen M. Tsatsos, Coldwell Banker Realty. Smart MLS
 - $669,9004 bd2 ba2.5k sqft281 Rye Street, East Windsor, CT 06016For Sale
 MLS ID #24205376, Sallie J. King, Coldwell Banker Realty. Smart MLS
 - $495,0004 bd3 ba2.3k sqft551 Tolland Stage Road, Tolland, CT 06084For SaleMLS ID #24205286, Stephanie LaChapelle, Compass Connecticut, LLC. Smart MLS
- $489,0005 bd4 ba2.5k sqft52 Beverly Drive, Somers, CT 06071For SaleMLS ID #24211316, Dean Haselden, Advise Realty Services. Smart MLS
- $499,0004 bd3 ba2.8k sqft7 Forge Hill Road, Barkhamsted, CT 06063For SaleMLS ID #24202827, Scott D. Sasinouski, LPT Realty. Smart MLS
- $485,0004 bd2 ba2.6k sqft483 Hillstown Road, Manchester, CT 06040For SaleMLS ID #24210454, Robert Perriello, Century 21 AllPoints Realty. Smart MLS
- $380,0004 bd2 ba1.8k sqft1476 Poquonock Avenue, Windsor, CT 06095For SaleMLS ID #24209051, Divya Kataria, Berkshire Hathaway NE Prop.. Smart MLS
- $419,9004 bd3 ba2.3k sqft218 Brainard Road, Enfield, CT 06082For SaleMLS ID #24210634, Elaine Smith, Century 21 AllPoints Realty. Smart MLS
- $499,9004 bd2 ba1.8k sqft83 Richmond Lane, West Hartford, CT 06117For SaleMLS ID #24211123, Sherri Schwartz, Coldwell Banker Realty. Smart MLS
- $499,9003 bd2 ba1.8k sqft14 Dean Drive, Bolton, CT 06043For SaleMLS ID #24205465, Jesica Beaulieu, Dave Jones Realty, LLC. Smart MLS
- $435,0005 bd2 ba2.7k sqft8 Pettersson Circle, Stafford, CT 06076For SaleMLS ID #24211208, Kraig S. Arvisais, Trend 2000 Real Estate. Smart MLS
- $599,9994 bd3 ba2.8k sqft28 Springbrook Road, Avon, CT 06001For SaleMLS ID #24210784, Tara Rosner, William Raveis Real Estate. Smart MLS
- $459,9004 bd4 ba2.1k sqft18 Shoddy Mill Road, Bolton, CT 06043For SaleMLS ID #24201099, Lois J. Brookes, Better Homes and Gardens Real Estate Executive Real Estate. Smart MLS
- $349,9004 bd2 ba2.4k sqft392 Boston Neck Road, Suffield, CT 06078For SaleMLS ID #24147691, Robin E. Zatony, Dowd Realty Group, Inc.. Smart MLS
- $535,9004 bd3 ba2.9k sqft78 Mountain Ridge Drive, Coventry, CT 06238For SaleMLS ID #24209701, Ann Marie Micacci, Berkshire Hathaway NE Prop.. Smart MLS
- $449,9004 bd2 ba1.8k sqft22 Chapin Avenue, Rocky Hill, CT 06067For SaleMLS ID #24184863, Stacy Anselmo, Coldwell Banker Realty. Smart MLS
