
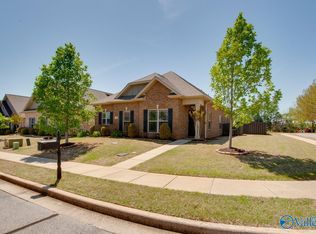
Experience the explosive grandeur of this magnificent full brick 4bedroom ranch! Step into a realm of unrivaled luxury, where stunning ceiling finishes and custom fixtures create a dazzling visual feast. The great room sets the stage with a roaring fireplace, leading to a state of the art kitchen and an opulent dining room w/coffered ceiling. Unleash your potential in the separate study w/French doors, while the isolated owner's suite offers a lavish escape w/ a sitting area, glamor bath and dual walk in closet. Outside the screened porch, with bar, is a portal to paradise, overlooking an inground pool, flagstone patios, landscaped yard. HOA elevates the home w/tennis courts, lake& pool.
Pending
$464,000
3 Cypress Grove Ln SW, Huntsville, AL 35824
4beds
2,831sqft
Single Family Residence
Built in 2016
-- sqft lot
$460,200 Zestimate®
$164/sqft
$50/mo HOA
What's special
Flagstone patiosLandscaped yardCustom fixturesStunning ceiling finishes
- 15 days
- 1,436
- 85
Likely to sell faster than
Zillow last checked:
Listing updated:
Listed by:
Pat Carter 256-714-2392,
Weichert Realtors-The Sp Plce
Source: ValleyMLS,MLS#: 21927432
Facts & features
Interior
Bedrooms & bathrooms
- Bedrooms: 4
- Bathrooms: 4
- Full bathrooms: 3
- 1/2 bathrooms: 1
Rooms
- Room types: Foyer, Master Bedroom, Living Room, Bedroom 2, Dining Room, Bedroom 3, Kitchen, Bedroom 4, Breakfast, Office/Study, Glabath, Laundry
Primary bedroom
- Features: 12’ Ceiling, Ceiling Fan(s), Crown Molding, Carpet, Isolate, Sitting Area, Tray Ceiling(s)
- Level: First
- Area: 315
- Dimensions: 21 x 15
Bedroom 2
- Features: Ceiling Fan(s), Carpet, Window Cov
- Level: First
- Area: 132
- Dimensions: 12 x 11
Bedroom 3
- Features: Ceiling Fan(s), Carpet, Window Cov
- Level: First
- Area: 144
- Dimensions: 12 x 12
Bedroom 4
- Features: Ceiling Fan(s), Carpet, Window Cov
- Level: First
- Area: 132
- Dimensions: 12 x 11
Bathroom 1
- Features: Double Vanity, Granite Counters, Tile, Walk in Closet 2
- Level: First
- Area: 180
- Dimensions: 18 x 10
Dining room
- Features: Crown Molding, Window Cov, Wood Floor
- Level: First
- Area: 192
- Dimensions: 16 x 12
Kitchen
- Features: Crown Molding, Granite Counters, Kitchen Island, Pantry, Recessed Lighting
- Level: First
- Area: 210
- Dimensions: 15 x 14
Living room
- Features: Ceiling Fan(s), Crown Molding, Fireplace, Tray Ceiling(s), Wood Floor, Walk-In Closet(s)
- Level: First
- Area: 418
- Dimensions: 22 x 19
Laundry room
- Features: Tile
- Level: First
- Area: 54
- Dimensions: 9 x 6
Heating
- Central 1
Cooling
- Central 1
Appliances
- Included: Oven, Dishwasher, Microwave, Disposal, Gas Cooktop
Features
- Open Floorplan
- Has basement: No
- Number of fireplaces: 1
- Fireplace features: Gas Log, One
Interior area
- Total interior livable area: 2,831 sqft
Property
Parking
- Parking features: Garage-Three Car, Garage-Attached, Workshop in Garage, Garage Faces Side
Features
- Levels: One
- Stories: 1
- Patio & porch: Patio, Screened Porch
- Exterior features: Curb/Gutters, Sidewalk, Sprinkler Sys
- Has private pool: Yes
Details
- Parcel number: 1608340000016.177
- Special conditions: In Foreclosure
Construction
Type & style
- Home type: SingleFamily
- Architectural style: Ranch
- Property subtype: Single Family Residence
Materials
- Foundation: Slab
Condition
- New construction: No
- Year built: 2016
Utilities & green energy
- Sewer: Public Sewer
- Water: Public
Community & HOA
Community
- Features: Curbs
- Subdivision: Lake Forest
HOA
- Has HOA: Yes
- HOA fee: $600 annually
- HOA name: Lake Forest HOA
Location
- Region: Huntsville
Financial & listing details
- Price per square foot: $164/sqft
- Tax assessed value: $500,500
- Annual tax amount: $5,509
- Date on market: 8/26/2026
Estimated market value
$460,200
$437,000 - $483,000
$2,861/mo
Price history
| Date | Event | Price |
|---|---|---|
| 7/20/2026 | Sold | $433,698-16.6%$153/sqft |
Source: Public Record Report a problem | ||
| 10/14/2022 | Sold | $520,000+0%$184/sqft |
Source: | ||
| 9/21/2022 | Contingent | $519,900$184/sqft |
Source: | ||
| 9/15/2022 | Listed for sale | $519,900+82.4%$184/sqft |
Source: | ||
| 6/3/2016 | Sold | $285,000$101/sqft |
Source: | ||
Public tax history
| Year | Property taxes | Tax assessment |
|---|---|---|
| 2025 | $5,509 +7% | $94,980 +7% |
| 2024 | $5,149 | $88,780 +100% |
| 2023 | -- | $44,400 +11.8% |
| 2022 | -- | $39,700 +20.7% |
| 2021 | -- | $32,900 +9.6% |
| 2020 | -- | $30,020 +3.7% |
| 2019 | -- | $28,960 -0.4% |
| 2018 | -- | $29,080 +3.3% |
| 2017 | -- | $28,160 +369.3% |
| 2016 | -- | $6,000 |
| 2015 | $348 | $6,000 |
| 2014 | $348 | $6,000 |
Find assessor info on the county website
Monthly payment
Est. payment
Payment breakdown
Explore the cost of this home by adjusting the details. Changes won't be saved.Climate risks
Neighborhood: Lake Forest
Nearby schools
Schools provided by the listing agent
- Elementary: Williams
- Middle: Williams
- High: Columbia High
Source: ValleyMLS. This data may not be complete. We recommend contacting the local school district to confirm school assignments for this home.