Experience the perfect harmony of contemporary sophistication and timeless character in this stunning single-family residence, nestled within the prestigious Linton Hill Chase community. From the moment you step inside, the home greets you with sun-drenched interiors, soaring high ceilings, and a seamless flow designed for both grand entertaining and intimate daily living. >>>>> At the heart of the home lies the true showpiece: a chef’s kitchen, recently renovated in 2024 to feature premium appliances and sleek finishes. The open-concept living area is anchored by a striking fireplace mantle, meticulously crafted from reclaimed wood sourced from a 1798 Gettysburg barn—a soulful nod to history amidst modern luxury. For those balancing work and home, the dedicated first-floor office provides a quiet, professional sanctuary. >>>>> The living space extends downward into a newly finished basement (2024), offering endless possibilities for a home theater, gym, or recreation hub. Beyond the aesthetics, enjoy ultimate peace of mind with a whole-house Briggs & Stratton Generator installed in 2025 and high-efficiency AC units ensuring year-round comfort. >>>>> Located in the heart of Newtown, PA, and served by the top-rated Council Rock North School District, this home offers more than just a place to live; it offers a lifestyle. Enjoy the charm of historic downtown Newtown’s boutique shopping and fine dining, all just minutes from your front door. >>>>> Don't miss your chance to join this highly sought-after neighborhood. Schedule your private tour today and become the newest resident of Linton Hill Chase!
Pending
$1,300,000
3 Delaney Dr, Newtown, PA 18940
4beds
5,496sqft
:
Get pre-qualified$8,240/mo
Single Family Residence
Built in 2005
0.28 Acres Lot
$1,344,300 Zestimate®
$237/sqft
$69/mo HOA
What's special
Sun-drenched interiorsNewly finished basementPremium appliancesDedicated first-floor officeSoaring high ceilingsStriking fireplace mantle
- 49 days |
- 206 |
- 5 |
Likely to sell faster than
Zillow last checked:
Listing updated:
Listed by:
Bill Puccio 215-384-5404,
Real of Pennsylvania 8554500442,
Listing Team: Thomas Kennedy Group
Source: Bright MLS,MLS#: PABU2120914
Facts & features
Interior
Bedrooms & bathrooms
- Bedrooms: 4
- Bathrooms: 4
- Full bathrooms: 3
- 1/2 bathrooms: 1
- Main level bathrooms: 1
Basement
- Area: 1747
Heating
- Forced Air, Natural Gas
Cooling
- Central Air, Electric
Appliances
- Included: Gas Water Heater
- Laundry: Main Level
Features
- Dry Wall
- Flooring: Carpet, Ceramic Tile, Hardwood
- Basement: Finished
- Number of fireplaces: 1
- Fireplace features: Wood Burning
Interior area
- Total structure area: 5,880
- Total interior livable area: 5,496 sqft
- Finished area above ground: 4,133
- Finished area below ground: 1,363
Property
Parking
- Total spaces: 7
- Parking features: Garage Faces Side, Inside Entrance, Asphalt, Attached, Driveway
- Attached garage spaces: 3
- Uncovered spaces: 4
Accessibility
- Accessibility features: 2+ Access Exits
Features
- Levels: Two
- Stories: 2
- Patio & porch: Patio
- Pool features: None
Lot
- Size: 0.28 Acres
Details
- Additional structures: Above Grade, Below Grade
- Parcel number: 29048047
- Zoning: CM
- Special conditions: Standard
Construction
Type & style
- Home type: SingleFamily
- Architectural style: Colonial
- Property subtype: Single Family Residence
Materials
- Frame, Brick, HardiPlank Type
- Foundation: Block
- Roof: Shingle
Condition
- Excellent,Very Good
- New construction: No
- Year built: 2005
Utilities & green energy
- Electric: 200+ Amp Service, Generator
- Sewer: Public Sewer
- Water: Public
Community & HOA
Community
- Subdivision: Linton Hill Chase
HOA
- Has HOA: Yes
- Services included: Common Area Maintenance
- HOA fee: $825 annually
- HOA name: LINTON HILL CHASE HOMEOWNERS ASSOCIATION
Location
- Region: Newtown
- Municipality: NEWTOWN TWP
Financial & listing details
- Price per square foot: $237/sqft
- Tax assessed value: $74,970
- Annual tax amount: $13,594
- Date on market: 6/5/2026
- Listing agreement: Exclusive Right To Sell
- Inclusions: Washer, Dryer, Refrigerator - All In As Is Condition With No Monetary Value.
- Ownership: Fee Simple
Estimated market value
$1,344,300
$1.28M - $1.41M
$6,610/mo
Price history
| Date | Event | Price |
|---|---|---|
| 6/27/2026 | Pending sale | $1,300,000$237/sqft |
Source:  Bright MLS #PABU2120914 Report a problem Bright MLS #PABU2120914 Report a problem | ||
| 6/9/2026 | Contingent | $1,300,000$237/sqft |
Source: Bright MLS #PABU2120914 Report a problem | ||
| 6/5/2026 | Listed for sale | $1,300,000+54.8%$237/sqft |
Source: Bright MLS #PABU2120914 Report a problem | ||
| 7/21/2015 | Sold | $840,000-3.4%$153/sqft |
Source: Public Record Report a problem | ||
| 3/2/2015 | Listed for sale | $869,500+15.8%$158/sqft |
Source: BHHS Fox & Roach-Newtown JL #6527742 Report a problem | ||
| 10/12/2005 | Sold | $751,142$137/sqft |
Source: Public Record Report a problem | ||
Public tax history
| Year | Property taxes | Tax assessment |
|---|---|---|
| 2025 | $13,595 | $74,970 |
| 2024 | $13,595 +6.6% | $74,970 |
| 2023 | $12,747 +2% | $74,970 |
| 2022 | $12,501 +1.6% | $74,970 |
| 2021 | $12,307 +5.1% | $74,970 |
| 2020 | $11,714 +4.4% | $74,970 |
| 2018 | $11,220 +4.3% | $74,970 |
| 2017 | $10,756 | $74,970 |
| 2016 | $10,756 | $74,970 |
| 2015 | -- | $74,970 |
| 2014 | -- | $74,970 |
| 2013 | -- | $74,970 |
| 2012 | -- | $74,970 |
| 2011 | -- | $74,970 -8.3% |
| 2010 | -- | $81,750 |
| 2009 | -- | $81,750 |
| 2008 | -- | $81,750 |
| 2007 | -- | $81,750 +1029.1% |
| 2006 | -- | $7,240 |
| 2005 | -- | $7,240 |
Find assessor info on the county website
Monthly payment
Est. payment
Payment breakdown
Explore the cost of this home by adjusting the details. Changes won't be saved.Climate risks
Neighborhood: Newtown Grant
Nearby schools
GreatSchools rating
- 9/10Sol Feinstone El SchoolGrades: K-6Distance: 1.8 mi
- 9/10Newtown Middle SchoolGrades: 7-8Distance: 2.9 mi
- 10/10Council Rock High School NorthGrades: 9-12Distance: 2.4 mi
Schools provided by the listing agent
- Elementary: Sol Feinstone
- Middle: Newtown
- High: Council Rock High School North
- District: Council Rock
Source: Bright MLS. This data may not be complete. We recommend contacting the local school district to confirm school assignments for this home.
- $1,340,0004 bd3 ba3.8k sqft5 Delaney Dr, Newtown, PA 18940Off Market
- $1,604,2004 bd4 ba4.2k sqft1 Delaney Dr, Newtown, PA 18940Off Market
- $1,357,8004 bd3 ba4.4k sqft6 Delaney Dr, Newtown, PA 18940Off Market
- $1,406,5004 bd4 ba3.8k sqft4 Delaney Dr, Newtown, PA 18940Off Market
- $1,678,6004 bd4 ba4.8k sqft7 Delaney Dr, Newtown, PA 18940Off Market
- $1,336,3004 bd3 ba4.4k sqft8 Delaney Dr, Newtown, PA 18940Off Market
- $1,287,9004 bd4 ba3.9k sqft2 Delaney Dr, Newtown, PA 18940Off Market
- $1,478,4004 bd5 ba4.6k sqft9 Delaney Dr, Newtown, PA 18940Off Market
A local agent can set up tours, give advice and negotiate with sellers.
A local lender can help you make sure your offer is ready when you are.
Similar homes
- $1,390,0004 bd3 ba3.7k sqft2062 Silverwood Dr, Newtown, PA 18940For Sale
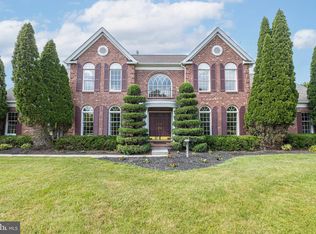
 MLS ID #PABU2122826, Jay Spaziano, Jay Spaziano Real Estate. Bright MLS
 - $1,235,0004 bd4 ba4.1k sqft25 Alexanders Ct, Newtown, PA 18940For Sale
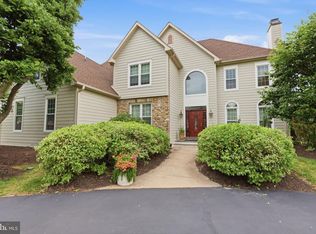 MLS ID #PABU2120112, Larry Minsky, Keller Williams Real Estate - Newtown. Bright MLS
 - $1,347,9004 bd4 ba3.9k sqft1503 Brookfield Rd, Yardley, PA 19067For Sale
 MLS ID #PABU2127062, John Menno, BHHS Fox & Roach -Yardley/Newtown. Bright MLS
 - $1,296,5904 bd5 ba4k sqft126 Cornell Rd, Newtown, PA 18940For Sale
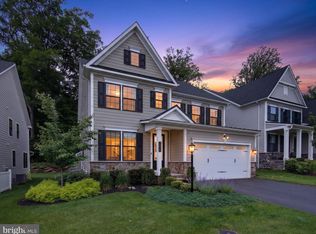 MLS ID #PABU2122466, Valarie Stock, Howard Hanna Real Estate Services. Bright MLS
 - $1,495,0005 bd5 ba4.6k sqft1 Bennett Ln, Newtown, PA 18940For SaleMLS ID #PABU2123030, Deb McIntosh, BHHS Fox & Roach-New Hope. Bright MLS
- $1,650,0004 bd4 ba4.7k sqft33 Woodhill Rd, Newtown, PA 18940For SaleMLS ID #PABU2123436, Mary Dwyer, BHHS Fox & Roach -Yardley/Newtown. Bright MLS
- $925,0004 bd3 ba2.7k sqft2 Timothy Dr, Newtown, PA 18940For SaleMLS ID #PABU2121292, Chris Terry, RE/MAX Properties - Newtown. Bright MLS
- $1,200,0005 bd4 ba6.3k sqft415 Hidden Oaks Dr, Yardley, PA 19067For SaleMLS ID #PABU2126406, Sharon Spadaccini, BHHS Fox & Roach-New Hope. Bright MLS
- $900,0004 bd3 ba2.9k sqft2134 W Wellington Rd, Newtown, PA 18940For SaleMLS ID #PABU2125538, Steven Dome, Addison Wolfe Real Estate. Bright MLS
- $1,199,0004 bd3 ba3k sqft4841 Lower Mountain Rd, New Hope, PA 18938For SaleMLS ID #PABU2126400, Melanie Rush, Class-Harlan Real Estate, LLC. Bright MLS
- $1,150,0004 bd5 ba3.9k sqft48 Lenape Dr, New Hope, PA 18938For SaleMLS ID #PABU2125962, Joe DeLuca, Century 21 Veterans-Newtown. Bright MLS
- $1,350,0004 bd5 ba4k sqft2007 Makefield Rd, Yardley, PA 19067For SaleMLS ID #PABU2125660, Rose Nay, Keller Williams Real Estate-Langhorne. Bright MLS
- $1,199,9004 bd4 ba4.1k sqft8 Golfview Dr, Ivyland, PA 18974For SaleMLS ID #PABU2124910, Sal Palantino, Re/Max One Realty. Bright MLS
- $1,374,0005 bd4 ba5.7k sqft119 Tanyard Rd, Richboro, PA 18954For SaleMLS ID #PABU2124280, Ruth Ann Roche, RE/MAX Centre Realtors. Bright MLS
- $1,399,0005 bd6 ba4.6k sqft200 Mayfield Ln, Newtown, PA 18940For SaleMLS ID #PABU2116982, Gina Spaziano, Gina Spaziano Real Estate & Concierge Services. Bright MLS
- $1,150,0004 bd3 ba3.4k sqft4 Pond View Ln, Titusville, NJ 08560For SaleMLS ID #NJME2078580, Asma W Naik, Coldwell Banker Residential Brokerage - Princeton. Bright MLS
- $1,200,0004 bd4 ba5k sqft2160 Huntingdon Rd, Huntingdon Valley, PA 19006For SaleMLS ID #PAMC2182766, Frank Blumenthal, Keller Williams Real Estate Tri-County. Bright MLS
- $1,749,0005 bd5 ba5.5k sqft2 Rossiter Cir, New Hope, PA 18938For SaleMLS ID #PABU2122434, Graceann Tinney, Keller Williams Real Estate - Newtown. Bright MLS
- $1,195,0004 bd4 ba5.8k sqft914 Hilltown Pike, Line Lexington, PA 18932For SaleMLS ID #PABU2126070, Earl Caffrey, Innovate Real Estate. Bright MLS
- $979,0004 bd3 ba3.9k sqft419 Brister Rd, Bensalem, PA 19020For SaleMLS ID #PABU2126258, Brandi Barksdale, Opus Elite Real Estate. Bright MLS
