Experience the pinnacle of upscale country living in this stunning, newly constructed 2,961-square-foot masterpiece. Nestled on 5.4 partially wooded acres in the scenic Hudson Valley, this architectural gem offers the perfect blend of private sanctuary and modern luxury, all just moments from the historic Hudson River.
As you approach, a magnificent covered front porch welcomes you, offering the ultimate spot for morning coffee or evening relaxation. Step inside to find an open-concept layout defined by exquisite custom interior trim, gleaming floors, and an abundance of natural light.
The heart of the home flows seamlessly into the main living spaces, while the expansive rear deck provides an effortless transition to outdoor entertaining against a backdrop of mature trees. Upstairs, the large primary suite serves as a private oasis, boasting an elegant tray ceiling and a spa-like atmosphere. Three additional generously sized bedrooms and 2.5 beautifully appointed bathrooms with their premium tile work & modern vanities ensure ample space for family and guests. The full basement offers a massive footprint ready for your customization—ideal for a home theater or gym. Enjoy modern luxury in this rare find that captures the true essence of upscale upstate living. Minutes to SUNY New Paltz, Amtrak Train, Bus Terminal, I87 & Rt 9W. Enjoy local shops and the Walkway Over the Hudson: Spanning from Poughkeepsie to Highland. Under construction and still time to make selections!!
For sale
$895,000
3 Elbow Lane, Highland, NY 12528
4beds
2,961sqft
Single Family Residence, Residential
Built in 2026
5.4 Acres Lot
$-- Zestimate®
$302/sqft
$-- HOA
What's special
Modern vanitiesPremium tile workAbundance of natural lightExpansive rear deckOpen-concept layoutLarge primary suiteElegant tray ceiling
- 60 days
- 387
- 40
Zillow last checked:
Listing updated:
Listed by:
Easy Lifestyle Real Estate 845-566-1777,
Adriane L Werkema 845-542-6115
Source: OneKey® MLS as distributed by MLS GRID,MLS#: 1033560
Facts & features
Interior
Bedrooms & bathrooms
- Bedrooms: 4
- Bathrooms: 3
- Full bathrooms: 2
- 1/2 bathrooms: 1
Primary bedroom
- Level: Second
Bedroom 2
- Level: Second
Bedroom 3
- Level: Second
Bedroom 4
- Level: Second
Primary bathroom
- Level: Second
Bathroom 1
- Level: Second
Dining room
- Level: First
Family room
- Level: First
Kitchen
- Level: First
Laundry
- Level: First
Lavatory
- Level: First
Living room
- Level: First
Office
- Level: First
Heating
- Forced Air
Cooling
- Central Air
Appliances
- Included: Dishwasher, Range
Features
- Crown Molding, Double Vanity, Entrance Foyer, Formal Dining, Open Floorplan, Pantry, Recessed Lighting
- Flooring: Carpet, Tile, Wood
- Basement: Full,Unfinished
- Attic: Pull Stairs
- Has fireplace: Yes
Interior area
- Total structure area: 3,863
- Total interior livable area: 2,961 sqft
Property
Parking
- Total spaces: 2
- Parking features: Driveway, Garage
- Garage spaces: 2
- Has uncovered spaces: Yes
Features
- Levels: Two
- Patio & porch: Deck, Porch, Wrap Around
Lot
- Size: 5.4 Acres
- Features: See Remarks
- Residential vegetation: Partially Wooded
Details
- Parcel number: 3200080.0030002027.6000000
- Special conditions: None
Construction
Type & style
- Home type: SingleFamily
- Architectural style: Colonial
- Property subtype: Single Family Residence, Residential
- Attached to another structure: Yes
Materials
- Fiberglass Insulation, Frame, Vinyl Siding
Condition
- Year built: 2026
Utilities & green energy
- Sewer: Septic Tank
- Water: Well
- Utilities for property: Electricity Connected, Natural Gas Connected, Trash Collection Private, Underground Utilities, Water Connected
Community & HOA
HOA
- Has HOA: No
Location
- Region: Lloyd
Financial & listing details
- Price per square foot: $302/sqft
- Tax assessed value: $79,800
- Annual tax amount: $3,021
- Date on market: 8/6/2026
- Cumulative days on market: 61 days
- Listing agreement: Exclusive Right To Sell
- Electric utility on property: Yes
Estimated market value
Not available
Estimated sales range
Not available
Not available
Price history
| Date | Event | Price |
|---|---|---|
| 8/6/2026 | Listed for sale | $895,000+1018.8%$302/sqft |
Source:  OneKey® MLS as distributed by MLS GRID #1033560 Report a problem OneKey® MLS as distributed by MLS GRID #1033560 Report a problem | ||
| 8/27/2024 | Sold | $80,000-11%$27/sqft |
Source:  HVCRMLS #20240603 Report a problem HVCRMLS #20240603 Report a problem | ||
| 6/23/2024 | Contingent | $89,900$30/sqft |
Source: HVCRMLS #20240603 Report a problem | ||
| 3/14/2024 | Listed for sale | $89,900$30/sqft |
Source: HVCRMLS #20240603 Report a problem | ||
| 10/20/2023 | Listing removed | -- |
Source: HVCRMLS #20223339 Report a problem | ||
| 10/5/2023 | Pending sale | $89,900$30/sqft |
Source: HVCRMLS #20223339 Report a problem | ||
| 9/15/2023 | Listed for sale | $89,900$30/sqft |
Source: HVCRMLS #20223339 Report a problem | ||
| 7/7/2023 | Pending sale | $89,900$30/sqft |
Source: HVCRMLS #20223339 Report a problem | ||
| 6/15/2023 | Listed for sale | $89,900-10%$30/sqft |
Source: HVCRMLS #20223339 Report a problem | ||
| 10/19/2022 | Listed for sale | $99,900$34/sqft |
Source: HVCRMLS #20223339 Report a problem | ||
| 10/5/2021 | Listing removed | $99,900$34/sqft |
Source: HVCRMLS #20204263 Report a problem | ||
| 6/22/2021 | Listed for sale | $99,900-16.7%$34/sqft |
Source: HVCRMLS #20204263 Report a problem | ||
| 10/2/2020 | Listed for sale | $119,900$40/sqft |
Source: Catskill Mountain Inc. #20204263 Report a problem | ||
| 6/14/2020 | Listing removed | $119,900$40/sqft |
Source: Catskill Mountain Inc. #20192446 Report a problem | ||
| 6/13/2019 | Listed for sale | $119,900$40/sqft |
Source: Catskill Mountain Inc. #20192446 Report a problem | ||
| 4/26/2019 | Listing removed | $119,900$40/sqft |
Source: Catskill Mountain Inc. #20171696 Report a problem | ||
| 11/1/2018 | Listed for sale | $119,900-7.7%$40/sqft |
Source: Catskill Mountain Inc. #20171696 Report a problem | ||
| 2/21/2018 | Listed for sale | $129,900-7.1%$44/sqft |
Source: Catskill Mountain Inc. #20171696 Report a problem | ||
| 4/25/2017 | Listed for sale | $139,900-5.8%$47/sqft |
Source: Catskill Mountain Inc. #20171696 Report a problem | ||
| 1/1/2016 | Listing removed | $148,500$50/sqft |
Source: Murphy Realty Group #20151056 Report a problem | ||
| 3/28/2015 | Listed for sale | $148,500$50/sqft |
Source: Murphy Realty Group #20151056 Report a problem | ||
| 1/7/2015 | Listing removed | $148,500$50/sqft |
Source: Murphy Realty Group #20140179 Report a problem | ||
| 1/16/2014 | Listed for sale | $148,500-0.9%$50/sqft |
Source: Murphy Realty Group #20140179 Report a problem | ||
| 6/13/2013 | Price change | $149,900-6.3%$51/sqft |
Source: Murphy Realty Group #20131036 Report a problem | ||
| 3/16/2013 | Listed for sale | $159,900$54/sqft |
Source: Murphy Realty Group #20131036 Report a problem | ||
| 3/30/2012 | Listing removed | $159,900$54/sqft |
Source: FRANK TANGREDI REALTY #296305 Report a problem | ||
Public tax history
| Year | Property taxes | Tax assessment |
|---|---|---|
| 2025 | -- | $79,800 -31.4% |
| 2024 | -- | $116,400 |
| 2023 | -- | $116,400 |
| 2022 | -- | $116,400 |
| 2021 | -- | $116,400 |
| 2020 | -- | $116,400 |
| 2019 | -- | $116,400 |
| 2018 | -- | $116,400 |
| 2017 | $3,885 | $116,400 |
| 2016 | -- | $116,400 |
| 2015 | -- | $116,400 |
| 2014 | -- | $116,400 -3.5% |
| 2013 | -- | $120,600 |
| 2011 | -- | $120,600 -2% |
| 2010 | -- | $123,000 |
| 2009 | -- | $123,000 |
| 2008 | -- | $123,000 |
| 2007 | -- | $123,000 |
| 2006 | -- | $123,000 +76.2% |
| 2005 | -- | $69,800 |
| 2004 | -- | $69,800 |
| 2003 | -- | $69,800 |
Find assessor info on the county website
Monthly payment
Climate risks
Neighborhood: 12528
Nearby schools
Schools provided by the listing agent
- Elementary: Highland Elementary School
- Middle: Highland Middle School
- High: Highland Park Community School
Source: OneKey® MLS as distributed by MLS GRID. This data may not be complete. We recommend contacting the local school district to confirm school assignments for this home.

Similar homes
- $799,0005 bd4 ba3.8k sqft142 Hawleys Corners Road, Highland, NY 12528For Sale

 MLS ID #1052802, Kathryn Greaven, Listing by: eXp Realty. OneKey® MLS as distributed by MLS GRID
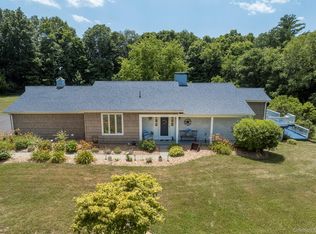
 - $995,0004 bd4 ba2.6k sqft61 Rymph Road, Staatsburg, NY 12580For Sale
 MLS ID #1037208, Susan Whalen, Listing by: George T Whalen Real Estate. OneKey® MLS as distributed by MLS GRID
 - $850,0003 bd3 ba2.2k sqft71 W Pine Road, Staatsburg, NY 12580For Sale
 MLS ID #1034739, Daniel L. Staley, Listing by: Staley Real Estate, LLC. OneKey® MLS as distributed by MLS GRID
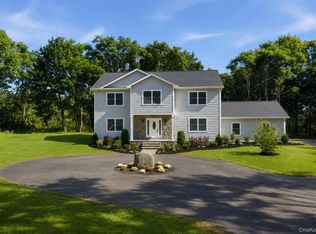
 - $890,0004 bd3 ba3.6k sqft73 Anderson Road, Gardiner, NY 12525New Construction
 MLS ID #1045325, Gina N. Tapia Guaman, Listing by: Keller Williams Realty Partner. OneKey® MLS as distributed by MLS GRID
 - $850,0004 bd3 ba2.5k sqft23 S Creek Road, Staatsburg, NY 12580For SaleMLS ID #980223, Robin Bermudez, Listing by: Compass Greater NY, LLC. OneKey® MLS as distributed by MLS GRID
- $900,0004 bd3 ba3k sqft4 Picnic Woods Road, Clintondale, NY 12515For SaleMLS ID #955456, Arya Rabinovits, Listing by: eRealty Advisors, Inc. OneKey® MLS as distributed by MLS GRID
- $950,0004 bd3 ba4.2k sqft136 Rombout Road, Pleasant Valley, NY 12603For SaleMLS ID #1000852, Danielle Dropkin, Listing by: Houlihan Lawrence Inc.. OneKey® MLS as distributed by MLS GRID
- $899,0004 bd3 ba2.8k sqft98 Fox Hill Road, Wallkill, NY 12589New ConstructionMLS ID #1030231, Philip Barnao, Listing by: eXp Realty. OneKey® MLS as distributed by MLS GRID
- $575,0004 bd3 ba2k sqft16 Gabriety Road, Highland, NY 12528For SaleMLS ID #1031669, Leigh M. Quintana, Listing by: KW Hudson Valley North. OneKey® MLS as distributed by MLS GRID
- $889,0004 bd3 ba2.4k sqftLot 2 All Angels Road, Wappingers Falls, NY 12590New ConstructionMLS ID #1043070, John Gabriel, Listing by: KW MidHudson. OneKey® MLS as distributed by MLS GRID
- $1,145,0004 bd4 ba3.5k sqft12 Nichris Lane, Staatsburg, NY 12580For SaleMLS ID #1037356, Justin M. LaFalce, Listing by: KW MidHudson. OneKey® MLS as distributed by MLS GRID
- $997,0004 bd3 ba3k sqft33 Willow Brook Ridge, Clinton Corners, NY 12514For SaleMLS ID #992926, Margaret Mondello, Listing by: Margaret Mondello Real Estate. OneKey® MLS as distributed by MLS GRID
- $949,9004 bd4 ba3.7k sqft97 Leslie Road, Newburgh, NY 12550Active
 MLS ID #20264777, Philip Kelly, Listing by: Howard Hanna Rand Realty. HVCRMLS
 - $949,0003 bd2 ba2.1k sqft5012 Albany Post, Staatsburg, NY 12580For SaleMLS ID #1019148, David L. White, Listing by: Owner Entry.com. OneKey® MLS as distributed by MLS GRID
- $890,0005 bd4 ba3.5k sqft47 Dartmouth Drive, Poughkeepsie, NY 12603For SaleMLS ID #1037155, David C Bartolone, Listing by: Christie's Int. Real Estate. OneKey® MLS as distributed by MLS GRID
- $1,195,0004 bd3 ba2.6k sqft16 Bear Hollow Lane, Hyde Park, NY 12538New ConstructionMLS ID #993468, Justin M. LaFalce, Listing by: KW MidHudson. OneKey® MLS as distributed by MLS GRID
- $875,0003 bd3 ba1.6k sqft133-141 Shelley Hill Road, Stanfordville, NY 12581For SaleMLS ID #1006691, Karen Rae, Listing by: Houlihan Lawrence Inc.. OneKey® MLS as distributed by MLS GRID
- $749,0004 bd3 ba3.3k sqft5 Harvey Way, Newburgh, NY 12550For SaleMLS ID #1048211, John R. Ruggieri, Listing by: BHHS Hudson Valley Properties. OneKey® MLS as distributed by MLS GRID
- $879,9003 bd3 ba2.5k sqft13 East Street, Beacon, NY 12508For SaleMLS ID #1055870, Aaron Vignogna, Listing by: Century 21 Alliance Rlty Group. OneKey® MLS as distributed by MLS GRID
- $789,0004 bd3 ba2.4k sqftLot 3 Stringham Road, Poughkeepsie, NY 12540New ConstructionMLS ID #1043065, John Gabriel, Listing by: KW MidHudson. OneKey® MLS as distributed by MLS GRID
