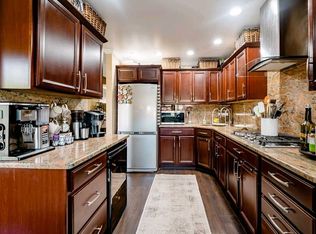
This home is completely remodeled. New roof, new siding new windows new Insulation all new electrical all new plumbing. All new flooring throughout the home. Brand new kitchen with quartz countertops, completely remodeled bathrooms. Brand new central air unit brand new furnace ,brand new hot water heater. This Home is just minutes away from the mid Hudson Bridge and the Minnewaska mountains.
For sale
$530,900
452 Vineyard Avenue, Highland, NY 12528
3beds
2,050sqft
Single Family Residence, Residential
Built in 1955
0.66 Acres Lot
$-- Zestimate®
$259/sqft
$-- HOA
What's special
New roofAll new electricalBrand new furnaceAll new plumbingNew insulationNew sidingCompletely remodeled bathrooms
- 23 days |
- 1,109 |
- 80 |
Zillow last checked:
Listing updated:
Listed by:
Greene Realty Group 888-278-5840,
Derek J. Greene 888-278-5840
Source: OneKey® MLS as distributed by MLS GRID,MLS#: 1021602
Facts & features
Interior
Bedrooms & bathrooms
- Bedrooms: 3
- Bathrooms: 3
- Full bathrooms: 3
Heating
- Forced Air, Propane
Cooling
- Central Air, Ductwork
Appliances
- Included: Convection Oven, Dishwasher, Gas Oven, Gas Range, Microwave, Refrigerator, Stainless Steel Appliance(s), Gas Water Heater
- Laundry: Washer/Dryer Hookup, Electric Dryer Hookup
Features
- First Floor Bedroom, First Floor Full Bath, Cathedral Ceiling(s), Ceiling Fan(s), Eat-in Kitchen, Formal Dining, High Ceilings, Kitchen Island, Open Floorplan, Open Kitchen, Primary Bathroom, Quartz/Quartzite Counters, Recessed Lighting
- Flooring: Vinyl
- Windows: New Windows
- Basement: Partially Finished
- Attic: Pull Stairs
- Has fireplace: No
Interior area
- Total structure area: 2,050
- Total interior livable area: 2,050 sqft
Property
Parking
- Total spaces: 6
- Parking features: Driveway, Garage
- Garage spaces: 2
- Has uncovered spaces: Yes
Features
- Patio & porch: Patio
Lot
- Size: 0.66 Acres
- Features: Back Yard
Details
- Parcel number: 3200095.0020007041.0000000
- Special conditions: None
Construction
Type & style
- Home type: SingleFamily
- Architectural style: Exp Ranch
- Property subtype: Single Family Residence, Residential
Materials
- Batts Insulation, Blown-In Insulation, Fiberglass Insulation, Foam Insulation, Vinyl Siding
- Foundation: Block
Condition
- Updated/Remodeled
- Year built: 1955
Utilities & green energy
- Sewer: Septic Tank
- Water: Well
- Utilities for property: Electricity Connected, Propane
Community & HOA
HOA
- Has HOA: No
Location
- Region: Lloyd
Financial & listing details
- Price per square foot: $259/sqft
- Tax assessed value: $204,300
- Annual tax amount: $8,200
- Date on market: 7/3/2026
- Cumulative days on market: 23 days
- Listing agreement: Exclusive Agency
- Electric utility on property: Yes
Estimated market value
Not available
Estimated sales range
Not available
Not available
Price history
| Date | Event | Price |
|---|---|---|
| 7/3/2026 | Listed for sale | $530,900+253.7%$259/sqft |
Source:  OneKey® MLS as distributed by MLS GRID #1021602 Report a problem OneKey® MLS as distributed by MLS GRID #1021602 Report a problem | ||
| 11/27/2024 | Sold | $150,100+30%$73/sqft |
Source: OneKey® MLS as distributed by MLS GRID #H6333283 Report a problem | ||
| 9/19/2024 | Sold | $115,459$56/sqft |
Source: Public Record Report a problem | ||
Public tax history
| Year | Property taxes | Tax assessment |
|---|---|---|
| 2025 | -- | $204,300 |
| 2024 | -- | $204,300 |
| 2023 | -- | $204,300 |
| 2022 | -- | $204,300 |
| 2021 | -- | $204,300 |
| 2020 | -- | $204,300 |
| 2019 | -- | $204,300 |
| 2018 | -- | $204,300 |
| 2017 | $6,819 | $204,300 |
| 2016 | -- | $204,300 |
| 2015 | -- | $204,300 |
| 2014 | -- | $204,300 -3% |
| 2013 | -- | $210,600 -4% |
| 2011 | -- | $219,300 -7% |
| 2010 | -- | $235,700 |
| 2009 | -- | $235,700 |
| 2008 | -- | $235,700 |
| 2007 | -- | $235,700 |
| 2006 | -- | $235,700 +34.5% |
| 2005 | -- | $175,200 |
| 2004 | -- | $175,200 |
| 2003 | -- | $175,200 +84.2% |
| 2002 | -- | $95,100 |
| 2001 | -- | $95,100 |
| 2000 | -- | $95,100 |
Find assessor info on the county website
Monthly payment
Climate risks
Neighborhood: 12528
Getting around
0 / 100
Car-DependentNearby schools
GreatSchools rating
- 4/10Highland Elementary SchoolGrades: K-5Distance: 2 mi
- 2/10Highland Middle SchoolGrades: 6-9Distance: 1.9 mi
- 8/10Highland High SchoolGrades: 9-12Distance: 0.7 mi
Schools provided by the listing agent
- Elementary: Highland Elementary School
- Middle: Highland Middle School
- High: Highland Park Community School
Source: OneKey® MLS as distributed by MLS GRID. This data may not be complete. We recommend contacting the local school district to confirm school assignments for this home.
- $360,0002 bd2 ba1.2k sqft70 Sterling Pl, Highland, NY 12528Sold
- $--2 bd1 ba800 sqft107 Floyd Ackert Rd LOT 1, Highland, NY 12528Off Market

- $--0.87 AcresLot #4 Smith Ter, Highland, NY 12528Off Market
- $1,330,0004 bd3 ba3.6k sqft148 Bellevue Rd, Lloyd, NY 12528Sold
- $557,5439 bd-- ba4.3k sqft50-52 John White Rd, Highland, NY 12528Off Market
- $431,9003 bd1 ba1.5k sqft734 N Chodikee Lake Rd, Lloyd, NY 12528Off Market
- $--1 bd1 ba950 sqft4 Meadow St APT C, Highland, NY 12528Off Market
- $482,9003 bd1 ba1.3k sqft253 Pancake Hollow Rd, Lloyd, NY 12528Off Market
A local agent can set up tours, give advice and negotiate with sellers.
Similar homes
- $525,0003 bd2 ba1.6k sqft8 Mockingbird Lane, Poughkeepsie, NY 12601For Sale

 MLS ID #1028089, Kerri F Stretch, Listing by: Howard Hanna Rand Realty. OneKey® MLS as distributed by MLS GRID
 - $549,5004 bd3 ba2.4k sqft34 Contour Lane, Salt Point, NY 12578For Sale
 MLS ID #1029282, Justin M. LaFalce, Listing by: KW MidHudson. OneKey® MLS as distributed by MLS GRID
 - $500,0003 bd1 ba2.3k sqft2 Wilbur Boulevard, Poughkeepsie, NY 12601For Sale
 MLS ID #1018223, Beatrice Dorlean-Cornet, Listing by: BHHS Hudson Valley Properties. OneKey® MLS as distributed by MLS GRID
 - $499,9003 bd2 ba1.3k sqft140 Rabbit Run Road, Clintondale, NY 12515For Sale
 MLS ID #1021525, Gzim Hakanjin, Listing by: Coldwell Banker Realty. OneKey® MLS as distributed by MLS GRID
 - $499,9004 bd3 ba2.6k sqft12 Roe Drive, Hyde Park, NY 12538For SaleMLS ID #1018671, Zef Camaj, Listing by: Real Broker NY LLC. OneKey® MLS as distributed by MLS GRID
- $625,0003 bd2 ba1.7k sqft30 Kayleigh Drive, New Paltz, NY 12561For SaleMLS ID #1016283, Yesenia Pagan, Listing by: Keller Williams Realty Partner. OneKey® MLS as distributed by MLS GRID
- $469,0003 bd2 ba1.9k sqft74 Peach Road, Poughkeepsie, NY 12601For SaleMLS ID #1017629, Jennifer Loprieno, Listing by: Howard Hanna Rand Realty. OneKey® MLS as distributed by MLS GRID
- $485,0004 bd3 ba1.8k sqft12 Ronnie Lane, Poughkeepsie, NY 12601For SaleMLS ID #1000749, June Kiesbye, Listing by: BHHS Hudson Valley Properties. OneKey® MLS as distributed by MLS GRID
- $450,0004 bd3 ba2.5k sqft3 Pond Road, Poughkeepsie, NY 12601For SaleMLS ID #1023304, Samantha McCrory, Listing by: Exit Realty Connections. OneKey® MLS as distributed by MLS GRID
- $549,0003 bd2 ba1.8k sqft36 Bronson Road, Poughquag, NY 12570For SaleMLS ID #1028141, Ronald C. Green, Listing by: KW MidHudson. OneKey® MLS as distributed by MLS GRID
- $574,9993 bd3 ba2.2k sqft52 Rudolph Road, Modena, NY 12548For SaleMLS ID #1013936, Richard Baxter, Listing by: Keller Williams Realty. OneKey® MLS as distributed by MLS GRID
- $525,0003 bd2 ba1.5k sqft669 Vassar Road, Poughkeepsie, NY 12603For SaleMLS ID #1014291, Lance Pahucki, Listing by: William Raveis-New York LLC. OneKey® MLS as distributed by MLS GRID
- $450,0003 bd3 ba2.7k sqft13 Riverview Circle, Poughkeepsie, NY 12601For SaleMLS ID #1014215, Scott Zobre, Listing by: KW MidHudson. OneKey® MLS as distributed by MLS GRID
- $535,0003 bd3 ba1.5k sqft3 Anna Street, Kerhonkson, NY 12446For SaleMLS ID #1026234, Stephanie Dignan, Listing by: Compass Greater NY, LLC. OneKey® MLS as distributed by MLS GRID
- $525,0004 bd2 ba2.2k sqft101 Brewer Road, Newburgh, NY 12550For SaleMLS ID #1007942, Virginia Corbett, Listing by: eXp Realty. OneKey® MLS as distributed by MLS GRID
- $445,0003 bd2 ba2.1k sqft49 Chase Road, Wallkill, NY 12589For SaleMLS ID #1028065, Jane E. Alfidi, Listing by: Howard Hanna Rand Realty. OneKey® MLS as distributed by MLS GRID
- $520,0004 bd3 ba1.9k sqft13 Jodphur Lane, Newburgh, NY 12550For SaleMLS ID #1020722, Antonio E. Sanchez, Listing by: Harbor Gray Real Estate LLC. OneKey® MLS as distributed by MLS GRID
- $549,0003 bd3 ba2.1k sqft51 Sutton Park Road, Poughkeepsie, NY 12603For SaleMLS ID #1007676, Tina Townsend, Listing by: BHHS Hudson Valley Properties. OneKey® MLS as distributed by MLS GRID
- $489,0003 bd2 ba1.7k sqft21 Crest Court, Hopewell Junction, NY 12533For SaleMLS ID #928144, Dardan Berisha, Listing by: Berkshire Hathaway HS NY Prop. OneKey® MLS as distributed by MLS GRID
- $500,0003 bd2 ba1.6k sqft202 Lake Walton Road, Hopewell Junction, NY 12533For SaleMLS ID #1013394, Sharon Sheil, Listing by: Coldwell Banker Realty. OneKey® MLS as distributed by MLS GRID
