Welcome to this well-maintained 3-bedroom, 1-bath home in the heart of Randolph. Offering a cozy living room, a comfortable combined kitchen and dining area, 3 large bedrooms, a full bathroom, plus a bonus room nicknamed the "den," this home is move-in ready and waiting for a new family to make it their own. The home features new windows throughout, with all first-floor windows under warranty, providing added peace of mind for the next owner. In the basement, you’ll find a laundry area, great shop space, and plenty of additional room that offers endless possibilities. Whether you need storage, a hobby area, or want to finish the space for additional living area, there’s room to make it your own. This property has a large yard, especially for a downtown Randolph property. There is plenty of room for outdoor activities, entertaining, and even a substantial garden area. A carport provides additional parking and storage, but could also be transformed into a covered outdoor living space for relaxing and enjoying the yard. Conveniently located within walking distance of downtown Randolph, the hospital, restaurants, schools, shopping, and more, this home offers the best of small-town living with everyday amenities close at hand.
Active
Listed by: Hall Collins Real Estate Group • Rachel Noyes
Price cut: $10K (9/21)
$289,000
3 Fairview Street, Randolph, VT 05060
3beds
1,469sqft
Single Family Residence
Built in 1950
0.31 Acres Lot
$281,500 Zestimate®
$197/sqft
$-- HOA
What's special
Substantial garden areaNew windows throughoutLarge yard
- 18 days
- 542
- 44
Zillow last checked:
Listing updated:
Listed by:
Rachel Noyes,
Hall Collins Real Estate Group 802-242-5500
Source: PrimeMLS,MLS#: 5108681
Facts & features
Interior
Bedrooms & bathrooms
- Bedrooms: 3
- Bathrooms: 1
- Full bathrooms: 1
Heating
- Oil, Hot Air
Cooling
- None
Appliances
- Included: Gas Range
- Laundry: Laundry Hook-ups, In Basement
Features
- Ceiling Fan(s), Dining Area, Hearth, Kitchen/Dining
- Flooring: Hardwood, Laminate
- Basement: Concrete,Concrete Floor,Interior Stairs,Storage Space,Interior Access,Basement Stairs,Interior Entry
- Has fireplace: Yes
- Fireplace features: Wood Burning
Interior area
- Total structure area: 2,333
- Total interior livable area: 1,469 sqft
- Finished area above ground: 1,469
- Finished area below ground: 0
Video & virtual tour
Property
Parking
- Parking features: Dirt, Gravel
Features
- Levels: Two
- Stories: 2
- Exterior features: Garden, Other
- Frontage length: Road frontage: 275
Lot
- Size: 0.31 Acres
- Features: Corner Lot, In Town, Near Golf Course, Near Shopping, Neighborhood, Near Public Transit, Near Hospital, Near School(s)
Details
- Parcel number: 50715913421
- Zoning description: Residential
- Special conditions: Standard
Construction
Type & style
- Home type: SingleFamily
- Architectural style: Cape
- Property subtype: Single Family Residence
Materials
- Wood Frame, Vinyl Siding
- Foundation: Block, Concrete
- Roof: Corrugated,Metal
Condition
- New construction: No
- Year built: 1950
Utilities & green energy
- Electric: Circuit Breakers
- Sewer: Public Sewer
- Utilities for property: Phone, Cable, Fiber Optic Internt Avail
Community & HOA
Community
- Security: Carbon Monoxide Detector(s), Smoke Detector(s)
Location
- Region: Randolph
Financial & listing details
- Price per square foot: $197/sqft
- Tax assessed value: $196,400
- Annual tax amount: $4,331
- Date on market: 9/8/2026
- Exclusions: Washer, dryer, refrigerator, window A/C.
- Road surface type: Paved
Estimated market value
$281,500
$267,000 - $296,000
$2,200/mo
Price history
| Date | Event | Price |
|---|---|---|
| 9/21/2026 | Price change | $289,000-3.3%$197/sqft |
Source:  PrimeMLS #5108681 Report a problem PrimeMLS #5108681 Report a problem | ||
| 9/8/2026 | Listed for sale | $299,000+208.2%$204/sqft |
Source: PrimeMLS #5108681 Report a problem | ||
| 11/9/2016 | Sold | $97,000-2%$66/sqft |
Source: PrimeMLS #4504433 Report a problem | ||
| 7/15/2016 | Listed for sale | $99,000-75.6%$67/sqft |
Source: Home Town Realty #4504433 Report a problem | ||
| 5/12/2008 | Listing removed | $405,000$276/sqft |
Source: Visual Tour #98366326 Report a problem | ||
| 4/16/2008 | Listed for sale | $405,000$276/sqft |
Source: Visual Tour #98366326 Report a problem | ||
Public tax history
| Year | Property taxes | Tax assessment |
|---|---|---|
| 2025 | $3,866 | $196,400 |
| 2024 | -- | $196,400 +70.6% |
| 2023 | -- | $115,100 |
| 2022 | -- | $115,100 |
| 2021 | -- | $115,100 -0.8% |
| 2020 | -- | $116,000 |
| 2019 | -- | $116,000 |
| 2018 | -- | $116,000 |
| 2017 | -- | $116,000 |
| 2016 | -- | $116,000 +9900% |
| 2015 | -- | $1,160 |
| 2014 | -- | $1,160 |
| 2013 | -- | $1,160 |
| 2012 | -- | $1,160 |
| 2011 | -- | $1,160 |
| 2010 | -- | $1,160 |
| 2009 | -- | $1,160 |
| 2008 | -- | $1,160 |
| 2007 | -- | $1,160 |
| 2006 | -- | $1,160 |
Find assessor info on the county website
Monthly payment
Est. payment
Payment breakdown
Explore the cost of this home by adjusting the details. Changes won't be saved.Climate risks
Neighborhood: 05060
Nearby schools
Similar homes
- $270,0003 bd2 ba1k sqft9 Greenhouse Avenue, Randolph, VT 05060Active
 MLS ID #5108049, Michelle Hebert. PrimeMLS
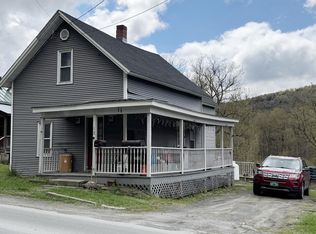
 - $--4 bd1 ba1.8k sqft100 Managers Dr, Randolph, VT 05060Auction
 ServiceLink Auction
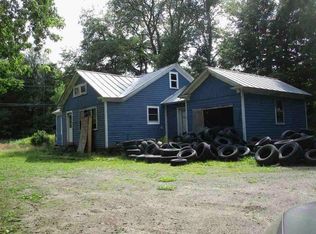
 - $299,9953 bd2 ba1.8k sqft12 Park Street, Randolph, VT 05060Active
 MLS ID #5086808, Nathan Wright. PrimeMLS
 - $369,0003 bd2 ba1.3k sqft5 Greenhouse Avenue, Randolph, VT 05060Active
 MLS ID #5107669, Danae Lyn Rakotz. PrimeMLS
