
This property pairs major recent updates with expansive living space and outdoor amenities that are increasingly difficult to replicate. A brand new roof installed in April 2026, refinished hardwood flooring, new carpeting, fresh interior paint, and new updated kitchen appliances bring a clean and elevated feel throughout this property.
Outside, the setting was built for enjoyment with an in ground pool, pergola covered deck, fire pit area, landscaped grounds, and access to 7.41 acres of neighborhood Open Space leading to shared waterfrontage on a canal connected to Long Pond. The result is a property that feels immersive well beyond its own lot lines.
Inside, the layout balances openness with functionality. The kitchen anchors the main level with an island, dining area, and seamless connection to multiple gathering spaces, including two living rooms that create versatility throughout the home. One living area is centered around a gas fireplace, while the other features custom built in bookcases that add warmth and architectural character.
Upstairs, the oversized primary suite includes a full bath, walk in closet, and stained glass accents that create a memorable focal point. Two additional bedrooms and another full bath complete the second level.
The partially finished basement expands the footprint even further with flexible bonus space suited for recreation, media, fitness, workspace, or storage.
Additional highlights include a first floor laundry area, attached two car garage with direct entry, storage shed, generator hookup, natural light throughout, and convenient access to nearby shopping, commuter routes, restaurants, and Southern Maine recreation.
Pending
$599,000
3 Gulliver Drive, Sanford, ME 04073
3beds
3,810sqft
Single Family Residence
Built in 2001
0.68 Acres Lot
$624,900 Zestimate®
$157/sqft
$-- HOA
What's special
Gas fireplaceStorage shedNatural light throughoutDining areaIn ground poolLandscaped groundsFire pit area
- 70 days |
- 93 |
- 1 |
Likely to sell faster than
Zillow last checked:
Listing updated:
Listed by:
Maine Real Estate Co
Source: Maine Listings,MLS#: 1661867
Facts & features
Interior
Bedrooms & bathrooms
- Bedrooms: 3
- Bathrooms: 3
- Full bathrooms: 2
- 1/2 bathrooms: 1
Primary bedroom
- Features: Closet, Full Bath, Suite, Above Garage, Walk-In Closet(s)
- Level: Second
Bedroom 1
- Features: Closet
- Level: Second
Bedroom 2
- Features: Closet
- Level: Second
Dining room
- Features: Dining Area, Formal, Informal
- Level: First
Family room
- Features: Built-in Features
- Level: First
Kitchen
- Features: Eat-in Kitchen, Kitchen Island
- Level: First
Laundry
- Level: First
Living room
- Features: Gas Fireplace, Informal, Formal
- Level: First
Heating
- Baseboard, Hot Water, Zoned
Cooling
- None
Appliances
- Included: Dishwasher, Dryer, Electric Range, Refrigerator, Washer
Features
- Shower, Storage, Walk-In Closet(s), Primary Bedroom w/Bath
- Flooring: Carpet, Tile, Wood
- Basement: Interior Entry,Finished,Full,Unfinished
- Number of fireplaces: 1
Interior area
- Total structure area: 3,810
- Total interior livable area: 3,810 sqft
- Finished area above ground: 2,560
- Finished area below ground: 1,250
Video & virtual tour
Property
Parking
- Total spaces: 2
- Parking features: Concrete, 1 - 4 Spaces, On Site, Off Street
- Attached garage spaces: 2
Features
- Levels: Multi/Split
- Patio & porch: Deck, Porch
- Has private pool: Yes
- Has view: Yes
- View description: Trees/Woods
- Body of water: Canal, Long Pond
- Frontage length: Waterfrontage: 40,Waterfrontage Shared: 40
Lot
- Size: 0.68 Acres
- Features: Near Turnpike/Interstate, Near Town, Neighborhood, Cul-De-Sac, Level, Open Lot, Landscaped
Details
- Additional structures: Shed(s)
- Parcel number: SANFMR25BB1
- Zoning: SFR
- Other equipment: Internet Access Available
Construction
Type & style
- Home type: SingleFamily
- Architectural style: Colonial
- Property subtype: Single Family Residence
Materials
- Wood Frame, Wood Siding
- Foundation: Poured Concrete
- Roof: Shingle
Condition
- Year built: 2001
Utilities & green energy
- Electric: On Site, Circuit Breakers, Generator Hookup, Underground
- Sewer: Private Sewer, Septic Design Available
- Water: Private
- Utilities for property: Utilities On
Green energy
- Energy efficient items: Ceiling Fans
Community & HOA
Community
- Security: Air Radon Mitigation System
- Subdivision: Lakewynde
Location
- Region: Sanford
Financial & listing details
- Price per square foot: $157/sqft
- Tax assessed value: $509,100
- Annual tax amount: $8,777
- Date on market: 5/12/2026
- Electric utility on property: Yes
- Road surface type: Paved
Estimated market value
$624,900
$587,000 - $662,000
$4,400/mo
Price history
| Date | Event | Price |
|---|---|---|
| 5/15/2026 | Pending sale | $599,000$157/sqft |
Source:  Maine Listings #1661867 Report a problem Maine Listings #1661867 Report a problem | ||
| 5/12/2026 | Listed for sale | $599,000+43.6%$157/sqft |
Source: Maine Listings #1661867 Report a problem | ||
| 10/26/2024 | Listing removed | $3,850$1/sqft |
Source: PrimeMLS #5016062 Report a problem | ||
| 9/26/2024 | Listed for rent | $3,850+1.3%$1/sqft |
Source: PrimeMLS #5016062 Report a problem | ||
| 9/12/2024 | Listing removed | $3,800$1/sqft |
Source: PrimeMLS #4986319 Report a problem | ||
| 4/5/2024 | Listing removed | -- |
Source: PrimeMLS #4986319 Report a problem | ||
| 2/28/2024 | Listed for rent | $3,800$1/sqft |
Source: PrimeMLS #4986319 Report a problem | ||
| 4/30/2021 | Sold | $417,000+2%$109/sqft |
Source: Maine Listings #1483661 Report a problem | ||
| 3/6/2021 | Listed for sale | $409,000$107/sqft |
Source: Coldwell Banker Realty #1483661 Report a problem | ||
Public tax history
| Year | Property taxes | Tax assessment |
|---|---|---|
| 2024 | $7,708 | $509,100 |
| 2023 | $7,708 +2.3% | $509,100 |
| 2022 | $7,535 +4.3% | $509,100 +28.1% |
| 2021 | $7,223 | $397,300 |
| 2020 | $7,223 +19.6% | $397,300 +36.2% |
| 2019 | $6,040 +5.9% | $291,800 +4.9% |
| 2018 | $5,705 +4.4% | $278,300 +5.7% |
| 2017 | $5,463 +1% | $263,400 +10.8% |
| 2016 | $5,408 +8.5% | $237,800 -1.8% |
| 2015 | $4,983 +0% | $242,100 0% |
| 2014 | $4,981 -4.7% | $242,200 -1.8% |
| 2013 | $5,228 +5.7% | $246,600 -3.6% |
| 2012 | $4,944 +7.9% | $255,900 -2.1% |
| 2011 | $4,581 +1.4% | $261,500 -4.9% |
| 2009 | $4,516 -2.3% | $275,000 -6.6% |
| 2008 | $4,624 +5.6% | $294,500 -1.8% |
| 2006 | $4,380 | $300,000 |
Find assessor info on the county website
Monthly payment
Est. payment
Payment breakdown
Explore the cost of this home by adjusting the details. Changes won't be saved.Climate risks
Neighborhood: 04073
Nearby schools
GreatSchools rating
- NASanford Regional Technical CenterGrades: Distance: 5 mi
- $574,7004 bd2 ba1.9k sqft5 Gulliver Dr, Sanford, ME 04073Off Market
- $581,4003 bd3 ba1.9k sqft4 Gulliver Dr, Sanford, ME 04073Off Market
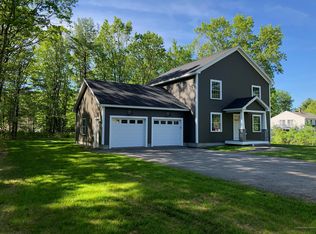
- $579,0004 bd2 ba2.4k sqft6 Gulliver Dr, Sanford, ME 04073Off Market
- $349,3003 bd2 ba1.4k sqft438 Horace Mills Rd, Sanford, ME 04073Off Market
- $426,4003 bd1 ba1.4k sqft9 Gulliver Dr, Sanford, ME 04073Off Market
- $11,900-- bd-- ba-- sqftHorace Mills Rd, Sanford, ME 04073Off Market
- $361,5003 bd1 ba1k sqft417 Horace Mills Rd, Sanford, ME 04073Off Market
- $547,1004 bd2 ba2.1k sqft10 Gulliver Dr, Sanford, ME 04073Off Market
A local agent can set up tours, give advice and negotiate with sellers.
Similar homes
- $574,0003 bd3 ba2.1k sqft63 Rockwood Drive, Sanford, ME 04073Active

 MLS ID #1666365, Plowman Realty Group. Maine Listings
 - $615,0003 bd3 ba2k sqft26 Channel Lane, Sanford, ME 04073Active
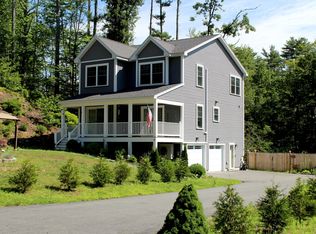 MLS ID #1654235, Coldwell Banker Realty. Maine Listings
 - $650,0003 bd3 ba2.1k sqft26 Camerons Lane, Wells, ME 04090Active
 MLS ID #1672728, Anchor Real Estate. Maine Listings
 - $650,0004 bd3 ba2.4k sqft414 Quarry Road, Wells, ME 04090Active
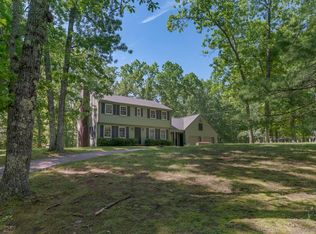 MLS ID #1666526, Portside Real Estate Group. Maine Listings
 - $495,0004 bd2 ba2k sqft472 School Street, Sanford, ME 04073ActiveMLS ID #1663369, Coldwell Banker Realty. Maine Listings
- $673,0003 bd3 ba2.2k sqft190 Glenwood Road, Wells, ME 04090ActiveMLS ID #1670112, Smith & Associates Realty. Maine Listings
- $475,0003 bd3 ba3.5k sqft11 Miller Street, Sanford, ME 04073ActiveMLS ID #1670787, Keller Williams Realty. Maine Listings
- $684,9004 bd3 ba2k sqft32 Pennymeadow Walk, Wells, ME 04090ActiveMLS ID #1668761, Keller Williams Coastal and Lakes & Mountains Realty. Maine Listings
- $624,9002 bd2 ba2k sqft30 Great Works Estates, North Berwick, ME 03906ActiveMLS ID #1655741, Abigail Douris Real EstateLLC. Maine Listings
- $625,0003 bd2 ba2k sqft5 Davis Drive, Saco, ME 04072ActiveMLS ID #1671340, Portside Real Estate Group. Maine Listings
- $839,9003 bd3 ba2.3k sqft50 Natanis Ridge Circle, Wells, ME 04090ActiveMLS ID #1671152, EXIT Oceanside Realty. Maine Listings
- $625,0003 bd3 ba2.8k sqft420 Old Rochester Road, Somersworth, NH 03878ActiveMLS ID #5088505, The Zoeller Group. PrimeMLS
- $549,9003 bd2 ba3.3k sqft567 Main Street, Sanford, ME 04083ActiveMLS ID #5087111, Elias Thomas, Exit Key Real Estate. PrimeMLS
- $729,0003 bd2 ba2.3k sqft1084 Littlefield Road, Wells, ME 04090ActiveMLS ID #1670247, Maine Home Connection. Maine Listings
- $799,9003 bd3 ba3.6k sqft29 Spring Meadow Lane, Wells, ME 04090ActiveMLS ID #1668616, Anchor Real Estate. Maine Listings
- $460,0004 bd3 ba1.9k sqft21 Bateman Street, Sanford, ME 04073ActiveMLS ID #1668571, Keller Williams Coastal and Lakes & Mountains Realty. Maine Listings
- $749,0003 bd3 ba2.2k sqft54 Magnolia Lane, Wells, ME 04090ActiveMLS ID #1661675, Heart & Home Realty. Maine Listings
- $524,0003 bd2 ba2k sqft150 Kennebunk Road, Alfred, ME 04002ActiveMLS ID #1666413, Breakwater Realty Group, LLC. Maine Listings
- $575,0004 bd3 ba2.4k sqft204 Evergreen Valley Road, Milton, NH 03851ActiveMLS ID #5098757, The Zoeller Group. PrimeMLS
- $849,0004 bd3 ba2.5k sqft39 Crediford Road, Wells, ME 04090ActiveMLS ID #1671194, Real Estate 2000 ME/NH. Maine Listings
