Enjoy effortless main-level living with space, style, and flexibility in The Tupelo at Ryan Homes at the Orchards. This new ranch home with a 2-car garage offers 3 bedrooms, 2 baths, and an open-concept design perfect for both everyday comfort and entertaining. A welcoming foyer leads into a bright, expansive great room that flows seamlessly into the gourmet kitchen and dining area—creating a natural gathering space for hosting or relaxing at home. The kitchen features a large island, ample cabinetry, and modern finishes, keeping everything within reach without sacrificing connection to the main living area. Two secondary bedrooms and a full bath are thoughtfully positioned off the entry, while a third bedroom can easily function as a home office or flex space to meet your lifestyle needs. The private owner’s suite offers a spacious retreat with a large walk-in closet and dual-vanity bath. Convenient main-level laundry adds to the home’s everyday ease.
An unfinished basement with bath rough-in provides valuable storage and the opportunity to expand your living space over time—whether you envision a rec room, guest suite, or home gym. Located in the Orchards, a peaceful, well-planned community offering a quiet setting with convenient access to nearby shopping, dining, and major routes throughout the Hanover, Mechanicsville & Richmond area.
New construction
$389,990
3 Harvest Ln, Aylett, VA 23009
3beds
1,517sqft
Single Family Residence
Built in 2026
-- sqft lot
$389,500 Zestimate®
$257/sqft
$50/mo HOA
What's special
Spacious retreatConvenient main-level laundryOpen-concept designModern finishesMain-level livingWelcoming foyerLarge island
- 114 days
- 84
- 2
Zillow last checked:
Listing updated:
Listed by:
John Thiel (804)467-9022,
Long & Foster REALTORS 804-288-8888
Source: CVRMLS,MLS#: 2614586 Originating MLS: Central Virginia Regional MLS
Originating MLS: Central Virginia Regional MLSFacts & features
Interior
Bedrooms & bathrooms
- Bedrooms: 3
- Bathrooms: 2
- Full bathrooms: 2
Primary bedroom
- Level: First
- Dimensions: 12.0 x 14.9
Bedroom 2
- Level: First
- Dimensions: 12.0 x 12.0
Bedroom 3
- Level: First
- Dimensions: 11.0 x 11.4
Dining room
- Description: Dining Area
- Level: First
- Dimensions: 10.10 x 14.9
Other
- Description: Tub & Shower
- Level: First
Great room
- Level: First
- Dimensions: 17.6 x 14.10
Kitchen
- Level: First
- Dimensions: 9.6 x 14.9
Laundry
- Level: First
- Dimensions: 0 x 0
Heating
- Electric, Heat Pump
Cooling
- Central Air
Appliances
- Included: Dishwasher, Electric Cooking, Electric Water Heater, Disposal, Microwave, Oven, Refrigerator, Stove
- Laundry: Washer Hookup, Dryer Hookup
Features
- Bedroom on Main Level, Dining Area, Double Vanity, Eat-in Kitchen, Granite Counters, High Ceilings, Bath in Primary Bedroom, Pantry, Recessed Lighting, Walk-In Closet(s)
- Flooring: Carpet, Vinyl
- Doors: Insulated Doors
- Windows: Screens, Thermal Windows
- Has basement: No
- Attic: Access Only
Interior area
- Total interior livable area: 1,517 sqft
- Finished area above ground: 1,517
- Finished area below ground: 0
Property
Parking
- Total spaces: 2
- Parking features: Attached, Driveway, Garage, Off Street, Paved
- Attached garage spaces: 2
- Has uncovered spaces: Yes
Features
- Levels: One
- Stories: 1
- Patio & porch: Front Porch, Porch
- Exterior features: Lighting, Porch, Paved Driveway
- Pool features: None
- Fencing: None
Details
- Parcel number: TBD
- Special conditions: Corporate Listing
Construction
Type & style
- Home type: SingleFamily
- Architectural style: Ranch
- Property subtype: Single Family Residence
Materials
- Frame, Vinyl Siding
- Foundation: Slab
- Roof: Composition,Shingle
Condition
- New Construction,Under Construction
- New construction: Yes
- Year built: 2026
Utilities & green energy
- Sewer: Public Sewer
- Water: Public
Community & HOA
Community
- Features: Common Grounds/Area, Home Owners Association, Playground
- Security: Smoke Detector(s)
- Subdivision: None
HOA
- Has HOA: Yes
- Amenities included: Management
- Services included: Association Management, Common Areas, Trash
- HOA fee: $50 monthly
Location
- Region: Aylett
Financial & listing details
- Price per square foot: $257/sqft
- Date on market: 5/28/2026
- Ownership: Corporate
- Ownership type: Corporation
Estimated market value
$389,500
$370,000 - $409,000
$2,340/mo
Price history
| Date | Event | Price |
|---|---|---|
| 6/11/2026 | Price change | $389,990+1%$257/sqft |
Source:  CVRMLS #2614586 Report a problem CVRMLS #2614586 Report a problem | ||
| 5/29/2026 | Listed for sale | $385,990$254/sqft |
Source: CVRMLS #2614586 Report a problem | ||
Public tax history
Tax history is unavailable.
Monthly payment
Est. payment
Payment breakdown
Explore the cost of this home by adjusting the details. Changes won't be saved.Climate risks
Neighborhood: 23009
Nearby schools
Schools provided by the listing agent
- Elementary: Acquinton
- Middle: Hamilton Holmes
- High: King William
Source: CVRMLS. This data may not be complete. We recommend contacting the local school district to confirm school assignments for this home.

Similar homes
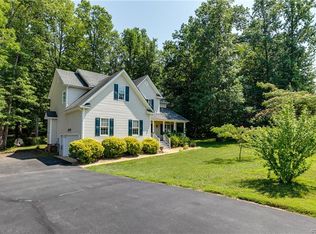
- $419,9003 bd3 ba1.7k sqft2744 Smokey Rd, Aylett, VA 23009For Sale
 MLS ID #2625596, Ellen Otey, Twin Rivers Realty, Inc. CVRMLS
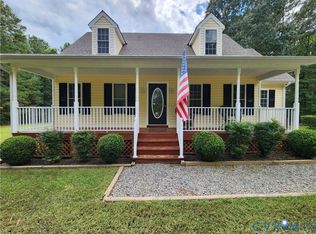
 - $--3 bd2 ba1.5k sqft3763 Smokey Rd, Aylett, VA 23009Auction
 Xome
Xome - $470,9503 bd2 ba1.7k sqft2261 Kennington North Pkwy, Aylett, VA 23009New Construction
 MLS ID #2625669, Ally Russell, Hometown Realty. CVRMLS
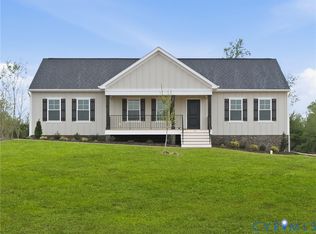
 - $487,9503 bd2 ba1.8k sqft2253 Kennington North Pkwy, Aylett, VA 23009New Construction
 MLS ID #2625548, Ally Russell, Hometown Realty. CVRMLS
