Restoration Hardware inspired elegance meets rustic country charm. Perfect blend of industrial details, antique accents, and timeless design in a home that feels both warm and impeccably curated. Located in the Harvey Birch Hills subdivision! Enjoy the privacy & tranquil setting and still be in walking distance to the train station. As you enter you are greeted by a wide entrance hall, large formal living room to the right, dining room to the left opens to a beautifully updated kitchen with Miele appliances, Fisher & Paykel refrigerator. Half bath on main level with pedestal sink and octagon tile floor, beautiful red oak hardwood floors throughout. Den with brick fireplace and side entrance to porch. The house also features a beautiful blue stone patio with Sola shades surrounded by privacy while enjoying all the sights and sounds of nature. Second level features three spacious bedrooms. Primary suite with large Carrera marble full bath, full bath in hall, Energy-Efficient windows. The lower level offers a large finished storage area with pellet stove, Shiplap walls, recessed lighting and two car garage. Do not miss home located on a quiet road with easy access to highways and shopping. This property offers you a unique combination of a sophisticated country home along with the warmth and charm of residing in a suburb of New York City. Only one hour to Manhattan and just minutes away from the train station. Close to 684, post office, restaurants, shopping, and schools. Walk to North Salem recreation center.
For sale
$769,000
3 Harvey Road, Croton Falls, NY 10519
3beds
1,940sqft
Single Family Residence, Residential
Built in 1977
0.37 Acres Lot
$-- Zestimate®
$396/sqft
$-- HOA
What's special
Den with brick fireplaceMiele appliancesTwo car garageThree spacious bedroomsFisher and paykel refrigeratorRecessed lightingRestoration hardware inspired elegance
- 3 days
- 596
- 106
Zillow last checked:
Listing updated:
Listed by:
Houlihan Lawrence Inc. 914-277-8040,
Susan Salamone 845-494-0674
Source: OneKey® MLS as distributed by MLS GRID,MLS#: H6098561
Facts & features
Interior
Bedrooms & bathrooms
- Bedrooms: 3
- Bathrooms: 3
- Full bathrooms: 2
- 1/2 bathrooms: 1
Primary bedroom
- Description: Primary suite with built in dressers
- Level: Second
Bedroom 2
- Description: Spacious bedroom with hardwood flooring
- Level: Second
Bedroom 3
- Description: Spacious bedroom with hardwood flooring
- Level: Second
Bathroom 1
- Description: Powder Room
- Level: First
Bathroom 2
- Description: Full bath in hall
- Level: Second
Bathroom 3
- Description: Large Carrera Marble Primary Bath
Dining room
- Description: hardwood floors
- Level: First
Family room
- Description: Hardwood floors with brick fireplace, side door to porch
- Level: First
Kitchen
- Description: Miele appliances, Fisher & Paykel refrigerator, Carrera marble counters
- Level: First
Living room
- Description: hardwood floors
- Level: First
Heating
- Baseboard, Electric
Cooling
- Attic Fan, None, Wall/Window Unit(s)
Appliances
- Included: Dishwasher, Dryer, Refrigerator, Stainless Steel Appliance(s), Washer
- Laundry: In Basement
Features
- Ceiling Fan(s), Eat-in Kitchen
- Flooring: Hardwood
- Windows: Blinds
- Basement: Full,Walk-Out Access
- Attic: Pull Stairs
- Number of fireplaces: 1
- Fireplace features: Basement, Family Room, Masonry, Pellet Stove
Interior area
- Total structure area: 1,940
- Total interior livable area: 1,940 sqft
Property
Parking
- Total spaces: 2
- Parking features: Attached
- Garage spaces: 2
Features
- Levels: Two
- Stories: 2
- Patio & porch: Deck
Lot
- Size: 0.37 Acres
- Features: Near Public Transit
Details
- Parcel number: 40000001001017150000009
- Special conditions: None
Construction
Type & style
- Home type: SingleFamily
- Architectural style: Colonial
- Property subtype: Single Family Residence, Residential
Materials
- Frame, Vinyl Siding
Condition
- Actual
- Year built: 1977
Utilities & green energy
- Sewer: Septic Tank
- Water: Other
- Utilities for property: Trash Collection Public
Community & HOA
Community
- Subdivision: Harvey Birch Hills
HOA
- Has HOA: No
Location
- Region: Croton Falls
Financial & listing details
- Price per square foot: $396/sqft
- Tax assessed value: $699,900
- Annual tax amount: $15,790
- Date on market: 10/16/2026
- Cumulative days on market: 4 days
- Listing agreement: Exclusive Right To Sell
- Listing terms: Contract
- Inclusions: Light Fixtures, Oven/Range
Estimated market value
Not available
Estimated sales range
Not available
Not available
Price history
| Date | Event | Price |
|---|---|---|
| 10/16/2026 | Listed for sale | $769,000+107.8%$396/sqft |
Source:  OneKey® MLS as distributed by MLS GRID #H6098561 Report a problem | ||
| 7/19/2012 | Sold | $370,000-15.7%$191/sqft |
Source: OneKey® MLS as distributed by MLS GRID #H3211533 Report a problem | ||
| 8/7/2011 | Listing removed | $439,000$226/sqft |
Source: Better Homes and Gardens Rand Realty #3119906 Report a problem | ||
| 7/2/2011 | Listed for sale | $439,000$226/sqft |
Source: Better Homes and Gardens Rand Realty #3119906 Report a problem | ||
Public tax history
Tax history is unavailable.
Monthly payment
Climate risks
Neighborhood: 10519
Nearby schools
Schools provided by the listing agent
- Elementary: Pequenakonck Elementary School
- Middle: North Salem Middle/ High School
- High: North Salem Middle/ High School
Source: OneKey® MLS as distributed by MLS GRID. This data may not be complete. We recommend contacting the local school district to confirm school assignments for this home.
Similar homes
- $615,0003 bd2 ba1.9k sqft7 Alice Road, North Salem, NY 10560For Sale
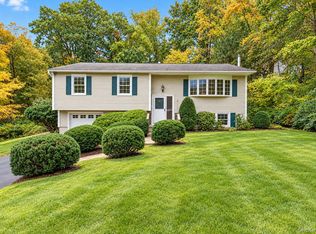
 MLS ID #1053326, Theresa Falcaro, Listing by: Houlihan Lawrence Inc.. OneKey® MLS as distributed by MLS GRID
- $720,0003 bd3 ba1.9k sqft5 Susan Drive, Somers, NY 10589For Sale
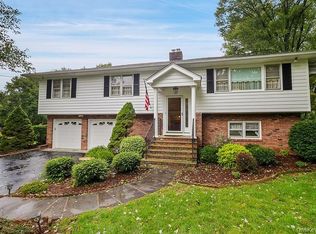 MLS ID #1014946, Lois Hanley, Listing by: Coldwell Banker Realty. OneKey® MLS as distributed by MLS GRID
- $750,0004 bd3 ba2.7k sqft2A Hardscrabble Road, North Salem, NY 10560For Sale
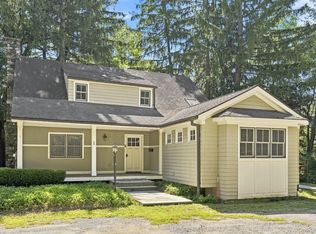 MLS ID #1048631, Nannette Fransen, Listing by: Houlihan Lawrence Inc.. OneKey® MLS as distributed by MLS GRID
- $729,0003 bd3 ba1.8k sqft92 Mitchell Road, Somers, NY 10589For Sale
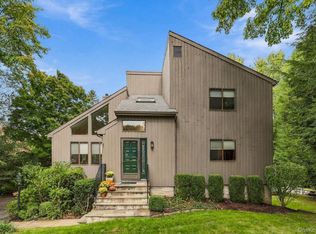 MLS ID #1056561, Carol A. Cirieco, Listing by: Houlihan Lawrence Inc.. OneKey® MLS as distributed by MLS GRID
- $775,0003 bd3 ba2.5k sqft36 Troxell Trail, Carmel, NY 10512For SaleMLS ID #1060472, Joseph Lukic, Listing by: Compass Greater NY, LLC. OneKey® MLS as distributed by MLS GRID
- $699,0004 bd3 ba1.4k sqft54 Deans Bridge Road, Somers, NY 10589For SaleMLS ID #1044881, Joanna Poritzky, Listing by: Compass Greater NY, LLC. OneKey® MLS as distributed by MLS GRID
- $589,0003 bd2 ba1.1k sqft43 Lakeview Road, Carmel, NY 10512For SaleMLS ID #1059561, Lynn Stoecker, Listing by: Briante Realty Group, LLC. OneKey® MLS as distributed by MLS GRID
- $759,9994 bd3 ba2.3k sqft69 Mitchell Road, Somers, NY 10589For SaleMLS ID #1019945, Jose M. Feliciano, Listing by: New Door Properties LLC. OneKey® MLS as distributed by MLS GRID
- $799,0003 bd3 ba2.1k sqft39 Kings Ridge Road, Mahopac, NY 10541For SaleMLS ID #1006860, Lee D. Kader, Listing by: Keller Williams Realty Partner. OneKey® MLS as distributed by MLS GRID
- $700,0004 bd2 ba2.1k sqft6 David Drive, North Salem, NY 10560For SaleMLS ID #1052440, Antonia Riordan, Listing by: Berkshire Hathaway HS NE Prop. OneKey® MLS as distributed by MLS GRID
- $800,0004 bd3 ba2.5k sqft152 Arbor Crest, Somers, NY 10589For SaleMLS ID #1045970, Suzanne E. Shilling, Listing by: Coldwell Banker Realty. OneKey® MLS as distributed by MLS GRID
- $749,9003 bd3 ba2.7k sqft10 Albion Oval, Mahopac, NY 10541For SaleMLS ID #1056532, Amanda N. Racek, Listing by: Serhant LLC. OneKey® MLS as distributed by MLS GRID
- $688,0003 bd3 ba2.3k sqft5 Meadow Drive, Carmel, NY 10512For SaleMLS ID #1052070, Lawrence P. Zacks, Listing by: Keller Williams Realty Partner. OneKey® MLS as distributed by MLS GRID
- $699,0003 bd3 ba2k sqft214 Starr Ridge Road, Brewster, NY 10509For SaleMLS ID #1053683, Jacqueline A. Calhoun, Listing by: Coldwell Banker Realty. OneKey® MLS as distributed by MLS GRID
- $799,0003 bd3 ba2.4k sqft19 Annarock Drive, Somers, NY 10589For SaleMLS ID #1019494, Donna O'Connell, Listing by: Houlihan Lawrence Inc.. OneKey® MLS as distributed by MLS GRID
- $599,0004 bd3 ba2.1k sqft743 Union Valley Road, Carmel, NY 10512For SaleMLS ID #1051136, Deborah J. Glatz, Listing by: Coldwell Banker Realty. OneKey® MLS as distributed by MLS GRID
- $695,0004 bd2 ba2.3k sqft65 Plum Road, Mahopac, NY 10541For SaleMLS ID #1038376, Petrit, Listing by: EXIT Realty Private Client. OneKey® MLS as distributed by MLS GRID
- $767,0002 bd3 ba2.2k sqft15 Guilford Circle, Goldens Bridge, NY 10526For SaleMLS ID #1056582, Sarah A. Ryan, Listing by: William Raveis-New York LLC. OneKey® MLS as distributed by MLS GRID
- $750,0003 bd3 ba2.7k sqft12 Leeside Road, Carmel, NY 10512For SaleMLS ID #1022214, Shpresa Camaj, Listing by: Real Broker NY LLC. OneKey® MLS as distributed by MLS GRID
