After 55 years of ownership, this classic 4-bedroom, 2.5-bath Colonial is ready for its next chapter. Offering a thoughtful layout, generous living spaces, and a property with the potential to shine, this home provides the perfect foundation for today’s homeowners to create something truly their own.
The traditional Colonial floor plan offers plenty of room for everyday living, entertaining, and working from home, with four bedrooms and two-and-a-half baths providing the space today's buyers are looking for. An expansive kitchen and oversized deck provide a wonderful gathering space for relatives and friends, whether you're hosting summer barbecues, enjoying morning coffee, or simply taking advantage of the home's indoor-outdoor flow. While the home would benefit from some TLC and cosmetic updates, its layout, location, and property make it an exciting opportunity for buyers looking to add their own style and vision while building equity.
The basement adds another layer of versatility, with space that could easily be transformed into a man cave, workshop, hobby area, home gym, or recreation space. There is also plenty of storage for seasonal items, outdoor furniture, sports equipment, and all the extras that come with enjoying your home and property. A Commuter's Dream with just under 2 miles to Harlem line-Croton Falls Metro North Station.
For more than five decades, this home has been under the same ownership serving as the backdrop for many years of life and memories. Now, it's ready for a new owner to bring fresh energy and make it their own.
Bring your imagination and create the home you've been looking for!
For sale
$599,000
743 Union Valley Road, Carmel, NY 10512
4beds
2,194sqft
Single Family Residence, Residential
Built in 1971
0.52 Acres Lot
$-- Zestimate®
$273/sqft
$-- HOA
What's special
Thoughtful layoutOversized deckExpansive kitchenGenerous living spaces
- 18 days
- 2,576
- 336
Likely to sell faster than
Zillow last checked:
Listing updated:
Listed by:
Coldwell Banker Realty 914-245-3400,
Deborah J. Glatz 845-206-1215
Source: OneKey® MLS as distributed by MLS GRID,MLS#: 1051136
Facts & features
Interior
Bedrooms & bathrooms
- Bedrooms: 4
- Bathrooms: 3
- Full bathrooms: 2
- 1/2 bathrooms: 1
Primary bedroom
- Description: Hardwood floors, double windows and En suite
- Level: Second
Bedroom 2
- Description: Spacious and bright
- Level: Second
Bedroom 3
- Description: Hardwood floors
- Level: Second
Bedroom 4
- Description: Carpeted Bunk/loft beds
- Level: Second
Primary bathroom
- Description: Separate vanity area and Tiled walk-in shower
- Level: Second
Bathroom 2
- Description: Tiled Hall Bath with Tub
- Level: Second
Basement
- Description: Full, storage and utilities
- Level: Lower
Dining room
- Description: Formal dining room
- Level: First
Family room
- Description: Hardwood floors and built-ins
- Level: First
Laundry
- Description: Room off of the kitchen
- Level: First
Lavatory
- Description: Upscale renovated powder room
- Level: First
Living room
- Description: Hardwood floors-width of the house
- Level: First
Heating
- Baseboard, Oil
Cooling
- Wall/Window Unit(s)
Appliances
- Included: Dishwasher, Microwave, Oven, Refrigerator
- Laundry: Electric Dryer Hookup, Laundry Room, Washer Hookup
Features
- Eat-in Kitchen
- Flooring: Carpet, Ceramic Tile, Hardwood
- Windows: Oversized Windows
- Basement: Full,Storage Space,Unfinished
- Attic: Full,Pull Stairs
- Has fireplace: No
Interior area
- Total structure area: 2,194
- Total interior livable area: 2,194 sqft
Video & virtual tour
Property
Parking
- Total spaces: 4
- Parking features: Driveway
- Garage spaces: 2
- Has uncovered spaces: Yes
Features
- Levels: Two
- Patio & porch: Deck
- Exterior features: Mailbox
- Has view: Yes
- View description: Trees/Woods
Lot
- Size: 0.52 Acres
- Features: Level
Details
- Parcel number: 37200007601600010220000000
- Special conditions: None
Construction
Type & style
- Home type: SingleFamily
- Architectural style: Colonial
- Property subtype: Single Family Residence, Residential
Materials
- Frame
- Foundation: Block
Condition
- Actual
- Year built: 1971
Utilities & green energy
- Sewer: Septic Tank
- Water: Public
- Utilities for property: Cable Available, Electricity Connected, Phone Available, Water Connected
Community & HOA
Community
- Subdivision: Union Valley Estates
HOA
- Has HOA: No
Location
- Region: Carmel
Financial & listing details
- Price per square foot: $273/sqft
- Tax assessed value: $557,500
- Annual tax amount: $14,066
- Date on market: 9/30/2026
- Cumulative days on market: 19 days
- Listing agreement: Exclusive Right To Sell
- Listing terms: Cash,Conventional,FHA,VA
- Exclusions: Crystal fixtures
- Electric utility on property: Yes
Estimated market value
Not available
Estimated sales range
Not available
Not available
Price history
| Date | Event | Price |
|---|---|---|
| 9/30/2026 | Listed for sale | $599,000$273/sqft |
Source:  OneKey® MLS as distributed by MLS GRID #1051136 Report a problem | ||
Public tax history
| Year | Property taxes | Tax assessment |
|---|---|---|
| 2025 | -- | $557,500 +7% |
| 2024 | -- | $521,000 +5% |
| 2023 | -- | $496,200 +11% |
| 2022 | -- | $447,000 +10.2% |
| 2021 | -- | $405,700 +3% |
| 2020 | -- | $393,900 +6% |
| 2019 | -- | $371,600 +2% |
| 2018 | -- | $364,300 +4% |
| 2017 | $11,371 | $350,300 +60.7% |
| 2016 | -- | $218,000 |
| 2015 | -- | $218,000 |
| 2014 | -- | $218,000 |
| 2013 | -- | $218,000 |
| 2012 | -- | $218,000 |
| 2011 | -- | $218,000 |
| 2010 | -- | $218,000 |
| 2009 | -- | $218,000 |
| 2008 | -- | $218,000 |
| 2007 | -- | $218,000 |
| 2006 | -- | $218,000 |
| 2005 | -- | $218,000 |
| 2004 | -- | $218,000 +2.3% |
| 2003 | -- | $213,100 |
| 2002 | -- | $213,100 |
| 2001 | -- | $213,100 |
| 2000 | -- | $213,100 |
Find assessor info on the county website
Monthly payment
Climate risks
Neighborhood: 10512
Nearby schools
Schools provided by the listing agent
- Elementary: Fulmar Road Elementary School
- Middle: Mahopac Middle School
- High: Mahopac High School
Source: OneKey® MLS as distributed by MLS GRID. This data may not be complete. We recommend contacting the local school district to confirm school assignments for this home.


Similar homes
- $589,0003 bd2 ba1.1k sqft43 Lakeview Road, Carmel, NY 10512For Sale

 MLS ID #1059561, Lynn Stoecker, Listing by: Briante Realty Group, LLC. OneKey® MLS as distributed by MLS GRID
- $569,9003 bd2 ba2k sqft19 Saint Michaels Terrace, Carmel, NY 10512For Sale
 MLS ID #1062063, Jacqueline A. Calhoun, Listing by: Coldwell Banker Realty. OneKey® MLS as distributed by MLS GRID
- $619,0003 bd3 ba2.1k sqft11 Ann Road, Carmel, NY 10512For Sale
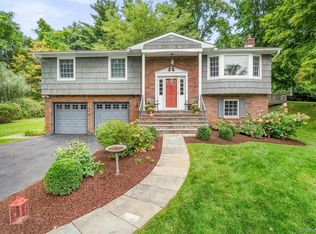 MLS ID #1053334, Patricia A. Wagner, Listing by: Compass Greater NY, LLC. OneKey® MLS as distributed by MLS GRID
- $599,9004 bd3 ba2.1k sqft17 Franklin Drive, Mahopac, NY 10541For Sale
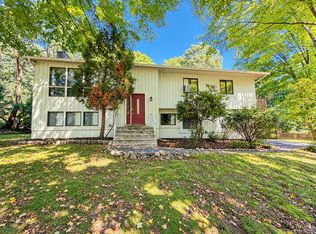 MLS ID #1051879, Jonathan D. Gineo, Listing by: Jonathan D. Gineo. OneKey® MLS as distributed by MLS GRID
- $620,0003 bd2 ba1.9k sqft30 Harkin Road, Carmel, NY 10512For SaleMLS ID #1034539, Jane Ferraro Kane, Listing by: HomeSmart Homes & Estates. OneKey® MLS as distributed by MLS GRID
- $615,0003 bd2 ba1.9k sqft7 Alice Road, North Salem, NY 10560For SaleMLS ID #1053326, Theresa Falcaro, Listing by: Houlihan Lawrence Inc.. OneKey® MLS as distributed by MLS GRID
- $635,0003 bd3 ba2.2k sqft259 Crane Road, Carmel, NY 10512For SaleMLS ID #988004, Jason Martinez, Listing by: Keller Williams Realty Partner. OneKey® MLS as distributed by MLS GRID
- $589,9003 bd2 ba1.9k sqft25 Hill Street, Mahopac, NY 10541For SaleMLS ID #1061470, Gary Margolis, Listing by: Coldwell Banker Realty. OneKey® MLS as distributed by MLS GRID
- $599,0003 bd2 ba1.8k sqft19 Englewood Terrace, Mahopac, NY 10541For SaleMLS ID #995818, Laura Fasciglione, Listing by: Keller Williams Realty Partner. OneKey® MLS as distributed by MLS GRID
- $529,0004 bd2 ba1.5k sqft72 Ann Road, Carmel, NY 10512For SaleMLS ID #1041331, Kevin Dwyer, Listing by: Dwyer Agency. OneKey® MLS as distributed by MLS GRID
- $649,0003 bd2 ba1.7k sqft63 Dixon Road, Mahopac, NY 10512For SaleMLS ID #1021773, Kathleen Zaccagnino, Listing by: Rye Port Real Estate, Inc.. OneKey® MLS as distributed by MLS GRID
- $688,0003 bd3 ba2.3k sqft5 Meadow Drive, Carmel, NY 10512For SaleMLS ID #1052070, Lawrence P. Zacks, Listing by: Keller Williams Realty Partner. OneKey® MLS as distributed by MLS GRID
- $775,0003 bd3 ba2.5k sqft36 Troxell Trail, Carmel, NY 10512For SaleMLS ID #1060472, Joseph Lukic, Listing by: Compass Greater NY, LLC. OneKey® MLS as distributed by MLS GRID
- $560,0003 bd3 ba2.2k sqft94 Overlook Drive, Mahopac, NY 10541For SaleMLS ID #1056225, Eileen Mc Grath, Listing by: Douglas Elliman Real Estate. OneKey® MLS as distributed by MLS GRID
- $835,0005 bd4 ba3k sqft122 Cherry Hill Road, Carmel, NY 10512For SaleMLS ID #1052900, Anthony Saraco Jr., Listing by: Houlihan Lawrence Inc.. OneKey® MLS as distributed by MLS GRID
- $549,9004 bd2 ba2.2k sqft17 Woodland Drive, Brewster, NY 10509For SaleMLS ID #1032152, John J. Piazza, Listing by: RE/MAX Classic Realty. OneKey® MLS as distributed by MLS GRID
- $769,0003 bd3 ba1.9k sqft3 Harvey Road, Croton Falls, NY 10519For SaleMLS ID #H6098561, Susan Salamone, Listing by: Houlihan Lawrence Inc.. OneKey® MLS as distributed by MLS GRID
- $849,0004 bd3 ba1.9k sqft3 Pheasant Place, Carmel, NY 10512For SaleMLS ID #1028864, Lynn Stoecker, Listing by: Briante Realty Group, LLC. OneKey® MLS as distributed by MLS GRID
- $560,0003 bd2 ba1.8k sqft26 Maple Drive, Mahopac, NY 10541For SaleMLS ID #1013693, Anthony Ruperto, Listing by: Ally Realty. OneKey® MLS as distributed by MLS GRID
- $695,0004 bd2 ba2.3k sqft65 Plum Road, Mahopac, NY 10541For SaleMLS ID #1038376, Petrit, Listing by: EXIT Realty Private Client. OneKey® MLS as distributed by MLS GRID
