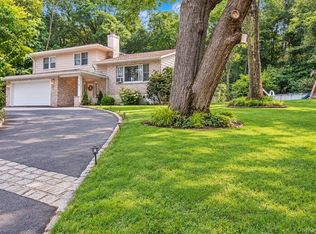
Welcome to this beautifully updated raised ranch, where modern style meets everyday comfort. From the moment you arrive, you'll appreciate the thoughtful upgrades and move-in-ready appeal throughout. The sun-filled main level features a renovated kitchen with contemporary finishes, ample cabinetry, and plenty of space for preparing meals and gathering with family and friends. The open, inviting living spaces create the perfect setting for both entertaining and relaxing with an above-ground pool and leveled backyard. Pool is recently filled and maintained with new liner. Offering three spacious bedrooms with the basement space being used as an extra master bedroom suite ideal for in-law! This home is filled with natural light and provides generous closet space for comfortable everyday living. The lower-level room is warm and welcoming—an ideal place to enjoy movie nights, create a playroom, home office, or fitness area, or simply unwind after a long day. Let your imagination go wild! Complete with an attached one-car garage and huge driveway that can easily accommodate over 10 cars, this exceptional home offers the perfect combination of comfort, functionality, and style. Don't miss the opportunity to make this beautiful home your own!
For sale
Price cut: $5K (9/2)
$569,999
19 Saint Michaels Terrace, Carmel, NY 10512
3beds
2,060sqft
Single Family Residence, Residential
Built in 1967
0.5 Acres Lot
$585,700 Zestimate®
$277/sqft
$-- HOA
What's special
- 69 days
- 3,233
- 238
Zillow last checked:
Listing updated:
Listed by:
Houlihan Lawrence Inc. 914-328-8400,
Anil N. Soman 914-906-6762
Source: OneKey® MLS as distributed by MLS GRID,MLS#: 1021565
Facts & features
Interior
Bedrooms & bathrooms
- Bedrooms: 3
- Bathrooms: 2
- Full bathrooms: 2
Other
- Description: Entry Foyer, Living Room, Dining Room, Eat-in Kitchen, sliding door to Deck and Pool Area, Master Bedroom, Bedroom, Bedroom.
- Level: First
Other
- Description: Large finished area currently used as Master Bedroom Suite with sliding door to Patio, 2 additional finished areas with Full Bathroom. Potential in-law possibility.
- Level: Lower
Heating
- Baseboard, Oil
Cooling
- Ductless, Wall/Window Unit(s)
Appliances
- Included: Dishwasher, Electric Water Heater
Features
- Chandelier, Eat-in Kitchen, Entrance Foyer, Granite Counters
- Flooring: Hardwood
- Windows: Bay Window(s), Double Pane Windows, ENERGY STAR Qualified Windows, Oversized Windows, Skylight(s)
- Basement: Finished,Full,Walk-Out Access
- Attic: Unfinished
- Number of fireplaces: 1
- Fireplace features: Electric
Interior area
- Total structure area: 2,060
- Total interior livable area: 2,060 sqft
Property
Parking
- Total spaces: 10
- Parking features: Attached, Driveway, Garage, Garage Door Opener
- Garage spaces: 1
- Has uncovered spaces: Yes
Features
- Levels: Bi-Level
- Patio & porch: Deck, Patio
- Exterior features: Gas Grill, Mailbox
- Has private pool: Yes
- Pool features: Above Ground
- Fencing: Fenced
Lot
- Size: 0.5 Acres
- Features: Level, Near School, Near Shops
Details
- Additional structures: Shed(s)
- Parcel number: 37200004401500010140000000
- Special conditions: None
- Other equipment: Pool Equip/Cover
Construction
Type & style
- Home type: SingleFamily
- Architectural style: Raised Ranch
- Property subtype: Single Family Residence, Residential
Materials
- Frame, Vinyl Siding
- Foundation: Concrete Perimeter
Condition
- Actual
- Year built: 1967
- Major remodel year: 1967
Utilities & green energy
- Sewer: Public Sewer
- Water: Public
- Utilities for property: Trash Collection Public
Community & HOA
HOA
- Has HOA: No
Location
- Region: Carmel
Financial & listing details
- Price per square foot: $277/sqft
- Tax assessed value: $553,800
- Annual tax amount: $17,977
- Date on market: 7/14/2026
- Cumulative days on market: 58 days
- Listing agreement: Exclusive Right To Sell
- Listing terms: 1031 Exchange,Cash,Conventional,FHA
- Inclusions: Light Fixtures, Range, Refrigerator, Washer, Dryer, Window Treatments, Pool
Estimated market value
$585,700
$556,000 - $615,000
$3,601/mo
Price history
| Date | Event | Price |
|---|---|---|
| 9/2/2026 | Price change | $569,999-0.9%$277/sqft |
Source:  OneKey® MLS as distributed by MLS GRID #1021565 Report a problem OneKey® MLS as distributed by MLS GRID #1021565 Report a problem | ||
| 7/28/2026 | Price change | $575,000+4.5%$279/sqft |
Source: OneKey® MLS as distributed by MLS GRID #1021565 Report a problem | ||
| 7/14/2026 | Listed for sale | $549,999+46.7%$267/sqft |
Source: OneKey® MLS as distributed by MLS GRID #1021565 Report a problem | ||
| 2/26/2018 | Sold | $375,000-3.1%$182/sqft |
Source: OneKey® MLS as distributed by MLS GRID #H4750129 Report a problem | ||
| 12/14/2017 | Pending sale | $387,000$188/sqft |
Source: J. Philip Real Estate LLC #10440818 Report a problem | ||
| 12/13/2017 | Listed for sale | $387,000$188/sqft |
Source: J. Philip Real Estate LLC #10440818 Report a problem | ||
| 12/13/2017 | Pending sale | $387,000$188/sqft |
Source: J. Philip Real Estate LLC #10440818 Report a problem | ||
| 11/21/2017 | Listed for sale | $387,000+10.6%$188/sqft |
Source: J. Philip Real Estate LLC #4750129 Report a problem | ||
| 1/31/2008 | Sold | $350,000$170/sqft |
Source: Public Record Report a problem | ||
Public tax history
| Year | Property taxes | Tax assessment |
|---|---|---|
| 2025 | -- | $553,800 +7% |
| 2024 | -- | $517,600 +7% |
| 2023 | -- | $483,700 +11% |
| 2022 | -- | $435,800 +10.2% |
| 2021 | -- | $395,400 +3% |
| 2020 | -- | $383,900 +4% |
| 2019 | -- | $369,100 +16.7% |
| 2018 | -- | $316,200 +2% |
| 2017 | $10,622 | $310,000 +76.1% |
| 2016 | -- | $176,000 |
| 2015 | -- | $176,000 |
| 2014 | -- | $176,000 |
| 2013 | -- | $176,000 |
| 2012 | -- | $176,000 |
| 2011 | -- | $176,000 |
| 2010 | -- | $176,000 |
| 2009 | -- | $176,000 |
| 2008 | -- | $176,000 |
| 2007 | -- | $176,000 |
| 2006 | -- | $176,000 |
| 2005 | -- | $176,000 |
| 2004 | -- | $176,000 |
| 2003 | -- | $176,000 |
| 2002 | -- | $176,000 |
| 2001 | -- | $176,000 |
| 2000 | -- | $176,000 |
Find assessor info on the county website
Monthly payment
Climate risks
Neighborhood: Carmel Hamlet
Nearby schools
Schools provided by the listing agent
- Elementary: Matthew Paterson Elementary School
- Middle: George Fischer Middle School
- High: Carmel High School
Source: OneKey® MLS as distributed by MLS GRID. This data may not be complete. We recommend contacting the local school district to confirm school assignments for this home.
Similar homes
- $639,0003 bd4 ba2.4k sqft45 Hemlock Trail Court, Carmel, NY 10512For Sale
 MLS ID #1048391, Susan Todd, Listing by: BHHS Hudson Valley Properties. OneKey® MLS as distributed by MLS GRID
 - $605,0003 bd3 ba2.3k sqft7 Bryant Road, Carmel, NY 10512For Sale
 MLS ID #1047255, Daniel Beckley, Listing by: Howard Hanna Rand Realty. OneKey® MLS as distributed by MLS GRID
 - $599,9003 bd2 ba1.6k sqft53 Everett Road, Carmel, NY 10512For Sale
 MLS ID #1017141, Lisa M O'Neill, Listing by: Century 21 Alliance Rlty Group. OneKey® MLS as distributed by MLS GRID
 - $585,0003 bd2 ba2.6k sqft87 High View Drive, Carmel, NY 10512For Sale
 MLS ID #1017833, Frederick Signore, Listing by: Houlihan Lawrence Inc.. OneKey® MLS as distributed by MLS GRID
 - $495,0002 bd2 ba1.6k sqft24 Lake Trail, Carmel, NY 10512For SaleMLS ID #1045648, Sam Campolo, Listing by: Compass Greater NY, LLC. OneKey® MLS as distributed by MLS GRID
- $595,0003 bd2 ba2.1k sqft11 Crafts Road, Mahopac, NY 10512For SaleMLS ID #1039449, Amanda N. Racek, Listing by: Serhant LLC. OneKey® MLS as distributed by MLS GRID
- $599,9993 bd3 ba2.2k sqft175 W Lakeshore Drive, Carmel, NY 10512For SaleMLS ID #1000547, Andrea Miccarelli, Listing by: Houlihan Lawrence Inc.. OneKey® MLS as distributed by MLS GRID
- $620,0003 bd2 ba1.9k sqft30 Harkin Road, Carmel, NY 10512For SaleMLS ID #1034539, Jane Ferraro Kane, Listing by: HomeSmart Homes & Estates. OneKey® MLS as distributed by MLS GRID
- $594,7693 bd2 ba2.3k sqft7 Pine Road, Brewster, NY 10509For SaleMLS ID #1047465, Jessica M. Middlebrooks, Listing by: William Raveis Real Estate. OneKey® MLS as distributed by MLS GRID
- $529,0004 bd2 ba1.5k sqft72 Ann Road, Carmel, NY 10512For SaleMLS ID #1041331, Kevin Dwyer, Listing by: Dwyer Agency. OneKey® MLS as distributed by MLS GRID
- $510,0003 bd3 ba1.7k sqft94 Whangtown Road, Carmel, NY 10512For SaleMLS ID #1031540, Toni Addonizio, Listing by: Houlihan Lawrence Inc.. OneKey® MLS as distributed by MLS GRID
- $529,0004 bd2 ba1.8k sqft17 Scotsdale Road, Carmel, NY 10512For SaleMLS ID #1031081, Philip E. Risi, Listing by: KW MidHudson. OneKey® MLS as distributed by MLS GRID
- $489,0002 bd3 ba1.7k sqft10 Jay Court, Carmel, NY 10512For SaleMLS ID #1043941, Amarilys Mercik, Listing by: Realty Promotions Inc. OneKey® MLS as distributed by MLS GRID
- $499,9953 bd3 ba1.6k sqft25 E Croton Drive, Carmel, NY 10512For SaleMLS ID #1041299, Khuzama Y. DaCosta, Listing by: Christie's Int. Real Estate. OneKey® MLS as distributed by MLS GRID
- $515,0003 bd2 ba1.5k sqft28 Brewster Drive, Carmel, NY 10512For SaleMLS ID #1039718, Ryan C. Schwarz, Listing by: Houlihan Lawrence Inc.. OneKey® MLS as distributed by MLS GRID
- $595,0003 bd2 ba1.4k sqft37 Valhalla Road, Carmel, NY 10512For SaleMLS ID #1000416, Robert Bradley, Listing by: Holly Real Estate. OneKey® MLS as distributed by MLS GRID
- $550,0002 bd2 ba1.7k sqft811 Farmers Mills Road, Carmel, NY 10512For SaleMLS ID #1027888, Angela J. Briante, Listing by: Briante Realty Group, LLC. OneKey® MLS as distributed by MLS GRID
- $610,0003 bd3 ba2.4k sqft568 Farmers Mills Road, Carmel, NY 10512For SaleMLS ID #1041819, Nanci Kubik, Listing by: Houlihan Lawrence Inc.. OneKey® MLS as distributed by MLS GRID
- $659,0003 bd2 ba1.7k sqft63 Dixon Road, Mahopac, NY 10512For SaleMLS ID #1021773, Kathleen Zaccagnino, Listing by: Rye Port Real Estate, Inc.. OneKey® MLS as distributed by MLS GRID
