A truly one-of-a-kind custom home where history, craftsmanship, and privacy come together. Featuring two bedrooms, plus a versatile DEN, and one-and-a-half baths and a large, finished walk-out basement offering additional living and recreation space. This distinctive residence was thoughtfully built with authentic cobblestones sourced from the streets of New York City. Rich in character and timeless charm, this unique home offers a sense of history and craftsmanship rarely found in today’s homes. Nestled in a peaceful, private setting surrounded by woods, the property enjoys a beautiful backdrop adjacent to a neighboring horse farm, creating a serene country atmosphere while remaining conveniently close enough to town. A private screened-in porch overlooks the beautifully manicured grounds, providing the perfect spot to relax, entertain, or simply enjoy the peaceful surroundings. A detached two-car garage adds to the functionality of this special property. Numerous recent updates provide peace of mind, including new septic fields and tank, whole-house automatic oversized generator, hot water heater, chimney work, fresh paint and carpeting, new bluestone walkway and front steps, landscaping, and drainage improvements. Hardwood floors and Central AC. 3 Propane tanks for the whole house generator. Whether you're looking for a forever home, a private weekend retreat, or a place with true character and history, this property offers a rare opportunity to enjoy it all. Experience the best of Putnam County with nearby hiking and biking trails, fishing, boating, local restaurants, charming towns, and countless outdoor activities. Close enough to town for everyday convenience, yet private enough to feel worlds away, 811 Farmers Mills Road is truly a special place to call home. DEDUCT $961.97 from the reported taxes in this listing for STAR, if eligible.
Pending
$550,000
811 Farmers Mills Road, Carmel, NY 10512
2beds
1,728sqft
Single Family Residence, Residential
Built in 1950
0.78 Acres Lot
$-- Zestimate®
$318/sqft
$-- HOA
What's special
Central acVersatile denDetached two-car garageHardwood floorsBeautifully manicured groundsPrivate screened-in porch
- 31 days
- 4,077
- 458
Likely to sell faster than
Zillow last checked:
Listing updated:
Listed by:
Briante Realty Group, LLC 845-225-2020,
Angela J. Briante 845-225-2020
Source: OneKey® MLS as distributed by MLS GRID,MLS#: 1027888
Facts & features
Interior
Bedrooms & bathrooms
- Bedrooms: 2
- Bathrooms: 2
- Full bathrooms: 1
- 1/2 bathrooms: 1
Primary bedroom
- Description: with custom built-ins and large closet
- Level: Second
Bedroom 2
- Level: Second
Bathroom 1
- Level: First
Bathroom 2
- Level: Second
Other
- Description: Covered porch overlooking private back yard. Magical!
- Level: First
Other
- Description: Detached 2 Car Garage with Loft for storage
- Level: Other
Basement
- Description: Finished Basement with Walkout
- Level: Basement
Den
- Description: EXTRA Room on First floor. DEN, OFFICE.. OTHER
- Level: First
Dining room
- Description: Spacious with large bright bay window.
- Level: First
Kitchen
- Description: Eat in Kitchen
- Level: First
Living room
- Description: Fireplace in this room
- Level: First
Heating
- Oil, Other
Cooling
- Central Air
Appliances
- Included: Cooktop, Oven, Refrigerator
Features
- First Floor Full Bath, Eat-in Kitchen, Other
- Basement: Partially Finished,Walk-Out Access
- Attic: Pull Stairs
- Number of fireplaces: 1
Interior area
- Total structure area: 1,728
- Total interior livable area: 1,728 sqft
Video & virtual tour
Property
Parking
- Total spaces: 2
- Parking features: Driveway, Garage
- Garage spaces: 2
- Has uncovered spaces: Yes
Features
- Patio & porch: Covered, Porch, Screened
- Has view: Yes
- View description: Trees/Woods
Lot
- Size: 0.78 Acres
- Features: Back Yard, Cleared, Private
Details
- Additional structures: Garage(s)
- Parcel number: 37220001100000020380000000
- Special conditions: None
Construction
Type & style
- Home type: SingleFamily
- Architectural style: Cape Cod
- Property subtype: Single Family Residence, Residential
Materials
- Other
- Foundation: Other
Condition
- Year built: 1950
Utilities & green energy
- Sewer: Septic Tank
- Water: Well
- Utilities for property: Electricity Connected
Community & HOA
HOA
- Has HOA: No
Location
- Region: Kent Lakes
Financial & listing details
- Price per square foot: $318/sqft
- Tax assessed value: $450,000
- Annual tax amount: $11,099
- Date on market: 9/1/2026
- Cumulative days on market: 30 days
- Listing agreement: Exclusive Right To Sell
- Electric utility on property: Yes
Estimated market value
Not available
Estimated sales range
Not available
Not available
Price history
| Date | Event | Price |
|---|---|---|
| 9/18/2026 | Pending sale | $550,000$318/sqft |
Source:  OneKey® MLS as distributed by MLS GRID #1027888 Report a problem OneKey® MLS as distributed by MLS GRID #1027888 Report a problem | ||
| 9/1/2026 | Listed for sale | $550,000+41.4%$318/sqft |
Source: OneKey® MLS as distributed by MLS GRID #1027888 Report a problem | ||
| 11/30/2007 | Listing removed | $389,000$225/sqft |
Source: Obeo #2307287 Report a problem | ||
| 11/14/2007 | Listed for sale | $389,000+2.4%$225/sqft |
Source: Obeo #2307287 Report a problem | ||
| 11/10/2003 | Sold | $380,000$220/sqft |
Source: Agent Provided Report a problem | ||
Public tax history
| Year | Property taxes | Tax assessment |
|---|---|---|
| 2025 | -- | $450,000 +65.9% |
| 2024 | -- | $271,200 |
| 2023 | -- | $271,200 |
| 2022 | -- | $271,200 |
| 2021 | -- | $271,200 |
| 2020 | -- | $271,200 |
| 2019 | -- | $271,200 |
| 2018 | -- | $271,200 +10% |
| 2017 | $7,082 | $246,500 |
| 2016 | -- | $246,500 |
| 2015 | -- | $246,500 -2% |
| 2014 | -- | $251,500 -6% |
| 2013 | -- | $267,600 -1% |
| 2012 | -- | $270,300 -6% |
| 2011 | -- | $287,600 -8% |
| 2010 | -- | $312,600 -9% |
| 2009 | -- | $343,500 -8% |
| 2008 | -- | $373,400 |
| 2007 | -- | $373,400 +8% |
| 2006 | -- | $345,600 +10.3% |
| 2005 | -- | $313,400 +15.8% |
| 2004 | -- | $270,573 +32.4% |
| 2003 | -- | $204,395 +11.9% |
| 2002 | -- | $182,610 +21.1% |
| 2001 | -- | $150,800 +73.9% |
| 2000 | -- | $86,700 |
Find assessor info on the county website
Monthly payment
Climate risks
Neighborhood: Kent Lakes
Nearby schools
Schools provided by the listing agent
- Elementary: Kent Elementary
- Middle: George Fischer Middle School
- High: Carmel High School
Source: OneKey® MLS as distributed by MLS GRID. This data may not be complete. We recommend contacting the local school district to confirm school assignments for this home.

Similar homes
- $610,0003 bd3 ba2.4k sqft568 Farmers Mills Road, Carmel, NY 10512For Sale
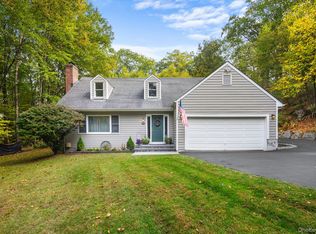
 MLS ID #1041819, Nanci Kubik, Listing by: Houlihan Lawrence Inc.. OneKey® MLS as distributed by MLS GRID
 - $665,0003 bd3 ba2k sqft77 Robin Drive, Carmel, NY 10512For Sale
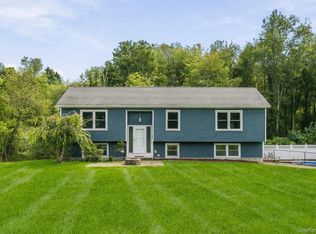 MLS ID #1049102, Lynn Stoecker, Listing by: Briante Realty Group, LLC. OneKey® MLS as distributed by MLS GRID
 - $499,9953 bd3 ba1.6k sqft25 E Croton Drive, Carmel, NY 10512For Sale
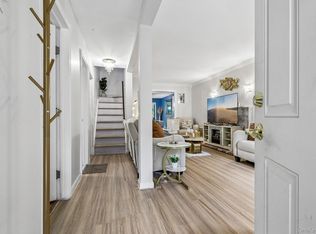 MLS ID #1041299, Khuzama Y. DaCosta, Listing by: Christie's Int. Real Estate. OneKey® MLS as distributed by MLS GRID
 - $425,0002 bd2 ba972 sqft21 Sussex Road, Carmel, NY 10512For Sale
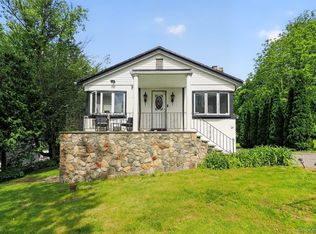 MLS ID #1014584, Sheila DuPell, Listing by: High Road Real Estate Services. OneKey® MLS as distributed by MLS GRID
 - $750,0003 bd2 ba2.5k sqft39 Miller Hill Woods Court, Carmel, NY 10512For SaleMLS ID #1027259, Candace G. D'Addario, Listing by: Coldwell Banker Realty. OneKey® MLS as distributed by MLS GRID
- $499,0003 bd2 ba1.7k sqft10 Horseshoe Drive, Danbury, CT 06811For Sale
 MLS ID #24211189, Lisa Weisenberger, Luks Realty. Smart MLS
 - $575,0004 bd2 ba2.1k sqft15 Oscawana Heights Road, Putnam Valley, NY 10579For SaleMLS ID #1044209, Jane Ferraro Kane, Listing by: HomeSmart Homes & Estates. OneKey® MLS as distributed by MLS GRID
- $655,0003 bd3 ba2.5k sqft480 Haviland Drive, Patterson, NY 12563For SaleMLS ID #1045806, Anne S. Durante, Listing by: Briante Realty Group, LLC. OneKey® MLS as distributed by MLS GRID
- $525,0003 bd3 ba1.9k sqft66 Reservoir Road, Pawling, NY 12564For SaleMLS ID #1033232, Susan Wynne, Listing by: RE/MAX Town & Country. OneKey® MLS as distributed by MLS GRID
- $599,0003 bd3 ba2.2k sqft47 Stringham Road, Poughkeepsie, NY 12603For SaleMLS ID #1044400, Virginia Corbett, Listing by: eXp Realty. OneKey® MLS as distributed by MLS GRID
- $479,0003 bd3 ba1.9k sqft90 Highland Avenue, Marlboro, NY 12542For SaleMLS ID #1048731, John R. Ruggieri, Listing by: BHHS Hudson Valley Properties. OneKey® MLS as distributed by MLS GRID
- $574,9994 bd2 ba1.9k sqft11 Hustis Road, Cold Spring, NY 10516For SaleMLS ID #991094, Elijah V. Hoskins, Listing by: Redfin Real Estate. OneKey® MLS as distributed by MLS GRID
- $594,0003 bd3 ba2k sqft54 Bowe Lane, Lagrangeville, NY 12540For SaleMLS ID #1030911, Justin M. LaFalce, Listing by: KW MidHudson. OneKey® MLS as distributed by MLS GRID
- $570,0003 bd2 ba1.7k sqft195 Oscawana Lake Road, Putnam Valley, NY 10579For SaleMLS ID #1044237, Steven Geiger, Listing by: William Raveis Real Estate. OneKey® MLS as distributed by MLS GRID
- $619,9003 bd2 ba1.7k sqft57 Buhleir Road, Pawling, NY 12564For SaleMLS ID #992269, Carolyn Ridenour, Listing by: Berkshire Hathaway HS NE Prop.. OneKey® MLS as distributed by MLS GRID
- $524,9993 bd2 ba1.8k sqft38 Elk Road, Hopewell Junction, NY 12533For SaleMLS ID #1044842, Ray Reyes, Listing by: Keller Williams Realty. OneKey® MLS as distributed by MLS GRID
- $554,9003 bd2 ba1.6k sqft9 Chimney Drive, Bethel, CT 06801For SaleMLS ID #24201222, Kim Gifford, Coldwell Banker Realty. Smart MLS
- $599,0003 bd3 ba1.6k sqft158 Robinson Lane, Wappingers Falls, NY 12590For SaleMLS ID #1050226, William Spinelli Jr, Listing by: BHHS Hudson Valley Properties. OneKey® MLS as distributed by MLS GRID
- $565,0003 bd2 ba2k sqft140 Nardin Road, Lake Peekskill, NY 10537For SaleMLS ID #1032394, Elizabeth Broderick, Listing by: Tuxedo Hudson Realty Corp. OneKey® MLS as distributed by MLS GRID
- $549,0003 bd3 ba1.6k sqft20 Heacock Crossbrook Road, New Milford, CT 06776For SaleMLS ID #24198777, Joe Chemero, Coldwell Banker Realty. Smart MLS
