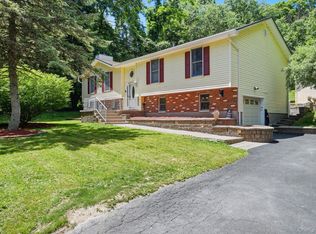
Welcome to this charming 3-bedroom, 2-bath ranch home located in the desirable High View Estates. Set on a beautifully maintained property, this home offers the perfect blend of comfort, functionality, and outdoor enjoyment.
Step inside to a spacious living room featuring a cozy wood-burning fireplace that flows seamlessly into the kitchen and dining area. The updated kitchen boasts newly installed stainless-steel appliances, granite countertops, and a sliding glass door leading to a large entertainment deck with scenic country views.
The main level features a primary bedroom with an en-suite bath, two additional bedrooms, and a full hall bathroom complete with a relaxing whirlpool tub.
The finished lower level provides a versatile multi-purpose space ideal for entertaining, a home office, recreation room, or gym. You'll also find abundant storage, a laundry area, and convenient walkout access to the backyard.
Outside, enjoy your private oasis featuring a huge, well-kept backyard and an inviting in-ground pool—perfect for summer gatherings and family fun.
Additional highlights include:
-New roof and gutters installed in Fall 2023
-Attached 2-car garage with automatic opener
-Large driveway with ample parking
-Beautiful country views
-Plenty of indoor and outdoor space for entertaining
Move right in and enjoy all that this wonderful High View Estates home has to offer!
Pending
Price cut: $40K (8/13)
$585,000
87 High View Drive, Carmel, NY 10512
3beds
2,660sqft
Single Family Residence, Residential
Built in 1968
0.53 Acres Lot
$-- Zestimate®
$220/sqft
$-- HOA
What's special
Cozy wood-burning fireplaceBeautifully maintained propertyBeautiful country viewsLaundry areaNewly installed stainless-steel appliancesInviting in-ground poolUpdated kitchen
- 100 days
- 141
- 3
Zillow last checked:
Listing updated:
Listed by:
Houlihan Lawrence Inc. 914-368-4500,
Frederick Signore 914-760-2685
Source: OneKey® MLS as distributed by MLS GRID,MLS#: 1017833
Facts & features
Interior
Bedrooms & bathrooms
- Bedrooms: 3
- Bathrooms: 2
- Full bathrooms: 1
- 1/2 bathrooms: 1
Primary bedroom
- Description: 13'6"X10'5"
- Level: First
Bedroom 2
- Description: 10'3"X12'
- Level: First
Bedroom 3
- Description: 10'5"X9'9"
- Level: First
Primary bathroom
- Description: 4'7"X5'
- Level: First
Bathroom 2
- Description: 7'5"X10'5"
- Level: First
Other
- Description: 21'X17'
- Level: Lower
Bonus room
- Description: 14'6"X11'
- Level: Lower
Dining room
- Description: 7'X12'
- Level: First
Family room
- Description: 24'X24'
- Level: Lower
Kitchen
- Description: 13'11"X12'
- Level: First
Laundry
- Description: 5'3"X11'
- Level: Lower
Living room
- Description: 20'11"X15'
- Level: First
Heating
- Baseboard, Hot Water, Oil
Cooling
- Wall/Window Unit(s)
Appliances
- Included: Dishwasher, Dryer, Electric Range, Microwave, Refrigerator, Stainless Steel Appliance(s), Washer
- Laundry: In Basement, Laundry Room
Features
- Eat-in Kitchen, Entrance Foyer, Granite Counters
- Flooring: Hardwood, Laminate
- Windows: Bay Window(s), Double Pane Windows
- Basement: Finished,Full,Walk-Out Access
- Attic: Partial,Scuttle
- Number of fireplaces: 1
- Fireplace features: Masonry
Interior area
- Total structure area: 2,660
- Total interior livable area: 2,660 sqft
Property
Parking
- Total spaces: 2
- Parking features: Driveway, Garage Door Opener, Oversized
- Garage spaces: 2
- Has uncovered spaces: Yes
Features
- Levels: Two
- Patio & porch: Deck
- Has private pool: Yes
- Pool features: In Ground
- Has view: Yes
- View description: Trees/Woods
Lot
- Size: 0.53 Acres
- Features: Back Yard, Near Public Transit, Near School, Near Shops, Views
Details
- Parcel number: 37240003401300010350000000
- Special conditions: None
Construction
Type & style
- Home type: SingleFamily
- Architectural style: Ranch
- Property subtype: Single Family Residence, Residential
Materials
- Brick, Vinyl Siding
Condition
- Actual
- Year built: 1968
- Major remodel year: 1968
Utilities & green energy
- Sewer: Septic Tank
- Water: Well
- Utilities for property: Trash Collection Public
Community & HOA
HOA
- Has HOA: No
Location
- Region: Carmel
Financial & listing details
- Price per square foot: $220/sqft
- Tax assessed value: $489,500
- Annual tax amount: $13,176
- Date on market: 7/15/2026
- Cumulative days on market: 100 days
- Listing agreement: Exclusive Right To Sell
Estimated market value
Not available
Estimated sales range
Not available
Not available
Price history
| Date | Event | Price |
|---|---|---|
| 9/21/2026 | Pending sale | $585,000$220/sqft |
Source:  OneKey® MLS as distributed by MLS GRID #1017833 Report a problem OneKey® MLS as distributed by MLS GRID #1017833 Report a problem | ||
| 8/13/2026 | Price change | $585,000-6.4%$220/sqft |
Source: OneKey® MLS as distributed by MLS GRID #1017833 Report a problem | ||
| 7/15/2026 | Listed for sale | $625,000+28.9%$235/sqft |
Source: OneKey® MLS as distributed by MLS GRID #1017833 Report a problem | ||
| 9/12/2023 | Sold | $485,000-3%$182/sqft |
Source: OneKey® MLS as distributed by MLS GRID #H6250013 Report a problem | ||
| 6/29/2023 | Pending sale | $500,000$188/sqft |
Source: OneKey® MLS as distributed by MLS GRID #H6250013 Report a problem | ||
| 6/3/2023 | Listed for sale | $500,000+42.9%$188/sqft |
Source: OneKey® MLS as distributed by MLS GRID #H6250013 Report a problem | ||
| 1/3/2003 | Sold | $350,000+116%$132/sqft |
Source: Public Record Report a problem | ||
| 8/20/1996 | Sold | $162,000$61/sqft |
Source: Public Record Report a problem | ||
Public tax history
| Year | Property taxes | Tax assessment |
|---|---|---|
| 2025 | -- | $489,500 +6% |
| 2024 | -- | $461,800 +10.8% |
| 2023 | -- | $416,800 +12% |
| 2022 | -- | $372,100 +8% |
| 2021 | -- | $344,500 +3% |
| 2020 | -- | $334,500 +2% |
| 2019 | -- | $327,900 +2.5% |
| 2018 | -- | $319,900 +2% |
| 2017 | $10,598 | $313,600 |
| 2016 | -- | $313,600 |
| 2015 | -- | $313,600 -1% |
| 2014 | -- | $316,800 -1% |
| 2013 | -- | $320,000 -5.9% |
| 2012 | -- | $340,100 -3% |
| 2011 | -- | $350,600 -5% |
| 2010 | -- | $369,100 -11.2% |
| 2009 | -- | $415,500 -6.4% |
| 2008 | -- | $444,000 |
| 2007 | -- | $444,000 +0.9% |
| 2006 | -- | $440,000 +9.2% |
| 2005 | -- | $403,000 +14.8% |
| 2004 | -- | $350,916 +20% |
| 2003 | -- | $292,478 +10.9% |
| 2002 | -- | $263,817 +16.6% |
| 2001 | -- | $226,200 +19.9% |
| 2000 | -- | $188,700 |
Find assessor info on the county website
Monthly payment
Climate risks
Neighborhood: 10512
Nearby schools
Schools provided by the listing agent
- Elementary: Matthew Paterson Elementary School
- Middle: George Fischer Middle School
- High: Carmel High School
Source: OneKey® MLS as distributed by MLS GRID. This data may not be complete. We recommend contacting the local school district to confirm school assignments for this home.
Similar homes
- $529,0003 bd3 ba1.8k sqft8 Dover Lane, Carmel, NY 10512For Sale

 MLS ID #1059576, Joseph K. Kelley, Listing by: Houlihan Lawrence Inc.. OneKey® MLS as distributed by MLS GRID
 - $619,0003 bd3 ba2.1k sqft11 Ann Road, Carmel, NY 10512For Sale
 MLS ID #1053334, Patricia A. Wagner, Listing by: Compass Greater NY, LLC. OneKey® MLS as distributed by MLS GRID
 - $620,0003 bd2 ba1.9k sqft30 Harkin Road, Carmel, NY 10512For Sale
 MLS ID #1034539, Jane Ferraro Kane, Listing by: HomeSmart Homes & Estates. OneKey® MLS as distributed by MLS GRID
 - $600,0004 bd3 ba2.3k sqft73 Kentview Drive, Carmel, NY 10512For Sale
 MLS ID #1007023, Omar Harper, Listing by: Epique Realty. OneKey® MLS as distributed by MLS GRID
 - $649,9993 bd3 ba2k sqft77 Robin Drive, Carmel, NY 10512For SaleMLS ID #1049102, Lynn Stoecker, Listing by: Briante Realty Group, LLC. OneKey® MLS as distributed by MLS GRID
- $635,0003 bd3 ba2.2k sqft259 Crane Road, Carmel, NY 10512For SaleMLS ID #988004, Jason Martinez, Listing by: Keller Williams Realty Partner. OneKey® MLS as distributed by MLS GRID
- $649,0003 bd2 ba1.7k sqft63 Dixon Road, Mahopac, NY 10512For SaleMLS ID #1021773, Kathleen Zaccagnino, Listing by: Rye Port Real Estate, Inc.. OneKey® MLS as distributed by MLS GRID
- $749,0003 bd3 ba2.8k sqft843 Farmers Mills Road, Carmel, NY 10512For SaleMLS ID #1020341, Suzanne DeCosta, Listing by: Houlihan Lawrence Inc.. OneKey® MLS as distributed by MLS GRID
- $589,9004 bd3 ba2.1k sqft4 Clement Road, New Fairfield, CT 06812For Sale
 MLS ID #24200276, Pamela Dostilio, Coldwell Banker Realty. Smart MLS
 - $399,9002 bd2 ba1.7k sqft165 W Lakeshore Drive, Carmel, NY 10512For SaleMLS ID #1057279, Amber N. Thomas, Listing by: Compass Greater NY, LLC. OneKey® MLS as distributed by MLS GRID
- $750,0003 bd3 ba2.7k sqft12 Leeside Road, Carmel, NY 10512For SaleMLS ID #1022214, Shpresa Camaj, Listing by: Real Broker NY LLC. OneKey® MLS as distributed by MLS GRID
- $569,9993 bd2 ba2.1k sqft24 Inwood Place, Patterson, NY 12563For SaleMLS ID #1037769, Jenny Colon, Listing by: Coldwell Banker Realty. OneKey® MLS as distributed by MLS GRID
- $549,0004 bd2 ba1.8k sqft97 Old Road, Call Listing Agent, NY 10509For SaleMLS ID #1037538, Edward J. Gallagher, Listing by: AmeriHome Realty Corp.. OneKey® MLS as distributed by MLS GRID
- $549,9993 bd2 ba1.7k sqft2 Shirley Drive, Patterson, NY 12563For SaleMLS ID #1038378, Samantha Ortiz, Listing by: Howard Hanna Rand Realty. OneKey® MLS as distributed by MLS GRID
- $589,9003 bd2 ba1.9k sqft25 Hill Street, Mahopac, NY 10541For SaleMLS ID #1061470, Gary Margolis, Listing by: Coldwell Banker Realty. OneKey® MLS as distributed by MLS GRID
- $849,0004 bd3 ba1.9k sqft3 Pheasant Place, Carmel, NY 10512For SaleMLS ID #1028864, Lynn Stoecker, Listing by: Briante Realty Group, LLC. OneKey® MLS as distributed by MLS GRID
- $619,9003 bd2 ba1.7k sqft57 Buhleir Road, Pawling, NY 12564For SaleMLS ID #992269, Carolyn Ridenour, Listing by: Berkshire Hathaway HS NE Prop.. OneKey® MLS as distributed by MLS GRID
- $655,0003 bd3 ba2.5k sqft480 Haviland Drive, Patterson, NY 12563For SaleMLS ID #1045806, Anne S. Durante, Listing by: Briante Realty Group, LLC. OneKey® MLS as distributed by MLS GRID
- $575,0004 bd2 ba2.1k sqft15 Oscawana Heights Road, Putnam Valley, NY 10579For SaleMLS ID #1044209, Jane Ferraro Kane, Listing by: HomeSmart Homes & Estates. OneKey® MLS as distributed by MLS GRID
- $649,0004 bd3 ba2.6k sqft54 White Pond Road, Stormville, NY 12582For SaleMLS ID #1059796, Justin Pieragostini, Listing by: Coldwell Banker Realty. OneKey® MLS as distributed by MLS GRID
