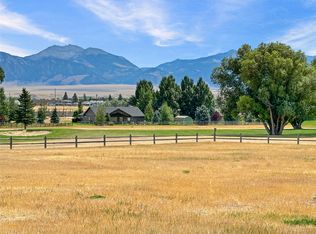
Beautiful home overlooking the second fairway of Madison Meadows Golf Course with large windows and a wrap around deck from which you can enjoy those majestic Madison Mountain views! The house gives you the choice of 3 bedrooms - 2 baths or two living units (perfect for guests, a caretaker or a possible rental for income). The back unit ("Apartment") is accessed through it's own private entrance via the deck or through the two car attached garage and has it's own living room (which can also be the 3rd bedroom), dedicated bedroom, bath and a small kitchenette. The main unit accessible by either the garage or the southern porch and it has the large master ensuite unit with walk-in closet, large open living-dining-kitchen area, and laundry room. Both units enjoy the wrap around deck as there are multiple direct accesses from the home. The entire half acre is fully landscaped (underground sprinkler system & drip system on trees). There is a propane fired Generac generator located in the equipment storage shed on the west side of the home. All of this is year round accessible just minutes from downtown Ennis or head out to Madison Meadows Golf Course and play a round or two. You can also purchase the adjoining Lot #61 MLS# 404893 for a package deal of $795,000.
For sale
Price cut: $35.1K (6/2)
$599,900
3 Hollowtop Mountain Ct, Ennis, MT 59729
3beds
1,550sqft
Single Family Residence
Built in 1991
0.5 Acres Lot
$-- Zestimate®
$387/sqft
$38/mo HOA
What's special
Majestic madison mountain viewsWrap around deckDedicated bedroomWalk-in closetLaundry roomLarge windowsSmall kitchenette
- 370 days |
- 249 |
- 11 |
Zillow last checked:
Listing updated:
Listed by:
Dot Merrill 406-570-9067,
Keller Williams Western MT,
Melinda Merrill 406-596-4288,
Keller Williams Western MT
Source: Big Sky Country MLS,MLS#: 404890Originating MLS: Big Sky Country MLS
Facts & features
Interior
Bedrooms & bathrooms
- Bedrooms: 3
- Bathrooms: 2
- 3/4 bathrooms: 2
Rooms
- Room types: Dining Room, Garage, Kitchen, Laundry, Living Room
Primary bedroom
- Level: Main
Bedroom
- Level: Main
Dining room
- Level: Main
Garage
- Level: Main
Kitchen
- Level: Main
Laundry
- Level: Main
Living room
- Level: Main
Other
- Level: Main
Heating
- Baseboard, Propane
Cooling
- Ceiling Fan(s)
Appliances
- Included: Dryer, Dishwasher, Range, Refrigerator, Washer
Features
- Vaulted Ceiling(s), Walk-In Closet(s), Window Treatments
- Flooring: Laminate, Partially Carpeted, Tile
- Windows: Window Coverings
Interior area
- Total structure area: 1,550
- Total interior livable area: 1,550 sqft
- Finished area above ground: 1,550
Video & virtual tour
Property
Parking
- Total spaces: 2
- Parking features: Attached, Garage, Garage Door Opener
- Attached garage spaces: 2
- Has uncovered spaces: Yes
Features
- Levels: One
- Stories: 1
- Patio & porch: Deck, Porch
- Exterior features: Gravel Driveway, Sprinkler/Irrigation, Landscaping
- Has view: Yes
- View description: Mountain(s), Southern Exposure, Valley
Lot
- Size: 0.5 Acres
- Features: Lawn, Landscaped, Sprinklers In Ground
Details
- Additional structures: Shed(s)
- Parcel number: 0027222046
- Zoning description: None/Unknown
- Special conditions: None
Construction
Type & style
- Home type: SingleFamily
- Architectural style: Custom,Ranch
- Property subtype: Single Family Residence
Materials
- Hardboard
- Roof: Shingle
Condition
- New construction: No
- Year built: 1991
Utilities & green energy
- Electric: Generator
- Sewer: Septic Tank
- Water: Community/Coop
- Utilities for property: Electricity Available, Fiber Optic Available, Propane, Septic Available, Water Available
Community & HOA
Community
- Security: Carbon Monoxide Detector(s), Heat Detector, Smoke Detector(s)
- Subdivision: Valley Garden Golf Village
HOA
- Has HOA: Yes
- Amenities included: Clubhouse, Golf Course, Playground, Park, RV Parking, Sidewalks, Trail(s), Water
- Services included: Road Maintenance, Sewer, Snow Removal, Water
- HOA fee: $450 annually
Location
- Region: Ennis
Financial & listing details
- Price per square foot: $387/sqft
- Tax assessed value: $668,500
- Annual tax amount: $1,825
- Date on market: 8/14/2025
- Cumulative days on market: 371 days
- Listing terms: Cash,1031 Exchange,3rd Party Financing
- Ownership: Full
- Electric utility on property: Yes
- Road surface type: Paved
Estimated market value
Not available
Estimated sales range
Not available
Not available
Price history
| Date | Event | Price |
|---|---|---|
| 6/2/2026 | Price change | $599,900-5.5%$387/sqft |
Source: Big Sky Country MLS #404890 Report a problem | ||
| 3/9/2026 | Price change | $635,000-8.6%$410/sqft |
Source: Big Sky Country MLS #404890 Report a problem | ||
| 8/14/2025 | Listed for sale | $695,000+16.8%$448/sqft |
Source: Big Sky Country MLS #404890 Report a problem | ||
| 5/18/2022 | Sold | -- |
Source: Big Sky Country MLS #361383 Report a problem | ||
| 4/1/2022 | Pending sale | $595,000$384/sqft |
Source: Big Sky Country MLS #361383 Report a problem | ||
| 11/23/2021 | Listed for sale | $595,000$384/sqft |
Source: Big Sky Country MLS #361383 Report a problem | ||
| 10/20/2021 | Pending sale | $595,000$384/sqft |
Source: Big Sky Country MLS #361383 Report a problem | ||
| 8/11/2021 | Listed for sale | $595,000$384/sqft |
Source: Big Sky Country MLS #361383 Report a problem | ||
Public tax history
| Year | Property taxes | Tax assessment |
|---|---|---|
| 2025 | $1,198 -25.3% | $668,500 +25.2% |
| 2024 | $1,603 +1.2% | $533,800 |
| 2023 | $1,584 +26.4% | $533,800 +38.5% |
| 2022 | $1,253 +0.7% | $385,400 |
| 2021 | $1,245 +26.5% | $385,400 +35.6% |
| 2020 | $984 -6.5% | $284,300 |
| 2019 | $1,052 -27.2% | $284,300 +9% |
| 2018 | $1,446 -49.5% | $260,800 |
| 2017 | $2,865 +111.8% | $260,800 +15.8% |
| 2016 | $1,353 -0.4% | $225,200 |
| 2015 | $1,358 -13.6% | $225,200 +42% |
| 2014 | $1,572 | $158,576 0% |
| 2007 | -- | $158,600 |
| 2006 | -- | $158,600 |
| 2005 | -- | $158,600 |
| 2004 | -- | $158,600 |
| 2003 | -- | $158,600 |
Find assessor info on the county website
Monthly payment
Est. payment
Payment breakdown
Explore the cost of this home by adjusting the details. Changes won't be saved.Climate risks
Neighborhood: 59729
Nearby schools
GreatSchools rating
- 8/10Ennis SchoolGrades: PK-6Distance: 0.8 mi
- 8/10Ennis 7-8Grades: 7-8Distance: 0.8 mi
- 8/10Ennis High SchoolGrades: 9-12Distance: 0.8 mi
- $337,9001 bd1 ba459 sqft111 State Highway 287, Ennis, MT 59729Off Market
- $599,9003 bd2 ba1.5k sqft3 Hollowtop Mountain Court Valley Golf Vlg LOT 60, Ennis, MT 59729For Sale

- $698,7003 bd2 ba1.6k sqft33 Tobacco Root Dr, Ennis, MT 59729Off Market
- $199,0000.5 acres61 Hollowtop Mountain Ct, Ennis, MT 59729Lot/Land
- $705,1002 bd3 ba2.2k sqft69 Tobacco Root Dr, Ennis, MT 59729Off Market
- $199,0000.5 acres61 Valley Golf Vlg, Ennis, MT 59729Lot/Land
- $199,0000.5 acres61 Of Valley, Ennis, MT 59729Lot/Land
- $141,5760.5 acresHollowtop Mountain Ct, Ennis, MT 59729Off Market
A local agent can set up tours, give advice and negotiate with sellers.
Similar homes
- $599,9003 bd2 ba1.5k sqft3 Hollowtop Mountain Court Valley Golf Vlg Lot 60, Ennis, MT 59729For SaleMLS ID #404890, Dot Merrill. REALSTACK
- $580,0003 bd2 ba1.3k sqft1 Lone Mountain Ct, Ennis, MT 59729For Sale
 MLS ID #410740, Michelle Merle, ERA Landmark Arrow RE. Big Sky Country MLS
 - $569,0002 bd2 ba1.7k sqft116 Moores Creek Ct Lot 2A, Ennis, MT 59729For Sale
 MLS ID #409706, Dot Merrill. REALSTACK
 - $569,0002 bd2 ba1.7k sqft116 Moores Creek Ct, Ennis, MT 59729For Sale
 MLS ID #409706, Dot Merrill, Keller Williams Western MT. Big Sky Country MLS
 - $449,0003 bd2 ba1.2k sqft620 Mirza Way #26, Ennis, MT 59729For SaleMLS ID #413279, Dot Merrill. REALSTACK
- $695,0002 bd2 ba1.4k sqft720 S 2nd St, Ennis, MT 59729For SaleMLS ID #411648, Dot Merrill, Keller Williams Western MT. Big Sky Country MLS
- $625,0003 bd2 ba1.4k sqft3 Doris Dr, Ennis, MT 59729New ConstructionMLS ID #412529, Kristie Vessey, eXp Realty, LLC. Big Sky Country MLS
- $863,0002 bd3 ba2k sqft6 Sphinx Mountain Ct, Ennis, MT 59729For SaleMLS ID #412660, Lisa Roberts, Engel & Volkers - Ennis. Big Sky Country MLS
- $599,9004 bd3 ba2k sqft206 Otis Ave, Ennis, MT 59729For SaleMLS ID #408805, Curt VanDyken, Venture West Realty. Big Sky Country MLS
- $449,0003 bd2 ba1.2k sqft620 Mirza Way, Ennis, MT 59729For SaleMLS ID #413279, Dot Merrill, Keller Williams Western MT. Big Sky Country MLS
- $835,0003 bd2 ba1.8k sqft116 Sky View Dr, Ennis, MT 59729For SaleMLS ID #412873, Jenny Rohrback, PureWest Real Estate Ennis. Big Sky Country MLS
- $669,0003 bd2 ba1.2k sqft28 Bobcat Trl, Ennis, MT 59729For SaleMLS ID #413850, Joseph Cary, LPT Realty. Big Sky Country MLS
- $725,0003 bd2 ba1.7k sqft817 Madison Ave, Ennis, MT 59729For SaleMLS ID #413230, Jenny Rohrback, PureWest Real Estate Ennis. Big Sky Country MLS
- $599,0001 bd2 ba1.9k sqft5 Horse Pasture Ln, Ennis, MT 59729For SaleMLS ID #412199, Jocelyn Charlo, Corder & Associates. Big Sky Country MLS
- $795,0003 bd2 ba1.2k sqft726 & 728 Madison Ave, Ennis, MT 59729For SaleMLS ID #408037, Jenny Rohrback, PureWest Real Estate Ennis. Big Sky Country MLS
- $579,0002 bd1 ba1k sqft30 Bunks Trl Lot 37, Ennis, MT 59729For SaleMLS ID #409728, Dot Merrill. REALSTACK
- $579,0002 bd1 ba1k sqft30 Bunks Trl, Ennis, MT 59729For SaleMLS ID #409728, Dot Merrill, Keller Williams Western MT. Big Sky Country MLS
- $769,9004 bd2 ba1.9k sqft22 Coachman Ln, Ennis, MT 59729For SaleMLS ID #411395, Keegan Latta, Bozeman Real Estate Group. Big Sky Country MLS
- $799,0003 bd2 ba1.8k sqft13 Diamondback Rd, Ennis, MT 59729For SaleMLS ID #409115, Dot Merrill, Keller Williams Western MT. Big Sky Country MLS
- $593,0002 bd2 ba896 sqft70 Dry Creek Trl, Ennis, MT 59729New ConstructionMLS ID #413236, Lincoln Roberts, Engel & Volkers - Ennis. Big Sky Country MLS
