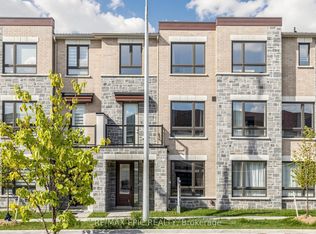
Discover Refined Modern Living In This Newly Built Three-Level Garden Homes Residence In Markham's Desirable Vinegar Hill Neighbourhood. Mill St Townhomes Is Thoughtfully Designed With Three Generous Bedrooms, This Sophisticated Home Features An Airy Open-Concept Living Area, An Inviting Fireplace, Soaring Nine-Foot Ceilings, And Stylish Tile & Laminate Flooring Throughout. The Private Primary Retreat Includes 3pc Ensuite & Walk-In Closet. Window Coverings & Closet Organizers In Every Room. Oak Stairs With Wrought Iron Pickets Add The Luxury Look. Premium Doors, Hardware, Fixtures And HVAC Systems. Spacious Backyards For Families With Room To Play. Beautiful Contemporary Details And Versatile Living Areas Create An Exceptional Setting For Any Lifestyle. Private Road Access With Additional Visitor Parking. Ideally Positioned Near Milne Dam Conservation Trails, Easy Access To 407, Markville Mall & Downtown Markham. This A Brand New Home Being Sold By The Builder With Full Tarion Warranty. Upgraded Fully By The Builder With The Highest Level Of Craftsmanship In The Area. Freehold Townhomes With POTL Fee For Road Maintenance.
New construction
C$1,000,000
3 John Carter Way, Markham, ON L3P 1K9
3beds
4baths
Townhouse
Built in ----
1,340 Square Feet Lot
$-- Zestimate®
C$--/sqft
C$-- HOA
What's special
Three generous bedroomsInviting fireplaceSoaring nine-foot ceilingsPrivate primary retreatWalk-in closetBeautiful contemporary details
- 51 days
- 18
- 1
Zillow last checked:
Listing updated:
Listed by:
RE/MAX WEST REALTY INC.
Source: TRREB,MLS®#: N13721334 Originating MLS®#: Toronto Regional Real Estate Board
Originating MLS®#: Toronto Regional Real Estate BoardFacts & features
Interior
Bedrooms & bathrooms
- Bedrooms: 3
- Bathrooms: 4
Primary bedroom
- Level: Third
- Dimensions: 4.1 x 3.1
Bedroom 2
- Level: Third
- Dimensions: 3.4 x 2.6
Bedroom 3
- Level: Third
- Dimensions: 3.1 x 2.65
Breakfast
- Level: Second
- Dimensions: 3.82 x 2.7
Dining room
- Level: Second
- Dimensions: 5.26 x 4.3
Family room
- Level: Ground
- Dimensions: 5.25 x 3.1
Kitchen
- Level: Second
- Dimensions: 4.2 x 2.7
Living room
- Level: Second
- Dimensions: 5.26 x 4.2
Heating
- Forced Air, Gas
Cooling
- Central Air
Features
- Flooring: Carpet Free
- Basement: Unfinished
- Has fireplace: Yes
Interior area
- Living area range: 1500-2000 null
Property
Parking
- Total spaces: 2
- Parking features: Private
- Has garage: Yes
Features
- Stories: 3
- Pool features: None
Lot
- Size: 1,340 Square Feet
- Features: Greenbelt/Conservation, Public Transit, Park
Details
- Parcel number: 029362278
Construction
Type & style
- Home type: Townhouse
- Property subtype: Townhouse
Materials
- Brick
- Foundation: Concrete
- Roof: Asphalt Shingle
Condition
- New construction: Yes
Details
- Builder name: Garden Homes
Utilities & green energy
- Sewer: Sewer
Community & HOA
Location
- Region: Markham
Financial & listing details
- Date on market: 8/28/2026
Price history
Price history is unavailable.
Public tax history
Tax history is unavailable.
Climate risks
Neighborhood: Markham Village
Nearby schools
GreatSchools rating
No schools nearby
We couldn't find any schools near this home.


Similar homes
- C$1,100,0004 bd4 ba-- sqft5 John Carter Way, Markham, ON L3P 0P7New Construction
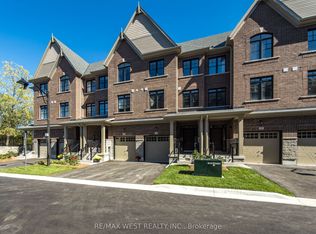 MLS ID #N13861778, RE/MAX WEST REALTY INC.. TRREB
 - C$999,9904 bd3 ba-- sqft4249 Major Mackenzie Dr E, Markham, ON L6C 3L5For Sale
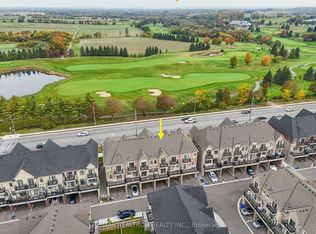 MLS ID #N13852060, RE/MAX REALTRON REALTY INC.. TRREB
 - C$1,068,0004 bd4 ba-- sqft5 Armillo Pl, Markham, ON L6E 0V4For Sale
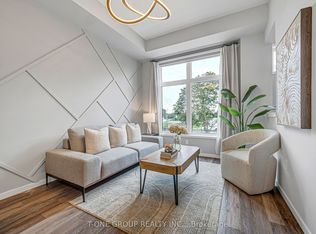 MLS ID #N13755150, T-ONE GROUP REALTY INC.,. TRREB
 - C$1,150,0004 bd4 ba-- sqft191 Mumbai Dr, Markham, ON L3S 0G5For Sale
 MLS ID #N13705518, RE/MAX EPIC REALTY. TRREB
