Multiple offers received. Best and Final is due Tuesday 6/9 at 5pm. Welcome to 3 Jones Drive! Located in South Colonie School District, this well-maintained 3 BR, 1 BA ranch offers comfortable one-floor living in a prime Colonie location. Featuring bright and spacious living areas, a functional floor plan, and a private backyard perfect for entertaining or relaxing, this home combines convenience and opportunity. Close to shopping, dining, parks, and major highways, it's ideal for first-time buyers, downsizers, or anyone looking to make a home their own. Don't miss your chance to call this one HOME!
Pending
$235,000
3 Jones Drive, Schenectady, NY 12309
3beds
1,560sqft
Single Family Residence, Residential
Built in 1956
9,583 Square Feet Lot
$-- Zestimate®
$151/sqft
$-- HOA
What's special
Functional floor planComfortable one-floor living
- 51 days |
- 170 |
- 3 |
Likely to sell faster than
Zillow last checked:
Listing updated:
Listed by:
Howard Hanna Capital Inc 518-371-4500,
Lorietana G Provenzano 518-396-7825
Source: Global MLS,MLS#: 202618659
Facts & features
Interior
Bedrooms & bathrooms
- Bedrooms: 3
- Bathrooms: 1
- Full bathrooms: 1
Primary bedroom
- Level: First
Bedroom
- Level: First
Bedroom
- Level: First
Full bathroom
- Level: First
Family room
- Level: First
Kitchen
- Level: First
Living room
- Level: First
Mud room
- Level: First
Heating
- Forced Air, Natural Gas, Pellet Stove
Cooling
- None
Appliances
- Included: Dishwasher, Disposal, Electric Water Heater, Gas Oven, Microwave, Range, Refrigerator, Washer/Dryer
- Laundry: Laundry Closet, Main Level
Features
- Ceiling Fan(s), Eat-in Kitchen
- Flooring: Vinyl, Carpet, Ceramic Tile
- Doors: Sliding Doors
- Windows: Shutters, Blinds, Curtain Rods
- Basement: Crawl Space,Interior Entry
- Has fireplace: Yes
- Fireplace features: Family Room, Pellet Stove
Interior area
- Total structure area: 1,560
- Total interior livable area: 1,560 sqft
- Finished area above ground: 1,560
- Finished area below ground: 0
Video & virtual tour
Property
Parking
- Total spaces: 4
- Parking features: Paved, Driveway
- Has uncovered spaces: Yes
Features
- Patio & porch: Pressure Treated Deck
- Exterior features: Lighting
- Fencing: Chain Link
Lot
- Size: 9,583 Square Feet
- Features: Level, Private, Landscaped
Details
- Additional structures: Shed(s)
- Parcel number: 012689 17.7117
- Special conditions: Standard
Construction
Type & style
- Home type: SingleFamily
- Architectural style: Ranch
- Property subtype: Single Family Residence, Residential
Materials
- Vinyl Siding
- Roof: Asphalt
Condition
- New construction: No
- Year built: 1956
Utilities & green energy
- Sewer: Public Sewer
- Water: Public
- Utilities for property: Cable Connected
Community & HOA
Community
- Security: Smoke Detector(s), Carbon Monoxide Detector(s)
HOA
- Has HOA: No
Location
- Region: Niskayuna
Financial & listing details
- Price per square foot: $151/sqft
- Tax assessed value: $196,800
- Annual tax amount: $3,931
- Date on market: 6/3/2026
Estimated market value
Not available
Estimated sales range
Not available
$2,513/mo
Price history
| Date | Event | Price |
|---|---|---|
| 6/15/2026 | Pending sale | $235,000$151/sqft |
Source:  Global MLS #202618659 Report a problem Global MLS #202618659 Report a problem | ||
| 6/3/2026 | Listed for sale | $235,000+60.4%$151/sqft |
Source: Global MLS #202618659 Report a problem | ||
| 8/16/2013 | Sold | $146,500-2.3%$94/sqft |
Source: Global MLS #201318672 Report a problem | ||
| 5/22/2013 | Price change | $149,900-3.3%$96/sqft |
Source: Albany/Guilderland - WEICHERT, REALTORS - Northeast Group #201318672 Report a problem | ||
| 5/10/2013 | Listed for sale | $155,000$99/sqft |
Source: WEICHERT, REALTORS - Northeast Group #201318672 Report a problem | ||
| 2/1/2013 | Listing removed | $155,000$99/sqft |
Source: Albany/Guilderland - WEICHERT, REALTORS - Northeast Group #201219977 Report a problem | ||
| 10/11/2012 | Price change | $155,000-3.1%$99/sqft |
Source: Albany/Guilderland - WEICHERT, REALTORS - Northeast Group #201219977 Report a problem | ||
| 9/6/2012 | Price change | $159,900-3.1%$103/sqft |
Source: Albany/Guilderland - WEICHERT, REALTORS - Northeast Group #201219977 Report a problem | ||
| 8/17/2012 | Listed for sale | $164,999+41.6%$106/sqft |
Source: WEICHERT, REALTORS - Northeast Group #201219977 Report a problem | ||
| 3/3/2004 | Sold | $116,500+29.4%$75/sqft |
Source: Global MLS #10000085 Report a problem | ||
| 7/6/1990 | Sold | $90,000$58/sqft |
Source: Public Record Report a problem | ||
Public tax history
| Year | Property taxes | Tax assessment |
|---|---|---|
| 2025 | -- | $86,000 |
| 2024 | -- | $86,000 |
| 2023 | -- | $86,000 |
| 2022 | -- | $86,000 |
| 2021 | -- | $86,000 |
| 2020 | -- | $86,000 |
| 2019 | -- | $86,000 |
| 2018 | -- | $86,000 |
| 2017 | -- | $86,000 |
| 2016 | -- | $86,000 |
| 2015 | -- | $86,000 |
| 2014 | -- | $86,000 |
| 2013 | -- | $86,000 |
| 2012 | -- | $86,000 |
| 2011 | -- | $86,000 |
| 2010 | -- | $86,000 +8.2% |
| 2009 | -- | $79,500 +1.3% |
| 2008 | -- | $78,500 |
| 2007 | -- | $78,500 |
| 2006 | -- | $78,500 |
| 2005 | -- | $78,500 |
| 2004 | -- | $78,500 |
| 2003 | -- | $78,500 |
| 2002 | -- | $78,500 |
| 2001 | -- | $78,500 |
| 2000 | -- | $78,500 |
Find assessor info on the county website
Monthly payment
Climate risks
Neighborhood: 12309
Nearby schools
GreatSchools rating
- 9/10Veeder Elementary SchoolGrades: PK-4Distance: 0.9 mi
- 6/10Lisha Kill Middle SchoolGrades: 5-8Distance: 1 mi
- 8/10Colonie Central High SchoolGrades: 9-12Distance: 4.1 mi
Schools provided by the listing agent
- High: Colonie Central HS
Source: Global MLS. This data may not be complete. We recommend contacting the local school district to confirm school assignments for this home.
- $211,6002 bd1 ba616 sqft1 Jones Dr, Schenectady, NY 12309Off Market
- $302,8003 bd1 ba816 sqft4 Jones Dr, Schenectady, NY 12309Off Market
- $373,6005 bd3 ba1.7k sqft5 Jones Dr, Schenectady, NY 12309Off Market

- $300,8003 bd1 ba1.3k sqft40 Plaske Dr, Schenectady, NY 12309Off Market
- $274,5003 bd1 ba902 sqft2 Jones Dr, Schenectady, NY 12309Off Market
- $233,9002 bd1 ba616 sqft44 Plaske Dr, Schenectady, NY 12309Off Market
- $224,9002 bd1 ba700 sqft42 Plaske Dr, Schenectady, NY 12309Sold
- $266,5002 bd1 ba952 sqft38 Plaske Dr, Schenectady, NY 12309Off Market
A local agent can set up tours, give advice and negotiate with sellers.
Similar homes
- $250,0004 bd2 ba1.4k sqft37 Chiswell Street, Schenectady, NY 12304Active
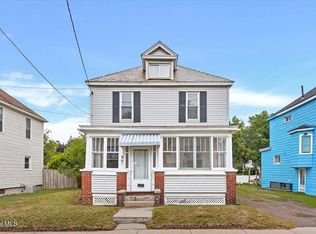 MLS ID #202622360, Jillian Breck, Listing by: Howard Hanna Capital Inc. Global MLS
 - $267,5003 bd3 ba1.4k sqft3418 Albany Street, Schenectady, NY 12304Active
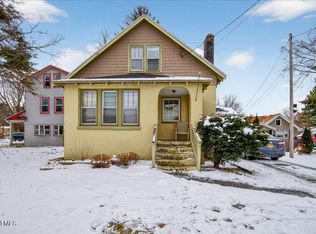 MLS ID #202611436, Jamie Mattison, Listing by: 518 Realty.Com Inc. Global MLS
 - $250,0003 bd2 ba1.5k sqft1047 Bridge Street, Schenectady, NY 12303Active
 MLS ID #202618681, Melissa Matey, Listing by: Miranda Real Estate Group Inc. Global MLS
 - $334,9003 bd2 ba1.5k sqft138 Eastholm Road, Schenectady, NY 12304Active
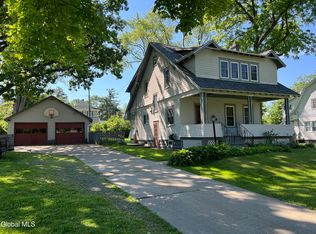 MLS ID #202619640, Mary Ann K Rossi, Listing by: TriStar Real Estate LLC. Global MLS
 - $250,0004 bd1 ba1.9k sqft1156 Outer Drive, Schenectady, NY 12303ActiveMLS ID #202620291, Steven M Green, Listing by: Signature Premier Realty, Inc. Global MLS
- $339,0003 bd2 ba1.7k sqft1060 Cornelius Avenue, Niskayuna, NY 12309ActiveMLS ID #202618156, Rosemarie Durant, Listing by: Coldwell Banker Prime Properties. Global MLS
- $289,9002 bd2 ba1.4k sqft1129 Morningside Avenue, Schenectady, NY 12309ActiveMLS ID #202622138, Lorenzo C Murray, Listing by: Hunt ERA. Global MLS
- $199,0002 bd1 ba828 sqft14 Rapp Road, Albany, NY 12205ActiveMLS ID #202622402, Anthony M DeRusso-Demeo, Listing by: Vera Cohen Realty, LLC. Global MLS
- $237,5002 bd1 ba1.1k sqft2872 Guilderland Avenue, Rotterdam, NY 12306ActiveMLS ID #202619220, Jonathan C Catlett, Listing by: LiveWell Brokerage, LLC. Global MLS
- $299,9994 bd1 ba1.3k sqft314 Jeanette Drive, Schenectady, NY 12306ActiveMLS ID #202622191, John M Bevilacqua, Listing by: The Property Shop. Global MLS
- $269,9003 bd1 ba984 sqft1 Corthell Street, Albany, NY 12205ActiveMLS ID #202620942, Rebecca L Cavalieri, Listing by: Gabler Realty, LLC. Global MLS
- $199,9003 bd1 ba1k sqft1057 Dean St, Schenectady, NY 12309For Sale By Owner
- $299,0004 bd2 ba1.4k sqft1821 Ferguson Street, Schenectady, NY 12303ActiveMLS ID #202621453, Christine M Serafini, Listing by: Miranda Real Estate Group Inc. Global MLS
- $264,9002 bd2 ba1.3k sqft2000 Curry Road #25, Schenectady, NY 12303ActiveMLS ID #202622334, Leo E Palmer, Listing by: Coldwell Banker Prime Properties. Global MLS
- $299,0003 bd1 ba1.1k sqft6 Tennessee Avenue, Albany, NY 12205ActiveMLS ID #202617803, Arpi Balgin, Listing by: Serenity Real Estate Team. Global MLS
- $310,0003 bd2 ba1.4k sqft32 Fullerton Avenue, Colonie, NY 12304ActiveMLS ID #202621341, Lisa A Walsh, Listing by: Capital Tech Real Estate Group LLC. Global MLS
- $235,0004 bd1 ba1.3k sqft119 N Toll Street, Scotia, NY 12302ActiveMLS ID #202621077, Brenda Mayette, Listing by: Miranda Real Estate Group Inc. Global MLS
- $239,9002 bd1 ba912 sqft905 3rd Avenue, Troy, NY 12182ActiveMLS ID #202619140, Nancy Klopfer, Listing by: Coldwell Banker Prime Properties. Global MLS
- $341,3003 bd2 ba1.7k sqft6 Theresa Ann Court, Albany, NY 12205ActiveMLS ID #202621475, Jose George, Listing by: Realty Albany. Global MLS
- $249,9003 bd2 ba1.3k sqft9 Halfmoon Drive, Waterford, NY 12188ActiveMLS ID #202619339, Eleanor L Cusma, Listing by: eXp Realty. Global MLS
