Tucked quietly at the beginning of a private cul-de-sac, 3 Kevin Drive offers a seamless blend of timeless elegance and effortless, resort-style living. Spanning over 3,000 square feet on a lush half-acre lot, this home is a masterclass in scale, warmth, and natural light.
Step inside to discover airy, beautifully proportioned spaces anchored by gleaming hardwood floors and large custom windows. The heart of the home centers around a host-ready chef’s kitchen—complete with custom cabinetry, opulent granite counters, and a layout designed for everything from quiet morning coffees to vibrant evening gatherings. Unwind by the fireplace in either the living or family room and create an undeniable cozy-chic atmosphere as the seasons turns.
Large scale dinner parties are waiting for you in a gorgeous formal dining room located at the back of the home with cathedral ceiling and a panoramic view of the backyard.
Upstairs, the primary suite acts as a true sanctuary, featuring a newly renovated bath and shallow walk-in-closet. Three additional bedrooms share a remodeled hall bath.
An unfinished basement maintains laundry and utilities and offers the possibility of another 950 SF.
Outdoors, the home transitions into an incredible entertainment retreat. Surrounded by mature trees for total privacy, the grounds feature a pristine heated salt-water pool, an expansive patio for al fresco dining and relaxed summer afternoon lounging.
Located just a block from the scenic trails of Kakiat Park, morning walks and outdoor adventures are quite literally at your doorstep. Enjoy the perfect balance of peaceful neighborhood tranquility, nearby boutique shopping, dining, and effortless regional commuting options.
Pending
$1,150,000
3 Kevin Drive, Suffern, NY 10901
4beds
3,016sqft
Single Family Residence, Residential
Built in 1962
0.57 Acres Lot
$-- Zestimate®
$381/sqft
$-- HOA
What's special
- 79 days
- 65
- 0
Zillow last checked:
Listing updated:
Listed by:
Keller Williams Valley Realty 201-391-2500,
Jon Paul Molfetta 845-461-1843
Source: OneKey® MLS as distributed by MLS GRID,MLS#: 1038910
Facts & features
Interior
Bedrooms & bathrooms
- Bedrooms: 4
- Bathrooms: 3
- Full bathrooms: 2
- 1/2 bathrooms: 1
Primary bedroom
- Level: Second
Primary bedroom
- Level: Second
Bedroom 2
- Level: Second
Bedroom 3
- Level: Second
Bedroom 4
- Level: Second
Bathroom 3
- Level: Second
Den
- Level: First
Dining room
- Level: First
Family room
- Level: First
Kitchen
- Level: First
Laundry
- Level: Second
Laundry
- Level: Basement
Lavatory
- Level: First
Living room
- Level: First
Office
- Level: First
Heating
- Baseboard, Natural Gas
Cooling
- Central Air
Appliances
- Included: Dishwasher, Dryer, Gas Range, Microwave, Refrigerator, Stainless Steel Appliance(s), Washer, Gas Water Heater
- Laundry: In Basement, Multiple Locations
Features
- Ceiling Fan(s), Crown Molding, Eat-in Kitchen, Entrance Foyer, Formal Dining, Granite Counters, Kitchen Island, Primary Bathroom, Recessed Lighting, Storage, Walk-In Closet(s)
- Flooring: Hardwood, Tile
- Windows: Skylight(s), Wall of Windows
- Basement: Full,Unfinished
- Attic: Full
- Number of fireplaces: 2
- Fireplace features: Wood Burning
Interior area
- Total structure area: 3,840
- Total interior livable area: 3,016 sqft
Video & virtual tour
Property
Parking
- Total spaces: 6
- Parking features: Attached, Driveway, Garage, Garage Door Opener, Off Street
- Garage spaces: 2
- Has uncovered spaces: Yes
Features
- Levels: Multi/Split,Two
- Patio & porch: Covered, Deck, Patio
- Exterior features: Garden, Mailbox
- Has private pool: Yes
- Pool features: In Ground
- Fencing: Back Yard,Fenced,Wood
Lot
- Size: 0.57 Acres
- Features: Cul-De-Sac, Level, Near Public Transit, Near School, Sprinklers In Front, Sprinklers In Rear
Details
- Additional structures: Gazebo, Shed(s)
- Parcel number: 39261704001900010200000000
- Special conditions: None
- Other equipment: Pool Equip/Cover
Construction
Type & style
- Home type: SingleFamily
- Architectural style: Colonial
- Property subtype: Single Family Residence, Residential
Materials
- Brick, Vinyl Siding
- Foundation: Block
Condition
- Updated/Remodeled
- Year built: 1962
Utilities & green energy
- Sewer: Public Sewer
- Water: Well
- Utilities for property: Electricity Connected, Natural Gas Connected, Sewer Connected, Trash Collection Public, Water Connected
Community & HOA
HOA
- Has HOA: No
Location
- Region: Montebello
Financial & listing details
- Price per square foot: $381/sqft
- Tax assessed value: $61,800
- Annual tax amount: $20,343
- Date on market: 8/20/2026
- Cumulative days on market: 46 days
- Listing agreement: Exclusive Right To Sell
- Listing terms: Cash,Contract,Conventional,FHA,VA
- Exclusions: Dining room chandelier, Upstairs Washer and Dryer, Basement Refrigerator, Gazebo on Patio, Generator (transfer switch will remain)
- Electric utility on property: Yes
Estimated market value
Not available
Estimated sales range
Not available
Not available
Price history
| Date | Event | Price |
|---|---|---|
| 9/30/2026 | Pending sale | $1,150,000$381/sqft |
Source:  OneKey® MLS as distributed by MLS GRID #1038910 Report a problem | ||
| 9/23/2026 | Listing removed | $1,150,000$381/sqft |
Source: OneKey® MLS as distributed by MLS GRID #1038910 Report a problem | ||
| 8/20/2026 | Listed for sale | $1,150,000+110.2%$381/sqft |
Source: OneKey® MLS as distributed by MLS GRID #1038910 Report a problem | ||
| 5/18/2020 | Sold | $547,000-4.9%$181/sqft |
Source: OneKey® MLS as distributed by MLS GRID #H4923001 Report a problem | ||
| 3/15/2020 | Pending sale | $575,000$191/sqft |
Source: Weichert Realtors #4923001 Report a problem | ||
| 1/3/2020 | Listed for sale | $575,000$191/sqft |
Source: Weichert Realtors #4923001 Report a problem | ||
| 11/27/2019 | Listing removed | $575,000$191/sqft |
Source: Weichert Realtors #4923001 Report a problem | ||
| 7/19/2019 | Price change | $575,000-4%$191/sqft |
Source: Weichert Realtors #4923001 Report a problem | ||
| 4/22/2019 | Listed for sale | $599,000-7.7%$199/sqft |
Source: Weichert Realtors #4923001 Report a problem | ||
| 9/22/2016 | Listing removed | $649,000$215/sqft |
Source: Weichert Realtors #4621828 Report a problem | ||
| 5/13/2016 | Listed for sale | $649,000+11.9%$215/sqft |
Source: Weichert REALTORS #4621828 Report a problem | ||
| 8/2/2007 | Sold | $580,000+54.7%$192/sqft |
Source: Public Record Report a problem | ||
| 6/19/2000 | Sold | $375,000$124/sqft |
Source: Public Record Report a problem | ||
Public tax history
| Year | Property taxes | Tax assessment |
|---|---|---|
| 2025 | -- | $61,800 |
| 2024 | -- | $61,800 -8.2% |
| 2023 | -- | $67,300 |
| 2022 | -- | $67,300 |
| 2021 | -- | $67,300 |
| 2020 | -- | $67,300 |
| 2019 | -- | $67,300 |
| 2018 | -- | $67,300 |
| 2017 | $17,706 | $67,300 |
| 2016 | -- | $67,300 |
| 2015 | -- | $67,300 |
| 2014 | -- | $67,300 |
| 2013 | -- | $67,300 |
| 2012 | -- | $67,300 |
| 2011 | -- | $67,300 |
| 2010 | -- | $67,300 |
| 2009 | -- | $67,300 -23.3% |
| 2007 | -- | $87,700 +10.6% |
| 2006 | -- | $79,300 -9.6% |
| 2005 | -- | $87,700 |
| 2004 | -- | $87,700 |
| 2003 | -- | $87,700 |
| 2002 | -- | $87,700 |
| 2001 | -- | $87,700 |
| 2000 | -- | $87,700 |
Find assessor info on the county website
Monthly payment
Climate risks
Neighborhood: 10901
Nearby schools
Schools provided by the listing agent
- Elementary: Montebello Road School
- Middle: Suffern Middle School
- High: Suffern Senior High School
Source: OneKey® MLS as distributed by MLS GRID. This data may not be complete. We recommend contacting the local school district to confirm school assignments for this home.

Similar homes
- $1,090,0004 bd3 ba2.1k sqft6 Scenic Drive, Suffern, NY 10901For Sale
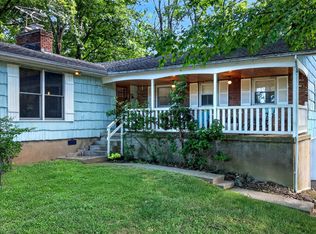
 MLS ID #1050933, Hedva Y Dahan, Listing by: Q Home Sales. OneKey® MLS as distributed by MLS GRID
- $1,649,0005 bd4 ba3.4k sqft23 Coe Farm Road, Suffern, NY 10901For Sale
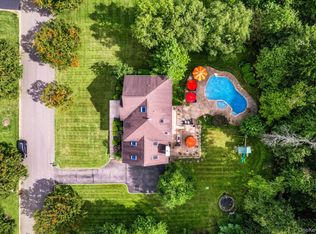 MLS ID #1052048, Rikki Drillman, Listing by: Q Home Sales. OneKey® MLS as distributed by MLS GRID
- $1,099,0004 bd3 ba2k sqft2 Eileen Court, Airmont, NY 10901For Sale
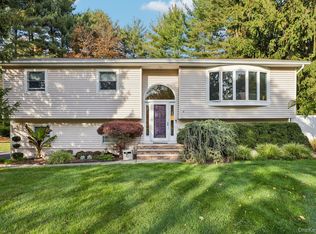 MLS ID #1064077, Theresa Negast, Listing by: One Rock Real Estate, LLC. OneKey® MLS as distributed by MLS GRID
- $1,199,0005 bd3 ba2.6k sqft4 Arrowhead Lane, Suffern, NY 10901For Sale
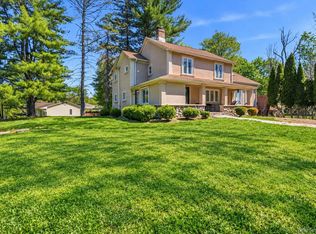 MLS ID #993555, Gitty Berkovic, Listing by: Q Home Sales. OneKey® MLS as distributed by MLS GRID
- $1,075,0004 bd3 ba2.7k sqft25 Ackerman Avenue, Airmont, NY 10901For SaleMLS ID #1027879, Jaya Varghese, Listing by: American Luxury Homes. OneKey® MLS as distributed by MLS GRID
- $1,050,0004 bd3 ba2.4k sqft104 S Airmont Road, Suffern, NY 10901For SaleMLS ID #1056813, David Jacobi, Listing by: Keller Williams Valley Realty. OneKey® MLS as distributed by MLS GRID
- $1,199,0005 bd4 ba3.2k sqft21 Windgate Drive, New City, NY 10956For SaleMLS ID #1055959, Glenda Koda, Listing by: Howard Hanna Rand Realty. OneKey® MLS as distributed by MLS GRID
- $1,100,0004 bd3 ba2.8k sqft6 Mandy, Croton-on-Hudson, NY 10520For SaleMLS ID #1067366, Yvonne Cohen, Listing by: Coldwell Banker Realty. OneKey® MLS as distributed by MLS GRID
- $1,399,0006 bd4 ba2.8k sqft2 Belmar Court, Suffern, NY 10901For SaleMLS ID #1043201, Hedva Y Dahan, Listing by: Q Home Sales. OneKey® MLS as distributed by MLS GRID
- $1,100,0003 bd2 ba2k sqft58 Regina Road, Monsey, NY 10952For SaleMLS ID #1050049, Michelangelo Giordano, Listing by: Keller Williams Hudson Valley. OneKey® MLS as distributed by MLS GRID
- $999,0004 bd3 ba2.4k sqft5 Cairngorm Road, New City, NY 10956For SaleMLS ID #1045866, Rikki Drillman, Listing by: Q Home Sales. OneKey® MLS as distributed by MLS GRID
- $925,0004 bd3 ba2.3k sqft3 Round Pond Court, New City, NY 10956For SaleMLS ID #1065209, Gwen Weiss, Listing by: Keller Williams Hudson Valley. OneKey® MLS as distributed by MLS GRID
- $799,0005 bd3 ba2.9k sqft11 Fairview Place, Suffern, NY 10901For SaleMLS ID #1043987, Natalia Gerbino, Listing by: Howard Hanna Rand Realty. OneKey® MLS as distributed by MLS GRID
- $1,249,0005 bd3 ba3.3k sqft14 Lowell Drive, New City, NY 10956For SaleMLS ID #1056076, Neil Dahan, Listing by: Q Home Sales. OneKey® MLS as distributed by MLS GRID
- $1,299,0005 bd4 ba3.1k sqft36 Rockford Drive, West Nyack, NY 10994For SaleMLS ID #1050647, Tara Korn, Listing by: Keller Williams Hudson Valley. OneKey® MLS as distributed by MLS GRID
- $998,0006 bd4 ba3.3k sqft12 Little Brook Lane, New City, NY 10956For SaleMLS ID #1025900, Linda Fernandez, Listing by: Keller Williams Hudson Valley. OneKey® MLS as distributed by MLS GRID
- $1,100,0004 bd3 ba2.7k sqft1199 Estates Drive, Ossining, NY 10562For SaleMLS ID #1064429, Louis Budetti, Listing by: ERA Insite Realty Services. OneKey® MLS as distributed by MLS GRID
- $1,300,0005 bd3 ba3.7k sqft91 Waters Edge, Congers, NY 10920For SaleMLS ID #1064452, Rosemary McGinn, Listing by: Century 21 Full Service Realty. OneKey® MLS as distributed by MLS GRID
- $850,0005 bd2 ba2.1k sqft27 Will Rogers Lane, Nanuet, NY 10954For SaleMLS ID #1047522, Muharem L. Hasan, Listing by: Weichert Realtors. OneKey® MLS as distributed by MLS GRID
- $889,0003 bd4 ba3k sqft7 Ann Place, Sloatsburg, NY 10974For SaleMLS ID #1039296, Kevin L Brentnall, Listing by: Howard Hanna Rand Realty. OneKey® MLS as distributed by MLS GRID
