This is a Coming Soon listing and cannot be shown until October 24, 2026. Move-In-Ready Entertainer's Dream Home on a cul-de-sac! Freshly refinished original hardwood floors, custom molding throughout, and custom window treatments in most rooms. The kitchen features a window-surrounded dining nook, double ovens, warming drawer, double dishwasher, and an additional dishwasher in the laundry area. Direct-vent gas fireplace adds warmth and charm surrounded by custom built-ins. The primary suite offers custom built-in closets, tray ceiling with lighting, seated vanity, and a luxurious bath with double sinks, walk-in shower, soaking tub, and heated floors. All baths feature floor-to-ceiling tile. Custom office with built-in desk, cabinetry, bookshelves, and wardrobes. Finished basement includes a wet bar, workout room, workshop, and abundant storage. Enjoy the park-like backyard with heated saltwater pool, stamped concrete patio, and natural gas grill. Additional features include stamped concrete driveway, 8-zone Rachio sprinkler system, fully paid solar system, 22 kW whole-house generator, and attic storage. A must-see home for comfortable living and entertaining!
For sale
$1,100,000
3 Lake Louise Road, Morganville, NJ 07751
5beds
2,592sqft
Single Family Residence
Built in 1969
0.5 Acres Lot
$1,083,400 Zestimate®
$424/sqft
$-- HOA
What's special
- 16 days
- 1,545
- 106
Zillow last checked:
Listing updated:
Listed by:
Ann Marie Ramos 732-513-6087,
Better Homes and Gardens Real Estate Murphy & Co
Source: MoreMLS,MLS#: 22633314
Facts & features
Interior
Bedrooms & bathrooms
- Bedrooms: 5
- Bathrooms: 3
- Full bathrooms: 3
Heating
- Natural Gas, Forced Air
Cooling
- Central Air
Features
- Center Hall, Dec Molding, Wet Bar, Recessed Lighting
- Flooring: Ceramic Tile, Wood
- Windows: Greenhouse Window
- Basement: Finished,Heated,Workshop/ Workbench
- Attic: Attic,Pull Down Stairs
- Number of fireplaces: 1
Interior area
- Total structure area: 2,592
- Total interior livable area: 2,592 sqft
Property
Parking
- Total spaces: 2
- Parking features: Driveway, Stamped
- Attached garage spaces: 2
- Has uncovered spaces: Yes
Features
- Stories: 2
- Exterior features: Storage, Swimming, Other, Lighting
- Has private pool: Yes
- Pool features: Fenced, Heated, In Ground, Pool Equipment, Salt Water
Lot
- Size: 0.5 Acres
- Dimensions: 130 x 166
- Features: Cul-De-Sac
Details
- Parcel number: 3000260000000008
- Zoning description: Single Family
Construction
Type & style
- Home type: SingleFamily
- Architectural style: Colonial
- Property subtype: Single Family Residence
Materials
- Roof: Timberline
Condition
- Year built: 1969
Utilities & green energy
- Sewer: Public Sewer
Community & HOA
Community
- Subdivision: Whittier Oaks E
HOA
- Has HOA: No
Location
- Region: Morganville
Financial & listing details
- Price per square foot: $424/sqft
- Tax assessed value: $470,100
- Annual tax amount: $12,335
- Date on market: 10/24/2026
- Inclusions: Outdoor Lighting, Washer, Wall Oven, Window Treatments, Blinds/Shades, Ceiling Fan(s), Counter Top Range, Dishwasher, Dryer, Double Oven, Light Fixtures, Microwave, Security System, Stove, Stove Hood, Refrigerator, Screens, Attic Fan, Garbage Disposal, Garage Door Opener, Gas Grill, Gas Cooking
- Exclusions: All Personal Belongings
Estimated market value
$1,083,400
$1.03M - $1.14M
$5,352/mo
Price history
| Date | Event | Price |
|---|---|---|
| 10/24/2026 | Listed for sale | $1,100,000+340%$424/sqft |
Source:  MoreMLS #22633314 Report a problem | ||
| 6/9/1994 | Sold | $250,000$96/sqft |
Source: Public Record Report a problem | ||
Public tax history
| Year | Property taxes | Tax assessment |
|---|---|---|
| 2025 | $11,485 | $470,100 |
| 2024 | $11,485 +1.8% | $470,100 |
| 2023 | $11,278 +1.3% | $470,100 |
| 2022 | $11,137 +1.2% | $470,100 |
| 2021 | $11,005 +1.1% | $470,100 |
| 2020 | $10,883 +1.7% | $470,100 |
| 2019 | $10,699 +2.1% | $470,100 |
| 2018 | $10,483 +0.4% | $470,100 |
| 2017 | $10,446 +1.5% | $470,100 |
| 2016 | $10,288 +6% | $470,100 +0% |
| 2015 | $9,706 +2.7% | $470,000 +7.1% |
| 2014 | $9,447 -4.4% | $439,000 |
| 2013 | $9,887 +0.7% | $439,000 -8.4% |
| 2012 | $9,815 +1.5% | $479,000 |
| 2011 | $9,666 +19.1% | $479,000 |
| 2010 | $8,117 +0.3% | $479,000 +149% |
| 2009 | $8,090 | $192,400 |
| 2008 | -- | $192,400 +2% |
| 2007 | -- | $188,700 |
| 2006 | -- | $188,700 |
| 2005 | -- | $188,700 |
| 2003 | -- | $188,700 |
| 2002 | -- | $188,700 |
| 2001 | -- | $188,700 |
Find assessor info on the county website
Monthly payment
Est. payment
Payment breakdown
Explore the cost of this home by adjusting the details. Changes won't be saved.Climate risks
Neighborhood: 07751
Nearby schools
Schools provided by the listing agent
- Elementary: Asher Holmes
- Middle: Marlboro
- High: Marlboro
Source: MoreMLS. This data may not be complete. We recommend contacting the local school district to confirm school assignments for this home.

Similar homes
- $1,285,0005 bd3 ba3.4k sqft21 Cobblestone Way, Freehold, NJ 07728For Sale
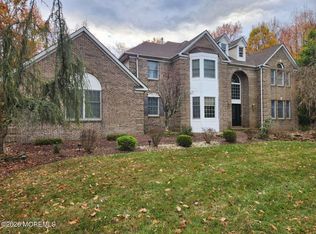
 MLS ID #22634875, Qizhan Yao, Realmart Realty LLC.. MoreMLS
- $--5 bd3 ba2.5k sqft8 Barbara Ter, Middletown, NJ 07748Auction
 Auction.com 2
- $1,250,0005 bd3 ba3.5k sqft11 Tower Hill Ln, Old Bridge, NJ 08857For Sale

 MLS ID #2705578R, ALBERT CAPUTO. All Jersey MLS
- $--4 bd3 ba1.9k sqft562 Lloyd Rd, Aberdeen, NJ 07747Auction
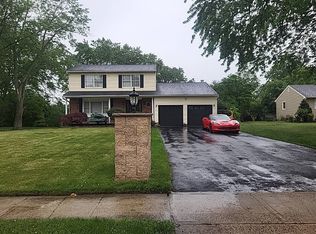 Auction.com 2
- $799,9005 bd3 ba2.4k sqft37 Valley Vale Dr, Old Bridge, NJ 08857For SaleMLS ID #2706765R, ERIC BACELLI. All Jersey MLS
- $1,200,0004 bd3 ba2.6k sqft5 Penn Lane, Middletown, NJ 07748For SaleMLS ID #22634387, Andrew J Adell, Compass New Jersey , LLC. MoreMLS
- $999,9994 bd4 ba2.7k sqft1 Northfield Court, Hazlet, NJ 07730For SaleMLS ID #22634444, Jeffrey Dispenza, Coldwell Banker Realty. MoreMLS
- $1,099,9994 bd4 ba2.9k sqft6 Oak Tree Lane, Ocean Twp, NJ 07712For SaleMLS ID #22632648, Lisa M Smith, Resources Real Estate. MoreMLS
- $650,0004 bd2 ba1.7k sqft14 Juniper Avenue, Manalapan, NJ 07726For SaleMLS ID #22632841, Michael Sclafani, RE/MAX Central. MoreMLS
- $975,0004 bd3 ba2.2k sqft16 Millpond Lane, Colts Neck, NJ 07722For SaleMLS ID #22624595, Farhana Khan, Keller Williams Realty West Monmouth. MoreMLS
- $1,150,0005 bd4 ba3.6k sqft3 Shira Lane, Manalapan, NJ 07726For SaleMLS ID #22630877, Tracy Cook Burwell, Weichert Realtors-E. Brunswick. MoreMLS
- $599,9003 bd2 ba1.6k sqft197 Texas Road, Morganville, NJ 07751For SaleMLS ID #22631814, Ethan Hinds, EXP Realty. MoreMLS
- $999,0004 bd3 ba2.4k sqft54 Winding Brook Dr, Matawan, NJ 07747For SaleMLS ID #2700560R, SILKY KAPOOR. All Jersey MLS
- $894,9995 bd4 ba2.3k sqft1405 Logan Rd, Ocean, NJ 07712For SaleMLS ID #2707301R, ALISSA GARCIA. All Jersey MLS
- $699,0004 bd4 ba3.6k sqft3 Romero Ct, Monroe Township, NJ 08831For SaleMLS ID #2707437R, DENISE M. BADALAMENTI. All Jersey MLS
- $949,0004 bd3 ba2.7k sqft237 Sayre Dr, Princeton, NJ 08540For SaleMLS ID #2707419R, NICOLE WOLF. All Jersey MLS
- $1,075,0004 bd4 ba2.4k sqft8 Bradford Ct, West Windsor, NJ 08550For Sale
 MLS ID #NJME2082824, Harveen Bhatla, Keller Williams Premier. Bright MLS
