Exciting new single-family homes in the final phase of this premier Ballston Spa community! Choose from stunning ranch and two-story designs, thoughtfully crafted and set on beautiful ½ to 1+ acre homesites.
Each home offers the perfect blend of quality, style, and comfort -- featuring hardwood floors, granite countertops, stainless steel appliances, tiled baths, and a gas fireplace (LIMITED TIME ONLY) with tile surround and painted mantle. Enjoy elegant custom trim work, 9' ceilings, high-efficiency gas heat (LIMITED TIME ONLY) with central air, and an extensive landscaping package complete with in-ground sprinklers.
Experience exceptional craftsmanship and modern design on spacious homesites just minutes from everything Ballston Spa has to offer.
Taxes to be determined; new construction to be built.
Pending
$800,000
3 Mallory Way, Ballston Lake, NY 12019
4beds
2,552sqft
Single Family Residence, Residential
Built in ----
0.5 Acres Lot
$809,200 Zestimate®
$313/sqft
$-- HOA
What's special
Elegant custom trim workStainless steel appliancesTiled bathsHardwood floorsGranite countertopsSpacious homesites
- 82 days
- 10
- 0
Zillow last checked:
Listing updated:
Listed by:
Signature One Realty Group LLC 518-639-4663,
Cynthia M Quade 518-376-2965,
Jayne Schermerhorn 518-269-2526,
Signature One Realty Group LLC
Source: Global MLS,MLS#: 202623196
Facts & features
Interior
Bedrooms & bathrooms
- Bedrooms: 4
- Bathrooms: 3
- Full bathrooms: 2
- 1/2 bathrooms: 1
Primary bedroom
- Level: Second
Bedroom
- Level: Second
Bedroom
- Level: Second
Bedroom
- Level: Second
Primary bathroom
- Level: Second
Half bathroom
- Level: First
Full bathroom
- Level: Second
Dining room
- Level: First
Foyer
- Level: First
Kitchen
- Level: First
Living room
- Level: First
Mud room
- Level: First
Office
- Level: First
Heating
- Forced Air, Natural Gas
Cooling
- Central Air
Appliances
- Included: Dishwasher, ENERGY STAR Qualified Appliances, Gas Water Heater, Humidifier, Microwave, Oven, Range
- Laundry: Main Level
Features
- High Speed Internet, Home Protection Plan, Solid Surface Counters, Walk-In Closet(s), Ceramic Tile Bath, Eat-in Kitchen, Kitchen Island
- Flooring: Vinyl, Carpet, Ceramic Tile, Laminate
- Doors: Sliding Doors
- Windows: Egress Window, ENERGY STAR Qualified Windows
- Basement: Full
- Number of fireplaces: 1
- Fireplace features: Family Room, Gas
Interior area
- Total structure area: 2,552
- Total interior livable area: 2,552 sqft
- Finished area above ground: 2,552
- Finished area below ground: 1,200
Property
Parking
- Total spaces: 4
- Parking features: Off Street, Paved, Attached, Driveway, Garage Door Opener
- Attached garage spaces: 4
- Has uncovered spaces: Yes
Features
- Patio & porch: Porch
- Exterior features: Lighting
Lot
- Size: 0.5 Acres
- Features: Sprinklers In Front, Landscaped
Details
- Special conditions: Standard
Construction
Type & style
- Home type: SingleFamily
- Architectural style: Colonial
- Property subtype: Single Family Residence, Residential
Materials
- Stone, Vinyl Siding
- Roof: Asphalt
Condition
- New construction: Yes
Details
- Builder model: Beekman
- Warranty included: Yes
Utilities & green energy
- Sewer: Public Sewer
- Water: Public
- Utilities for property: Underground Utilities
Community & HOA
Community
- Subdivision: 303 Eastline Estates
HOA
- Has HOA: No
Location
- Region: Ballston Lake
Financial & listing details
- Price per square foot: $313/sqft
- Annual tax amount: $1
- Date on market: 8/4/2026
Estimated market value
$809,200
$769,000 - $850,000
$3,428/mo
Price history
| Date | Event | Price |
|---|---|---|
| 8/6/2026 | Pending sale | $800,000$313/sqft |
Source:  Global MLS #202623196 Report a problem Global MLS #202623196 Report a problem | ||
| 8/4/2026 | Listed for sale | $800,000$313/sqft |
Source: Global MLS #202623196 Report a problem | ||
Public tax history
Tax history is unavailable.
Monthly payment
Climate risks
Neighborhood: 12019
Nearby schools
Schools provided by the listing agent
- Elementary: Gordon Creek
- High: Ballston Spa
Source: Global MLS. This data may not be complete. We recommend contacting the local school district to confirm school assignments for this home.


Similar homes
- $899,9004 bd3 ba2.5k sqft382 Ushers Road, Clifton Park, NY 12019Active
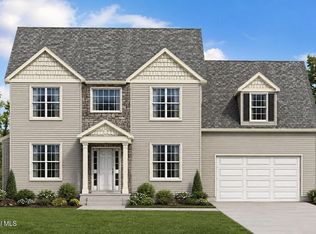 MLS ID #202624058, Jaclyn Tralongo, Listing by: Lette Realty Group LLC. Global MLS
 - $749,9004 bd3 ba2.9k sqft30 Saddlebrook Boulevard, Ballston Lake, NY 12019Active
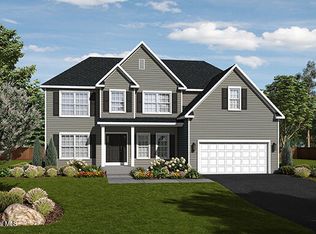 MLS ID #202529504, Diane Eichel, Listing by: Howard Hanna Capital Inc. Global MLS
 - $850,0004 bd3 ba2.5k sqftL6 Hetcheltown Road, Schenectady, NY 12302Active
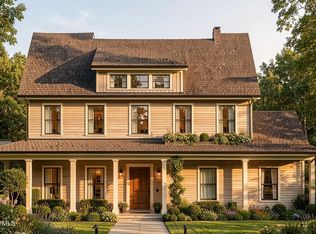 MLS ID #202628861, Dona Federico, Listing by: eXp Realty. Global MLS
 - $837,7954 bd3 ba2.5k sqft9 Mapleton Court, Clifton Park, NY 12065Active
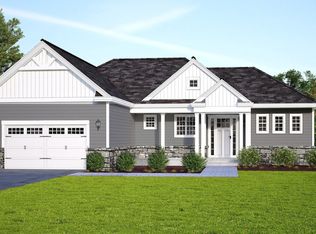 MLS ID #202625256, Christa Swistak, Listing by: Sterling Real Estate Group. Global MLS
