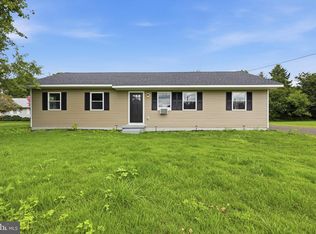
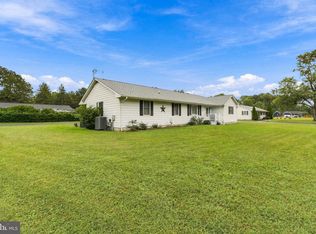
Welcome to 3 Meadow Run! Set in a quiet Georgetown neighborhood, this three-bedroom, two-bath ranch is an appealing opportunity for buyers seeking one-level living, flexible space, and a convenient location near the Circle, Revelation Craft Brewing, local restaurants, medical offices and schools. Inside, two living areas offer room to relax, entertain, or create a playroom or home office. The kitchen features white cabinetry, stainless steel appliances, and a café-style refrigerator. Pet-proof Pergo flooring adds durability for everyday life. The primary bedroom has a walk-in closet and an en suite bath with a newly updated tile and stone shower featuring dual showerheads. A separate laundry and mudroom leads to the attached two-car garage. The fenced backyard is ready to enjoy, with a patio, awning, and clean, operating hot tub. There’s also space for a playset or garden, complemented by mature landscaping. The roof was replaced in 2023. With room to gather, space to unwind, and Georgetown favorites close by, 3 Meadow Run makes it easy to feel at home.
Under contract
$349,000
3 Meadow Run, Georgetown, DE 19947
3beds
1,480sqft
Single Family Residence
Built in 2003
0.33 Acres Lot
$348,900 Zestimate®
$236/sqft
$21/mo HOA
What's special
Pet-proof pergo flooringMature landscapingClean operating hot tubStainless steel appliancesAttached two-car garageKitchen features white cabinetrySeparate laundry and mudroom
- 27 days
- 1,029
- 102
Zillow last checked:
Listing updated:
Listed by:
SARAH SCHIFANO 302-858-3945,
Long & Foster Real Estate, Inc. (302) 539-9040
Source: Bright MLS,MLS#: DESU2121274
Facts & features
Interior
Bedrooms & bathrooms
- Bedrooms: 3
- Bathrooms: 2
- Full bathrooms: 2
- Main level bathrooms: 2
- Main level bedrooms: 3
Basement
- Area: 0
Heating
- Central, Electric
Cooling
- Central Air, Electric
Appliances
- Included: Dishwasher, Oven/Range - Electric, Refrigerator, Microwave, Water Heater, Washer, Dryer, Stainless Steel Appliance(s), Electric Water Heater
- Laundry: Washer In Unit, Dryer In Unit
Features
- Eat-in Kitchen, Entry Level Bedroom, Ceiling Fan(s)
- Flooring: Laminate
- Has basement: No
- Has fireplace: No
Interior area
- Total structure area: 1,480
- Total interior livable area: 1,480 sqft
- Finished area above ground: 1,480
- Finished area below ground: 0
Property
Parking
- Total spaces: 8
- Parking features: Garage Faces Front, Garage Door Opener, Driveway, Off Street, Attached
- Attached garage spaces: 2
- Uncovered spaces: 6
Accessibility
- Accessibility features: 2+ Access Exits
Features
- Levels: One
- Stories: 1
- Patio & porch: Patio, Porch
- Exterior features: Awning(s)
- Pool features: None
- Has spa: Yes
- Spa features: Hot Tub
- Fencing: Back Yard,Vinyl
Lot
- Size: 0.33 Acres
- Dimensions: 135.00 x 122.00
- Features: Cleared, Irregular Lot, Landscaped
Details
- Additional structures: Above Grade, Below Grade
- Parcel number: 13520.00171.00
- Zoning: TN
- Special conditions: Standard
Construction
Type & style
- Home type: SingleFamily
- Architectural style: Ranch/Rambler
- Property subtype: Single Family Residence
Materials
- Stick Built, Vinyl Siding
- Foundation: Block, Crawl Space
- Roof: Shingle
Condition
- New construction: No
- Year built: 2003
Utilities & green energy
- Sewer: Public Sewer
- Water: Public
Community & HOA
Community
- Security: Exterior Cameras
- Subdivision: Meadows (7)
HOA
- Has HOA: Yes
- Services included: Common Area Maintenance
- HOA fee: $250 annually
Location
- Region: Georgetown
Financial & listing details
- Price per square foot: $236/sqft
- Tax assessed value: $301,000
- Annual tax amount: $1,573
- Date on market: 9/25/2026
- Listing agreement: Exclusive Right To Sell
- Listing terms: Cash,Conventional,FHA,VA Loan
- Ownership: Fee Simple
Estimated market value
$348,900
$331,000 - $366,000
$2,192/mo
Price history
| Date | Event | Price |
|---|---|---|
| 10/1/2026 | Contingent | $349,000$236/sqft |
Source:  Bright MLS #DESU2121274 Report a problem | ||
| 9/25/2026 | Listed for sale | $349,000+128.1%$236/sqft |
Source: Bright MLS #DESU2121274 Report a problem | ||
| 3/4/2014 | Sold | $153,000-2.2%$103/sqft |
Source: Public Record Report a problem | ||
| 12/13/2013 | Listed for sale | $156,500+675.7%$106/sqft |
Source: RE/MAX ABOVE & BEYOND #609404 Report a problem | ||
| 8/1/2013 | Sold | $20,175$14/sqft |
Source: Public Record Report a problem | ||
Public tax history
| Year | Property taxes | Tax assessment |
|---|---|---|
| 2025 | $695 -9.2% | $150,500 +772.5% |
| 2024 | $765 +1.4% | $17,250 |
| 2023 | $755 +1.6% | $17,250 |
| 2022 | $743 +2.9% | $17,250 |
| 2021 | $722 +4.5% | $17,250 |
| 2020 | $691 | $17,250 |
| 2019 | $691 +0.4% | $17,250 |
| 2018 | $688 -0.3% | $17,250 |
| 2017 | $690 +11.8% | $17,250 |
| 2016 | $618 -2.8% | $17,250 |
| 2015 | $635 +1.4% | $17,250 |
| 2014 | $626 +0.9% | $17,250 |
| 2013 | $621 +2.8% | $17,250 |
| 2012 | $604 +1.5% | $17,250 |
| 2011 | $595 | $17,250 |
| 2010 | $595 +0.4% | $17,250 |
| 2009 | $593 | $17,250 |
| 2008 | -- | -- |
| 2007 | -- | -- |
| 2006 | -- | -- |
| 2005 | -- | -- |
| 2004 | -- | -- |
| 2003 | -- | -- |
| 2002 | -- | -- |
| 2001 | -- | -- |
Find assessor info on the county website
Monthly payment
Est. payment
Payment breakdown
Explore the cost of this home by adjusting the details. Changes won't be saved.Climate risks
Neighborhood: 19947
Nearby schools
Schools provided by the listing agent
- Elementary: Georgetown
- Middle: Georgetown
- High: Sussex Central
- District: Indian River
Source: Bright MLS. This data may not be complete. We recommend contacting the local school district to confirm school assignments for this home.


Similar homes
- $339,9004 bd2 ba1.6k sqftNone Available, Georgetown, DE 19947For Sale
 MLS ID #DESU2122352, Simran Dheer, RE/MAX Select Group. Bright MLS
- $325,0003 bd2 ba1.6k sqftNone Available, Georgetown, DE 19947For Sale
 MLS ID #DESU2118320, Jose Quinones, Linda Vista Real Estate. Bright MLS
- $325,0003 bd2 ba1.4k sqftNone Available, Georgetown, DE 19947For Sale
 MLS ID #DESU2120460, Dale King, Real Broker, LLC. Bright MLS
- $300,0002 bd2 ba1.5k sqftNone Available, Georgetown, DE 19947For Sale
 MLS ID #DESU2120826, ELIZABETH DORMAN, Coldwell Banker Premier - Rehoboth. Bright MLS
- $314,0003 bd2 ba1.3k sqftNone Available, Georgetown, DE 19947For SaleMLS ID #DESU2109528, Dawn Pace, 4 SHORE REALTY LLC. Bright MLS
- $390,0004 bd4 ba1.5k sqftNone Available, Georgetown, DE 19947For SaleMLS ID #DESU2119144, Wanda Russell, Keller Williams Realty. Bright MLS
- $339,9993 bd2 ba1.6k sqftNone Available, Georgetown, DE 19947For SaleMLS ID #DESU2113728, Pam Price, Berkshire Hathaway HomeServices PenFed Realty. Bright MLS
- $345,0003 bd2 ba2k sqftNone Available, Georgetown, DE 19947For SaleMLS ID #DESU2108912, Molly Bayard Brittingham, Jack Lingo - Rehoboth. Bright MLS
- $359,8003 bd2 ba1.6k sqftNone Available, Georgetown, DE 19947For SaleMLS ID #DESU2120754, AMY KELLENBERGER, Berkshire Hathaway HomeServices PenFed Realty. Bright MLS
- $324,9004 bd2 ba1.3k sqftNone Available, Georgetown, DE 19947For SaleMLS ID #DESU2117890, Jamie Perez, The Parker Group. Bright MLS
- $310,0002 bd2 ba1.4k sqftVillage Of Cinderberry, Georgetown, DE 19947For SaleMLS ID #DESU2118850, Julie Gritton, Coldwell Banker Premier - Lewes. Bright MLS
- $325,0002 bd2 ba1.5k sqftNone Available, Georgetown, DE 19947For SaleMLS ID #DESU2116044, Christine MCCOY, Coldwell Banker Realty. Bright MLS
- $279,0003 bd1 ba1k sqftNone Available, Georgetown, DE 19947For SaleMLS ID #DESU2121180, MATT BRITTINGHAM, Patterson-Schwartz-Rehoboth. Bright MLS
- $345,9903 bd3 ba1.9k sqftNone Available, Georgetown, DE 19947New ConstructionBright MLS
- $349,9002 bd2 ba1.6k sqftNone Available, Georgetown, DE 19947For SaleMLS ID #DESU2118556, Lee Johnson, Coldwell Banker Premier - Seaford. Bright MLS
- $360,0002 bd2 ba1.8k sqftNone Available, Georgetown, DE 19947For SaleMLS ID #DESU2115332, Russell Griffin, Keller Williams Realty. Bright MLS
- $299,9992 bd2 ba1.5k sqftNone Available, Georgetown, DE 19947For SaleMLS ID #DESU2117700, Louie Amabili, EXP Realty, LLC. Bright MLS
- $300,0004 bd2 ba1k sqftNone Available, Georgetown, DE 19947For SaleMLS ID #DESU2096022, Ms. FRANNIE ESPARZA, Northrop Realty. Bright MLS
- $305,0002 bd2 ba1.5k sqftNone Available, Georgetown, DE 19947For SaleMLS ID #DESU2119724, Russell Griffin, Keller Williams Realty. Bright MLS
- $316,5003 bd2 ba1.2k sqftNone Available, Georgetown, DE 19947New ConstructionMLS ID #DESU2111386, Renee Edge, Iron Valley Real Estate at The Beach. Bright MLS
