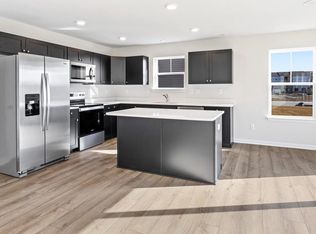
Welcome to 205 Charles Way — brand new construction and ready for its first owner! This beautifully finished 3-bedroom, 2-bath home offers a convenient in-town Georgetown location on a side street with no through traffic and no HOA. Step inside to an inviting open floor plan filled with natural light, featuring LVP flooring throughout, ceiling fans, soft-close cabinets and drawers, granite countertops, and stainless steel appliances. The spacious primary suite includes a walk-in closet and sliding glass doors leading to the back deck. You’ll also enjoy the covered front porch, generous laundry area, and tasteful modern finishes throughout. Located close to all the local events Georgetown has to offer, this home is just a short stroll to The Circle and close to restaurants, shopping, and everyday conveniences. Plus, you’re less than 20 miles from Delaware’s resort beaches, making it easy to enjoy the best of both in-town living and coastal Delaware. Eligible for 100% financing and move-in ready, this home is a wonderful opportunity for buyers looking for new construction with convenience, style, and affordability.
New construction
Price increase: $6.6K (8/28)
$316,500
205 Charles Way, Georgetown, DE 19947
3beds
1,200sqft
Single Family Residence
Built in 2026
6,970 Square Feet Lot
$-- Zestimate®
$264/sqft
$-- HOA
What's special
Tasteful modern finishes throughoutStainless steel appliancesSpacious primary suiteCeiling fansGranite countertopsGenerous laundry areaWalk-in closet
- 136 days
- 457
- 43
Zillow last checked:
Listing updated:
Listed by:
Renee Edge 302-535-5599,
Iron Valley Real Estate at The Beach (302) 541-8787,
Listing Team: Edge Team
Source: Bright MLS,MLS#: DESU2111386
Facts & features
Interior
Bedrooms & bathrooms
- Bedrooms: 3
- Bathrooms: 2
- Full bathrooms: 2
- Main level bathrooms: 2
- Main level bedrooms: 3
Basement
- Area: 0
Heating
- Heat Pump, Electric
Cooling
- Central Air, Ceiling Fan(s), Electric
Appliances
- Included: Dishwasher, Oven/Range - Electric, Refrigerator, Stainless Steel Appliance(s), Water Heater, Microwave, Electric Water Heater
- Laundry: Main Level
Features
- Bathroom - Walk-In Shower, Ceiling Fan(s), Combination Dining/Living, Combination Kitchen/Living, Open Floorplan, Primary Bath(s), Recessed Lighting, Walk-In Closet(s), Dry Wall
- Flooring: Luxury Vinyl
- Has basement: No
- Has fireplace: No
Interior area
- Total structure area: 1,200
- Total interior livable area: 1,200 sqft
- Finished area above ground: 1,200
- Finished area below ground: 0
Property
Parking
- Total spaces: 4
- Parking features: Driveway
- Uncovered spaces: 4
Accessibility
- Accessibility features: None
Features
- Levels: One
- Stories: 1
- Patio & porch: Deck, Porch
- Pool features: None
- Has view: Yes
- View description: Trees/Woods
Lot
- Size: 6,970 Square Feet
- Dimensions: 60.00 x 120.00
- Features: No Thru Street, Backs to Trees, Not In Development, Corner Lot
Details
- Additional structures: Above Grade, Below Grade
- Additional parcels included: Seller also has 207 Charles Way Listed for sale (next door)
- Parcel number: 13520.0552.00
- Zoning: TN
- Special conditions: Standard
Construction
Type & style
- Home type: SingleFamily
- Architectural style: Ranch/Rambler
- Property subtype: Single Family Residence
Materials
- Stick Built, Vinyl Siding
- Foundation: Crawl Space
- Roof: Architectural Shingle
Condition
- Excellent
- New construction: Yes
- Year built: 2026
Details
- Builder name: Alliance Builders
Utilities & green energy
- Electric: 200+ Amp Service
- Sewer: Public Sewer
- Water: Public
Community & HOA
Community
- Subdivision: Cuelen Acres
HOA
- Has HOA: No
Location
- Region: Georgetown
Financial & listing details
- Price per square foot: $264/sqft
- Annual tax amount: $98
- Date on market: 5/16/2026
- Listing agreement: Exclusive Right To Sell
- Listing terms: Cash,Conventional,FHA,VA Loan,USDA Loan
- Ownership: Fee Simple
- Road surface type: Black Top
Estimated market value
Not available
Estimated sales range
Not available
Not available
Price history
| Date | Event | Price |
|---|---|---|
| 8/28/2026 | Price change | $316,500+2.1%$264/sqft |
Source:  Bright MLS #DESU2111386 Report a problem Bright MLS #DESU2111386 Report a problem | ||
| 8/4/2026 | Price change | $309,900-3.1%$258/sqft |
Source: Bright MLS #DESU2111386 Report a problem | ||
| 6/25/2026 | Price change | $319,900-2.2%$267/sqft |
Source: Bright MLS #DESU2111386 Report a problem | ||
| 5/16/2026 | Listed for sale | $327,000$273/sqft |
Source: Bright MLS #DESU2111386 Report a problem | ||
Public tax history
Tax history is unavailable.
Monthly payment
Est. payment
Payment breakdown
Explore the cost of this home by adjusting the details. Changes won't be saved.Climate risks
Neighborhood: 19947
Nearby schools
Schools provided by the listing agent
- District: Indian River
Source: Bright MLS. This data may not be complete. We recommend contacting the local school district to confirm school assignments for this home.


Similar homes
- $325,0003 bd2 ba1.6k sqftNone Available, Georgetown, DE 19947For Sale

 MLS ID #DESU2118320, Jose Quinones, Linda Vista Real Estate. Bright MLS
 - $335,0002 bd2 ba1.4k sqftVillage Of Cinderberry, Georgetown, DE 19947For Sale
 MLS ID #DESU2118850, Julie Gritton, Coldwell Banker Premier - Lewes. Bright MLS
 - $339,0002 bd2 ba1.5k sqftNone Available, Georgetown, DE 19947For Sale
 MLS ID #DESU2116044, Christine MCCOY, Coldwell Banker Realty. Bright MLS
 - $369,9903 bd2 ba1.4k sqftNone Available, Georgetown, DE 19947New Construction
 Bright MLS
 - $380,0003 bd2 ba1.3k sqftNone Available, Georgetown, DE 19947For SaleMLS ID #DESU2115640, MATT BRITTINGHAM, Patterson-Schwartz-Rehoboth. Bright MLS
- $449,0003 bd2 ba1.5k sqftNone Available, Georgetown, DE 19947New ConstructionMLS ID #DESU2119820, Faren Brown, Iron Valley Real Estate at The Beach. Bright MLS
- $344,9003 bd2 ba1.3k sqftNone Available, Bridgeville, DE 19933For SaleMLS ID #DESU2119958, Jeff Foust, Myers Realty. Bright MLS
- $325,0003 bd2 ba1.5k sqftNone Available, Bridgeville, DE 19933For SaleMLS ID #DESU2117302, Jemimah Chuks, EXP Realty, LLC. Bright MLS
- $280,0003 bd2 ba1.5k sqftNone Available, Georgetown, DE 19947For SaleMLS ID #DESU2117184, Kelly Johnson-Watson, Keller Williams Realty Central-Delaware. Bright MLS
- $319,9003 bd2 ba1.5k sqftNone Available, Seaford, DE 19973For SaleMLS ID #DESU2113238, Shay Rhodunda, EXP Realty, LLC. Bright MLS
- $415,0003 bd2 ba1.6k sqftNone Available, Georgetown, DE 19947For SaleMLS ID #DESU2113172, Donna Harrington, Coldwell Banker Realty. Bright MLS
- $349,0003 bd2 ba1.2k sqftNone Available, Seaford, DE 19973For SaleMLS ID #DESU2118164, Elizabeth Johnson, Keller Williams Realty Central-Delaware. Bright MLS
- $350,0003 bd2 ba1.4k sqftNone Available, Milton, DE 19968For SaleMLS ID #DESU2113502, Phillip Knight, Northrop Realty. Bright MLS
- $319,0002 bd2 ba1.4k sqftNone Available, Bridgeville, DE 19933For SaleMLS ID #DESU2119764, Barbara Lawrence, RE/MAX Advantage Realty. Bright MLS
- $319,0004 bd2 ba1.4k sqftNone Available, Dagsboro, DE 19939For SaleMLS ID #DESU2117976, William Certeza, LPT Realty, LLC. Bright MLS
- $309,0003 bd1 ba1k sqftNone Available, Greenwood, DE 19950For SaleMLS ID #DESU2120254, Russell Griffin, Keller Williams Realty. Bright MLS
- $340,0003 bd2 ba1.3k sqftNone Available, Seaford, DE 19973For SaleMLS ID #DESU2115196, Russell Griffin, Keller Williams Realty. Bright MLS
- $345,0003 bd2 ba1.3k sqftNone Available, Seaford, DE 19973For SaleMLS ID #DESU2109032, Russell Griffin, Keller Williams Realty. Bright MLS
- $359,9003 bd2 ba1.3k sqftNone Available, Laurel, DE 19956For SaleMLS ID #DESU2119498, Bob BARNHARDT SR., Coldwell Banker Premier - Rehoboth. Bright MLS
- $299,9003 bd2 ba1.6k sqftAnchor Way, Millsboro, DE 19966For SaleMLS ID #DESU2119254, Brian Barrows, Monument Sotheby's International Realty. Bright MLS
