Welcome to this charming Yorkville gem offering the perfect blend of comfort, character, and convenience! This well-maintained 3-bedroom, 1-bathroom home welcomes you with a warm and inviting atmosphere from the moment you walk through the door. The bright and spacious main level features a cozy living room, formal dining area, and an updated kitchen with all appliances included — making this home truly move-in ready. Upstairs, you’ll find a generously sized primary bedroom, two additional bedrooms, and a full bathroom. Need more space? The walk-up attic offers endless potential for storage, a hobby room, or future finishing possibilities.
Step outside into your own private backyard retreat complete with a fenced-in yard, peaceful garden setting, fruit trees — the perfect place to relax or entertain.
Additional highlights include:
Detached 1-car garage with electric
Large paved driveway with off-street parking for up to 4 vehicles
Efficient natural gas heat
Convenient location within walking distance to local shops and restaurants
This home is filled with charm and opportunity — schedule your private showing today before it’s gone!
Pending
$172,500
3 N 22nd St, Pottsville, PA 17901
3beds
1,538sqft
:
Get pre-qualified$1,200/mo
Townhouse, Single Family Residence
Built in 1927
5,227 Square Feet Lot
$166,700 Zestimate®
$112/sqft
$-- HOA
What's special
- 92 days |
- 214 |
- 13 |
Likely to sell faster than
Zillow last checked:
Listing updated:
Listed by:
Mario Peralta 484-633-8028,
I-Do Real Estate 484-951-1655,
Basel Ido 484-725-0934,
I-Do Real Estate
Source: GLVR,MLS#: 776453 Originating MLS: Lehigh Valley MLS
Originating MLS: Lehigh Valley MLSFacts & features
Interior
Bedrooms & bathrooms
- Bedrooms: 3
- Bathrooms: 1
- Full bathrooms: 1
Primary bedroom
- Description: Estimated
- Level: Second
- Dimensions: 13.40 x 16.10
Bedroom
- Description: Estimated
- Level: Second
- Dimensions: 10.30 x 12.00
Bedroom
- Description: Estimated
- Level: Second
- Dimensions: 13.40 x 9.80
Dining room
- Description: Estimated
- Level: First
- Dimensions: 14.10 x 14.10
Other
- Description: Estimated
- Level: Second
- Dimensions: 10.30 x 5.40
Kitchen
- Description: Estimated
- Level: First
- Dimensions: 13.40 x 13.30
Living room
- Description: Estimated
- Level: First
- Dimensions: 13.40 x 19.80
Heating
- Hot Water
Cooling
- None
Appliances
- Included: Electric Cooktop, Gas Water Heater, Microwave
Features
- Dining Area
- Basement: Concrete
Interior area
- Total interior livable area: 1,538 sqft
- Finished area above ground: 1,538
- Finished area below ground: 0
Property
Parking
- Total spaces: 1
- Parking features: Driveway, Detached, Garage, Off Street, Parking Garage
- Garage spaces: 1
- Has uncovered spaces: Yes
Lot
- Size: 5,227 Square Feet
Details
- Parcel number: 68460043
- Zoning: 101 Residential 1 Family
- Special conditions: None
Construction
Type & style
- Home type: SingleFamily
- Architectural style: Other
- Property subtype: Townhouse, Single Family Residence
- Attached to another structure: Yes
Materials
- Vinyl Siding
- Foundation: Basement
- Roof: Composition
Condition
- Unknown
- Year built: 1927
Utilities & green energy
- Sewer: Public Sewer
- Water: Public
Community & HOA
Community
- Subdivision: Not in Development
Location
- Region: Pottsville
Financial & listing details
- Price per square foot: $112/sqft
- Tax assessed value: $23,065
- Annual tax amount: $1,951
- Date on market: 5/6/2026
- Ownership type: Fee Simple
Estimated market value
$166,700
$158,000 - $175,000
$1,431/mo
Price history
| Date | Event | Price |
|---|---|---|
| 7/5/2026 | Pending sale | $172,500$112/sqft |
Source:  Bright MLS #PASK2026942 Report a problem Bright MLS #PASK2026942 Report a problem | ||
| 5/6/2026 | Listed for sale | $172,500+15.8%$112/sqft |
Source:  GLVR #776453 Report a problem GLVR #776453 Report a problem | ||
| 5/9/2024 | Sold | $149,000+6.5%$97/sqft |
Source: Bright MLS #PASK2014786 Report a problem | ||
| 4/4/2024 | Pending sale | $139,900$91/sqft |
Source: Bright MLS #PASK2014786 Report a problem | ||
| 4/1/2024 | Listed for sale | $139,900$91/sqft |
Source: Bright MLS #PASK2014786 Report a problem | ||
Public tax history
| Year | Property taxes | Tax assessment |
|---|---|---|
| 2023 | $1,938 +0.3% | $23,065 |
| 2022 | $1,931 +0.7% | $23,065 |
| 2021 | $1,917 +2.7% | $23,065 |
| 2020 | $1,868 +128.4% | $23,065 |
| 2019 | $818 -51.7% | $23,065 |
| 2018 | $1,694 | $23,065 |
| 2017 | -- | $23,065 |
| 2015 | -- | $23,065 |
| 2011 | -- | $23,065 |
| 2010 | -- | $23,065 |
| 2009 | -- | $23,065 |
| 2007 | -- | $23,065 |
| 2004 | -- | $23,065 |
Find assessor info on the county website
Monthly payment
Est. payment
Payment breakdown
Explore the cost of this home by adjusting the details. Changes won't be saved.Climate risks
Neighborhood: 17901
Nearby schools
GreatSchools rating
- 6/10Clarke El CenterGrades: K-4Distance: 0.8 mi
- 5/10Lengel Middle SchoolGrades: 5-8Distance: 0.9 mi
- 3/10Pottsville Area High SchoolGrades: 9-12Distance: 0.8 mi
Schools provided by the listing agent
- District: Pottsville
Source: GLVR. This data may not be complete. We recommend contacting the local school district to confirm school assignments for this home.
- $134,9003 bd2 ba1.3k sqft5 N 22nd St, Pottsville, PA 17901Off Market
- $106,8003 bd1 ba1.3k sqft7 N 22nd St, Pottsville, PA 17901Off Market
- $4,680-- bd-- ba-- sqft2206 W Norwegian St, Pottsville, PA 17901Off Market
- $182,0003 bd1 ba1.1k sqft1 N 22nd St, Pottsville, PA 17901Off Market
- $170,0003 bd2 ba1.5k sqft9 N 22nd St, Pottsville, PA 17901Sold
- $205,4004 bd1 ba1.4k sqft2210 W Norwegian St, Pottsville, PA 17901Off Market
- $107,7003 bd1 ba1.3k sqft11 N 22nd St, Pottsville, PA 17901Off Market
- $36,5503 bd1 ba1.3k sqft13 N 22nd St, Pottsville, PA 17901Off Market
A local agent can set up tours, give advice and negotiate with sellers.
A local lender can help you make sure your offer is ready when you are.
Similar homes
- $180,0003 bd1 ba1.6k sqft2273 W Market St, Pottsville, PA 17901For Sale
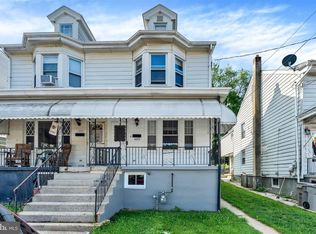
 MLS ID #PASK2028756, JOY DANIELS, Joy Daniels Real Estate Group, Ltd. Bright MLS
 - $180,0004 bd2 ba1.6k sqft212 Walnut St, Pottsville, PA 17901For Sale
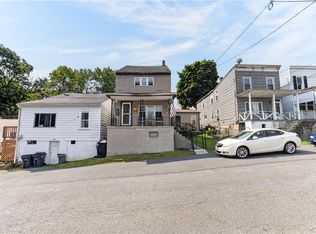 MLS ID #781238, Shawn A. Leadbetter, Coldwell Banker Hearthside. GLVR
 - $159,9003 bd1 ba1.3k sqft21 S 21st St, Pottsville, PA 17901For Sale
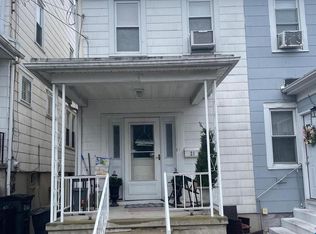 MLS ID #PASK2023026, Amy Johnson, RE/MAX Five Star Realty. Bright MLS
 - $125,0003 bd2 ba1.4k sqft5 S 21st St, Pottsville, PA 17901For Sale
 MLS ID #PASK2028652, JIM BEDORF, Coldwell Banker Realty. Bright MLS
 - $160,0003 bd1 ba1.3k sqft901 Fairview St, Pottsville, PA 17901For SaleMLS ID #PASK2028516, William Roman, Century 21 Gold. Bright MLS
- $174,9003 bd2 ba1.7k sqft32 S Jackson St, Pottsville, PA 17901For SaleMLS ID #PASK2017654, Will Primeau, Ramus Realty Group. Bright MLS
- $165,0003 bd2 ba1k sqft720 N 2nd St, Pottsville, PA 17901For SaleMLS ID #PASK2026932, JOY DANIELS, Joy Daniels Real Estate Group, Ltd. Bright MLS
- $179,9004 bd2 ba1.8k sqft702 Port Carbon Saint Clair Hwy, Pottsville, PA 17901For SaleMLS ID #PASK2028354, Tracey Kreiser, Saunders Real Estate. Bright MLS
- $135,0003 bd1 ba1.4k sqft515 N 3rd St, Pottsville, PA 17901For SaleMLS ID #779617, Yajaira C. Pena, I-Do Real Estate. GLVR
- $145,0003 bd2 ba1.3k sqft717 N Centre St, Pottsville, PA 17901For SaleMLS ID #PASK2028472, Jennie Singer, Mullen Realty Associates. Bright MLS
- $197,0005 bd2 ba1.6k sqft216 W Bacon St, Palo Alto, PA 17901For SaleMLS ID #PASK2028674, Jessica Watson, Mullen Realty Associates. Bright MLS
- $134,9004 bd1 ba1.3k sqft733 N 2nd St, Pottsville, PA 17901For SaleMLS ID #PASK2028770, Ken Hoffmaster, Iron Valley Real Estate Keystone. Bright MLS
- $215,0003 bd1 ba1.2k sqft713 Port Carbon Saint Clair Hwy, Pottsville, PA 17901For SaleMLS ID #PASK2028754, Zachary Myers, Ramus Realty Group. Bright MLS
- $124,9004 bd1 ba1.6k sqft835 Water St, Pottsville, PA 17901For SaleMLS ID #PASK2028352, Joe Colon, Coldwell Banker Realty. Bright MLS
- $159,9004 bd1 ba1.5k sqft128 N North St, Minersville, PA 17954For SaleMLS ID #PASK2028524, Eric Leadbetter, Coldwell Banker Hearthside - Bethlehem. Bright MLS
- $95,0003 bd1 ba1.4k sqft210 S 9th St, Pottsville, PA 17901For SaleMLS ID #PASK2028282, Lois Muscara, BHHS Homesale Realty - Schuylkill Haven. Bright MLS
- $129,9005 bd1 ba1.8k sqft511 Harrison St, Pottsville, PA 17901For SaleMLS ID #PASK2027650, Will Primeau, Ramus Realty Group. Bright MLS
- $90,0003 bd2 ba850 sqft605 N 8th St, Pottsville, PA 17901For SaleMLS ID #777929, Jon Campbell, Real of Pennsylvania. GLVR
- $154,9004 bd2 ba2k sqft250 Mill Creek Ave #248, Pottsville, PA 17901For SaleMLS ID #PASK2027182, Kamryn Brennan, Keller Williams Platinum Realty - Schuylkill. Bright MLS
- $139,9001 bd2 ba2.2k sqft2042 Mahantongo St, Pottsville, PA 17901For SaleMLS ID #PASK2025228, Will Primeau, Ramus Realty Group. Bright MLS
