Welcome to 3 Norwood Drive in Marcus Hook, PA, a rare opportunity to own a true single-family home at an incredible value in a well-established, convenient neighborhood. Priced at just $150,000, this two-bedroom, one-bath property delivers exactly what today’s buyers are looking for: affordability, location, and long-term potential all in one package. Inside, you’ll find a comfortable and functional layout featuring a spacious living room, dedicated dining area, and a practical kitchenette space that makes the main level easy to live in and easy to personalize. The home offers a warm, simple flow that gives you a solid foundation whether you’re a first-time buyer, downsizing, or investing. The lower level basement adds valuable storage space along with laundry, giving you the everyday functionality that many homes in this price range often lack. Out back, the fenced yard is ideal for pets, outdoor enjoyment, or future upgrades. The current setup includes full fencing, with the flexibility to adjust one section to create off-street parking or a private driveway if desired. Street parking is also readily available in front of the home. Key updates provide peace of mind, including a newer roof and updated heating and air conditioning system, helping reduce upfront concerns for the next owner. While the home does offer an opportunity for cosmetic updates and personal touches, that is exactly where the value lies. Whether you’re an owner-occupant looking to build equity or an investor seeking a strong rental in a consistently in-demand location, this property offers flexibility and upside. What truly sets this home apart is the combination of affordability and location. You are getting a detached single-family home in a convenient area with strong neighborhood appeal, easy access to major routes, and everyday amenities close by. 3 Norwood Drive is the kind of opportunity that does not come around often, simple, solid, and full of potential at a price point that makes sense. Home is being sold in as-is condition buyer responsible for township U&O application and repairs.
Pending
$150,000
3 Norwood Dr, Linwood, PA 19061
2beds
712sqft
:
Get pre-qualified$1,084/mo
Single Family Residence
Built in 1920
2,178 Square Feet Lot
$155,700 Zestimate®
$211/sqft
$-- HOA
What's special
Full fencingFenced yardPractical kitchenette spaceNewer roofTwo-bedroom one-bath propertyDedicated dining area
- 39 days |
- 14 |
- 0 |
Likely to sell faster than
Zillow last checked:
Listing updated:
Listed by:
Philip P Winicov 610-613-5771,
RE/MAX Preferred - Newtown Square (610) 325-4100
Source: Bright MLS,MLS#: PADE2114404
Facts & features
Interior
Bedrooms & bathrooms
- Bedrooms: 2
- Bathrooms: 1
- Full bathrooms: 1
- Main level bathrooms: 1
- Main level bedrooms: 2
Basement
- Area: 0
Heating
- Hot Water, Natural Gas
Cooling
- Central Air, Electric
Appliances
- Included: Gas Water Heater
- Laundry: In Basement
Features
- Bathroom - Tub Shower, Ceiling Fan(s), Combination Kitchen/Living, Dry Wall, Plaster Walls
- Flooring: Carpet, Vinyl
- Windows: Double Pane Windows
- Basement: Interior Entry,Unfinished
- Has fireplace: No
Interior area
- Total structure area: 712
- Total interior livable area: 712 sqft
- Finished area above ground: 712
- Finished area below ground: 0
Property
Parking
- Total spaces: 2
- Parking features: Unassigned, Private, Driveway, On Street
- Uncovered spaces: 2
Accessibility
- Accessibility features: None
Features
- Levels: One
- Stories: 1
- Patio & porch: Patio, Porch
- Exterior features: Street Lights, Sidewalks, Flood Lights, Lighting
- Pool features: None
- Fencing: Chain Link
Lot
- Size: 2,178 Square Feet
- Dimensions: 25.00 x 140.00
- Features: Suburban, Unknown Soil Type
Details
- Additional structures: Above Grade, Below Grade
- Parcel number: 08000079600
- Zoning: R-10 RESIDENTIAL
- Special conditions: Standard
Construction
Type & style
- Home type: SingleFamily
- Architectural style: Bungalow
- Property subtype: Single Family Residence
Materials
- Vinyl Siding, Aluminum Siding
- Foundation: Other
- Roof: Architectural Shingle
Condition
- Below Average
- New construction: No
- Year built: 1920
Utilities & green energy
- Electric: 100 Amp Service
- Sewer: Public Sewer
- Water: Public
Community & HOA
Community
- Security: Smoke Detector(s), Carbon Monoxide Detector(s)
- Subdivision: Linwood
HOA
- Has HOA: No
Location
- Region: Linwood
- Municipality: LOWER CHICHESTER TWP
Financial & listing details
- Price per square foot: $211/sqft
- Tax assessed value: $67,550
- Annual tax amount: $2,571
- Date on market: 6/22/2026
- Listing agreement: Exclusive Right To Sell
- Listing terms: Cash,Conventional,FHA,VA Loan
- Inclusions: All Appliances In As-is Condition
- Exclusions: Sellers Personal Property
- Ownership: Fee Simple
- Road surface type: Paved
Estimated market value
$155,700
$148,000 - $163,000
$1,471/mo
Price history
| Date | Event | Price |
|---|---|---|
| 6/25/2026 | Pending sale | $150,000$211/sqft |
Source:  Bright MLS #PADE2114404 Report a problem Bright MLS #PADE2114404 Report a problem | ||
| 6/22/2026 | Listed for sale | $150,000+15.6%$211/sqft |
Source: Bright MLS #PADE2114404 Report a problem | ||
| 3/4/2022 | Sold | $129,800$182/sqft |
Source: Bright MLS #PADE2012804 Report a problem | ||
| 2/5/2022 | Contingent | $129,800$182/sqft |
Source: Bright MLS #PADE2012804 Report a problem | ||
| 12/14/2021 | Price change | $129,800-0.1%$182/sqft |
Source: Bright MLS #PADE2012804 Report a problem | ||
| 12/9/2021 | Listed for sale | $129,900+54.6%$182/sqft |
Source: Bright MLS #PADE2012804 Report a problem | ||
| 1/1/2015 | Sold | $84,000-9.2%$118/sqft |
Source:  Long & Foster Broker Feed #PADE139328_100 Report a problem Long & Foster Broker Feed #PADE139328_100 Report a problem | ||
| 1/26/2010 | Sold | $92,500+10.1%$130/sqft |
Source: Public Record Report a problem | ||
| 8/27/2004 | Sold | $84,000$118/sqft |
Source: Public Record Report a problem | ||
Public tax history
| Year | Property taxes | Tax assessment |
|---|---|---|
| 2026 | $2,893 +9.8% | $67,550 |
| 2025 | $2,636 +4.2% | $67,550 |
| 2024 | $2,529 +7.4% | $67,550 |
| 2023 | $2,356 +6.2% | $67,550 |
| 2022 | $2,218 | $67,550 |
| 2021 | $2,218 +612.6% | $67,550 +18.5% |
| 2020 | $311 -89.6% | $57,000 |
| 2019 | $2,993 -0.3% | $57,000 |
| 2018 | $3,002 +859.6% | $57,000 |
| 2017 | $313 | $57,000 |
| 2016 | $313 | $57,000 |
| 2015 | $313 | $57,000 |
| 2014 | $313 +2.8% | $57,000 |
| 2013 | $304 +2.8% | $57,000 |
| 2012 | $296 +0.3% | $57,000 |
| 2011 | $295 +2% | $57,000 |
| 2010 | $289 +7.5% | $57,000 |
| 2009 | $269 | $57,000 |
| 2008 | $269 +8.3% | $57,000 |
| 2007 | $249 | $57,000 |
| 2006 | $249 -2% | $57,000 |
| 2005 | $254 | $57,000 |
| 2004 | $254 +8.5% | $57,000 |
| 2003 | $234 +7.9% | $57,000 |
| 2002 | $217 | $57,000 |
| 2000 | $217 | $57,000 |
Find assessor info on the county website
Monthly payment
Est. payment
Payment breakdown
Explore the cost of this home by adjusting the details. Changes won't be saved.Climate risks
Neighborhood: 19061
Nearby schools
GreatSchools rating
- 5/10Linwood El SchoolGrades: K-4Distance: 0.2 mi
- 6/10Chichester Middle SchoolGrades: 5-8Distance: 0.7 mi
- 4/10Chichester Senior High SchoolGrades: 9-12Distance: 1.2 mi
Schools provided by the listing agent
- High: Chichester Senior
- District: Chichester
Source: Bright MLS. This data may not be complete. We recommend contacting the local school district to confirm school assignments for this home.
- $93,4002 bd1 ba-- sqft5 Norwood Dr, Linwood, PA 19061Off Market
- $122,2002 bd1 ba712 sqft1 Norwood Dr, Linwood, PA 19061Off Market

- $112,5003 bd1 ba912 sqft16 Richardson Dr, Linwood, PA 19061Sold
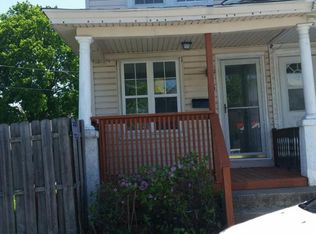
- $183,3003 bd1 ba1.4k sqft1619 Ward St, Linwood, PA 19061Off Market
- $200,1003 bd1 ba1.2k sqft1623 Ward St, Linwood, PA 19061Off Market
- $123,2002 bd1 ba816 sqft8 Richardson Ave, Linwood, PA 19061Off Market
- $97,5003 bd1 ba912 sqft10 Richardson Ave, Linwood, PA 19061Sold
- $116,7003 bd1 ba816 sqft6 Richardson Ave, Linwood, PA 19061Off Market
A local agent can set up tours, give advice and negotiate with sellers.
Similar homes
- $150,0002 bd1 ba700 sqft1122 W Ridge Rd, Linwood, PA 19061For Sale
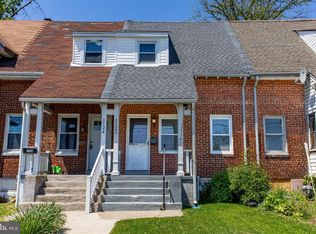
 MLS ID #PADE2113048, Tom Toole III, RE/MAX Main Line-West Chester. Bright MLS
 - $210,0003 bd2 ba720 sqft1539 Summit St, Marcus Hook, PA 19061For Sale
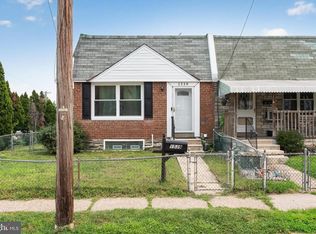 MLS ID #PADE2120288, Lexi Matos, Realty ONE Group Focus. Bright MLS
 - $149,0002 bd1 ba752 sqft1210 E 11th St, Eddystone, PA 19022For Sale
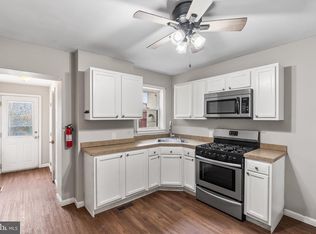 MLS ID #PADE2118970, Will Nicholson, LPT Realty, LLC. Bright MLS
 - $120,0002 bd1 ba912 sqft1337 Townsend St, Chester, PA 19013For Sale
 MLS ID #PADE2102976, Jordan Hankins, Keller Williams Main Line. Bright MLS
 - $148,0002 bd1 ba1k sqft905 E 17th St, Wilmington, DE 19802For SaleMLS ID #DENC2105320, Jemimah Chuks, EXP Realty, LLC. Bright MLS
- $155,0002 bd1 ba950 sqft23 E 22nd St, Wilmington, DE 19802For SaleMLS ID #DENC2106392, Ned Bates, Foraker Realty Co.. Bright MLS
- $149,9003 bd1 ba992 sqft2537 S Millick St, Philadelphia, PA 19142For SaleMLS ID #PAPH2649944, Mark Gallagher, Coldwell Banker Hearthside-Allentown. Bright MLS
- $145,0002 bd1 ba805 sqft100-D E Glenolden Ave #9, Glenolden, PA 19036For SaleMLS ID #PADE2119486, Neva Jenkins, Keller Williams Real Estate - Media. Bright MLS
- $139,9001 bd1 ba826 sqft323 S Main St, Woodstown, NJ 08098For SaleMLS ID #NJSA2018728, Anthony Morda, Century 21 Town & Country Realty - Woodstown. Bright MLS
- $160,0003 bd2 ba1k sqft335 N Edgewood St, Philadelphia, PA 19139For SaleMLS ID #PAPH2647138, Andrea Donofrio, New Age Realty Group Inc. Bright MLS
- $155,0003 bd2 ba1k sqft7023 Clover Ln, Upper Darby, PA 19082For SaleMLS ID #PADE2117266, Tom Toole III, RE/MAX Main Line-West Chester. Bright MLS
- $145,0002 bd1 ba832 sqft57 Benson Dr, Glenolden, PA 19036For SaleMLS ID #PADE2107732, Philip P Winicov, RE/MAX Preferred - Newtown Square. Bright MLS
- $194,9002 bd2 ba1k sqft28 Birchwood Ct, Paulsboro, NJ 08066For SaleMLS ID #NJGL2076178, Carla DiPlacido, Keller Williams Realty - Washington Township. Bright MLS
- $140,0003 bd1 ba990 sqft232 S Cecil St, Philadelphia, PA 19139For SaleMLS ID #PAPH2641920, Mrs. Latoya Fowler, Fowler and Co. Bright MLS
- $199,9002 bd1 ba952 sqft28 W Monroe St, Paulsboro, NJ 08066For SaleMLS ID #NJGL2075560, George Kelly, Keller Williams - Main Street. Bright MLS
- $150,0003 bd2 ba908 sqft2106 N Orianna St, Philadelphia, PA 19122For SaleMLS ID #PAPH2631432, Natalia Onendia, Opus Elite Real Estate of NJ, LLC. Bright MLS
- $149,8002 bd1 ba840 sqft2316 N Myrtlewood St, Philadelphia, PA 19132For SaleMLS ID #PAPH2588648, Neil DiFranco, Elfant Wissahickon-Chestnut Hill. Bright MLS
- $169,9002 bd2 ba960 sqft5329 Turner St, Philadelphia, PA 19131For SaleMLS ID #PAPH2650816, Michael Cohen, KW Empower. Bright MLS
- $169,9002 bd1 ba840 sqft2951 Gerritt St, Philadelphia, PA 19146For SaleMLS ID #PAPH2642618, Bob Hoopes, Coldwell Banker Realty. Bright MLS
- $160,0003 bd2 ba830 sqft1471 N Frazier St, Philadelphia, PA 19131For SaleMLS ID #PAPH2618300, Lynn Williams, KW Empower. Bright MLS
