Charming bungalow cottage filled with character and natural light! Freshly painted throughout, this inviting home features bamboo flooring and a warm, comfortable layout. The kitchen offers stainless steel appliances, butcher block countertops, and a convenient breakfast counter. The sun-filled family room is a standout, with walls of windows, a wood-burning brick fireplace, exposed wood beam, and a rolling library ladder leading to a cozy loft space. Two bedrooms and a full bath complete the main living area. Outside, enjoy a private patio and manageable yard, which will be regraded and seeded. Recent exterior improvements include brand-new vinyl siding, while the durable metal roof offers lasting peace of mind. Lake access is just around the corner, adding to the home's relaxed cottage feel. Conveniently located less than 10 min from Route 2 and I-495, combining a peaceful setting with easy access for commuting and everyday amenities. Welcome home!
For sale
$375,000
3 Oak Ridge Dr, Maynard, MA 01754
2beds
688sqft
Single Family Residence
Built in 1910
5,880 Square Feet Lot
$384,000 Zestimate®
$545/sqft
$-- HOA
What's special
Wood-burning brick fireplaceManageable yardBrand-new vinyl sidingSun-filled family roomExposed wood beamButcher block countertopsPrivate patio
- 21 hours
- 258
- 38
Zillow last checked:
Listing updated:
Listed by:
Catherine Carrara 508-479-7953,
Realty ONE Group Suburban Lifestyle 508-520-4300
Source: MLS PIN,MLS#: 73582212
Facts & features
Interior
Bedrooms & bathrooms
- Bedrooms: 2
- Bathrooms: 1
- Full bathrooms: 1
Primary bedroom
- Level: First
- Area: 99
- Dimensions: 11 x 9
Bedroom 2
- Level: First
- Area: 64
- Dimensions: 8 x 8
Bathroom 1
- Level: First
Kitchen
- Level: First
- Area: 238
- Dimensions: 17 x 14
Living room
- Level: First
- Area: 304
- Dimensions: 16 x 19
Heating
- Forced Air, Propane
Cooling
- None
Appliances
- Included: Electric Water Heater, Tankless Water Heater, Range, Refrigerator, Washer
- Laundry: First Floor, Washer Hookup
Features
- Loft
- Flooring: Wood
- Basement: Crawl Space
- Number of fireplaces: 1
Interior area
- Total structure area: 688
- Total interior livable area: 688 sqft
- Finished area above ground: 688
Property
Parking
- Total spaces: 2
- Parking features: Off Street, Unpaved
- Uncovered spaces: 2
Features
- Patio & porch: Patio
- Exterior features: Patio, Storage, Fenced Yard
- Fencing: Fenced
- Waterfront features: Lake/Pond, 0 to 1/10 Mile To Beach, Beach Ownership(Public)
Lot
- Size: 5,880 Square Feet
- Features: Wooded
Details
- Parcel number: 346918
- Zoning: A-1
Construction
Type & style
- Home type: SingleFamily
- Architectural style: Cottage,Bungalow
- Property subtype: Single Family Residence
Materials
- Frame
- Foundation: Block
- Roof: Metal
Condition
- Year built: 1910
Utilities & green energy
- Electric: Circuit Breakers, 200+ Amp Service
- Sewer: Public Sewer
- Water: Public
- Utilities for property: for Electric Range, Washer Hookup
Community & HOA
Community
- Features: Public Transportation, Shopping, Laundromat, Highway Access
HOA
- Has HOA: No
Location
- Region: Maynard
Financial & listing details
- Price per square foot: $545/sqft
- Tax assessed value: $249,500
- Annual tax amount: $2,984
- Date on market: 9/24/2026
Estimated market value
$384,000
$365,000 - $403,000
$2,067/mo
Price history
| Date | Event | Price |
|---|---|---|
| 9/24/2026 | Listed for sale | $375,000-22.7%$545/sqft |
Source: MLS PIN #73582212 Report a problem | ||
| 10/4/2024 | Sold | $485,000+18.3%$705/sqft |
Source: Public Record Report a problem | ||
| 8/29/2022 | Sold | $410,000+173.5%$596/sqft |
Source: Public Record Report a problem | ||
| 4/4/2018 | Listing removed | $149,900$218/sqft |
Source: Team Realty #72214387 Report a problem | ||
| 8/16/2017 | Listed for sale | $149,900-38.8%$218/sqft |
Source: Team Realty #72214387 Report a problem | ||
| 7/17/2015 | Sold | $244,9000%$356/sqft |
Source: Public Record Report a problem | ||
| 4/23/2008 | Sold | $245,000+444.4%$356/sqft |
Source: Public Record Report a problem | ||
| 9/2/1997 | Sold | $45,000$65/sqft |
Source: Public Record Report a problem | ||
Public tax history
| Year | Property taxes | Tax assessment |
|---|---|---|
| 2025 | $7,177 +6.8% | $402,500 +7.1% |
| 2024 | $6,718 +4.9% | $375,700 +11.3% |
| 2023 | $6,406 +4.2% | $337,700 +12.7% |
| 2022 | $6,148 +4.1% | $299,600 +2.3% |
| 2021 | $5,904 +1.7% | $293,000 +4.1% |
| 2020 | $5,808 +9.2% | $281,400 +11.4% |
| 2019 | $5,317 +2.1% | $252,700 +9.8% |
| 2018 | $5,209 +1.9% | $230,100 -0.9% |
| 2017 | $5,111 +13.4% | $232,200 +9.5% |
| 2016 | $4,507 -9.5% | $212,100 -5% |
| 2015 | $4,982 +12.7% | $223,300 +12.6% |
| 2014 | $4,422 +10.4% | $198,400 -0.7% |
| 2013 | $4,006 -4% | $199,800 -11.6% |
| 2012 | $4,172 -0.3% | $226,100 -5.4% |
| 2011 | $4,183 +8.4% | $239,000 +1.7% |
| 2010 | $3,858 -3.7% | $235,100 -14.9% |
| 2009 | $4,008 +3.4% | $276,200 -5% |
| 2008 | $3,875 +2.4% | $290,700 -2% |
| 2007 | $3,785 | $296,600 |
Find assessor info on the county website
Monthly payment
Est. payment
Payment breakdown
Explore the cost of this home by adjusting the details. Changes won't be saved.Climate risks
Neighborhood: 01754
Nearby schools
Schools provided by the listing agent
- Elementary: Page Hilltop
- Middle: Ayer Shirley Middle School
- High: Ayer Shirley High School
Source: MLS PIN. This data may not be complete. We recommend contacting the local school district to confirm school assignments for this home.
Similar homes
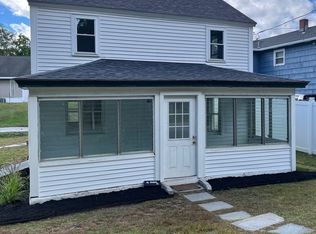
- $329,0002 bd1 ba828 sqft17 Sculley Rd, Ayer, MA 01432For Sale
 MLS ID #73580061, Pat Bagni Latimer, MA Real Estate Center. MLS PIN
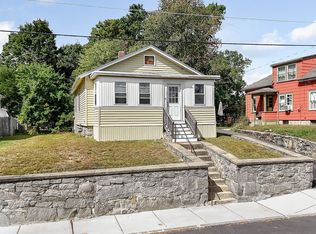
 - $399,9003 bd1 ba1k sqft66 7th Ave, Lowell, MA 01854For Sale
 MLS ID #73582510, Jim Dolliver, Re/Max Innovative Properties. MLS PIN
 - $349,9002 bd1 ba780 sqft95 West St, Lunenburg, MA 01462For Sale
 MLS ID #73579631, Faun MacDonald, Keller Williams Realty-Merrimack. MLS PIN
 - $379,0001 bd1 ba729 sqft22 Goldsmith St #3, Littleton, MA 01460For Sale
 MLS ID #73580626, Dylan Randall, Keller Williams Realty. MLS PIN
