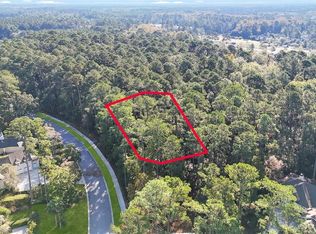
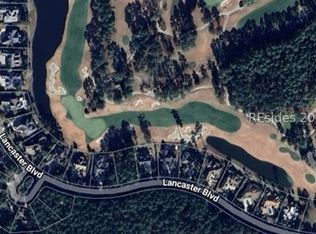
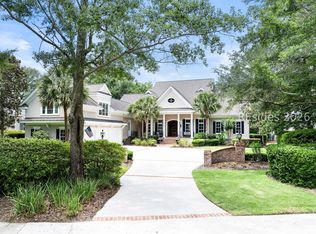
Welcome to 3 Oakland Place, an exceptional custom residence in Berkeley Hall offering approximately 4,500 heated square feet of thoughtfully designed living space. Featuring four bedrooms with the option for a fifth, the flexible floor plan easily accommodates a home office, media room or private retreat.At the heart of the home, a stunning chef's kitchen features an oversized island with integrated casual dining, creating an inviting space for both everyday living and entertaining. The spacious primary suite offers a luxurious retreat, while the private suite above the garage includes a full bath and morning bar-ideal for guests or extended family.Seamless indoor-outdoor living continues with a screened porch, dedicated grill porch and outdoor kitchen. A firepit patio, expansive pool deck and resort-style pool with sun ledge and splash-pad bubblers complete the backyard oasis.Blending refined interiors, flexible living spaces and exceptional outdoor amenities, 3 Oakland Place captures the best of luxury Lowcountry living in Berkeley Hall. Renderings are not exact and are inspirational in nature. Buyer to finalize all selections.
For sale
$2,495,000
3 Oakland Place, Okatie, SC 29909
4beds
4,472sqft
Single Family Residence
Built in 2027
0.41 Acres Lot
$-- Zestimate®
$558/sqft
$-- HOA
What's special
Expansive pool deckFirepit patioFlexible floor planScreened porchDedicated grill porchOutdoor kitchenFour bedrooms
- 25 days
- 678
- 46
Likely to sell faster than
Zillow last checked:
Listing updated:
Listed by:
Nicki Jacoby 843-422-3630,
Realty One Group - Lowcountry
Source: REsides, Inc.,MLS#: 512955
Facts & features
Interior
Bedrooms & bathrooms
- Bedrooms: 4
- Bathrooms: 6
- Full bathrooms: 5
- 1/2 bathrooms: 1
Primary bedroom
- Level: First
Heating
- Heat Pump
Cooling
- Heat Pump
Appliances
- Included: Dishwasher, Freezer, Gas Range, Refrigerator, Wine Cooler, Washer
Features
- Attic, Wet Bar, Bookcases, Built-in Features, Fireplace, Main Level Primary, Multiple Closets, New Paint, Smooth Ceilings, Entrance Foyer, In-Law Floorplan, Kitchenette, Pantry
- Flooring: Brick, Engineered Hardwood, Tile
- Windows: Impact Glass
- Fireplace features: Outside
Interior area
- Total interior livable area: 4,472 sqft
Property
Parking
- Total spaces: 3
- Parking features: Garage, Three Car Garage
- Garage spaces: 3
Features
- Stories: 2
- Patio & porch: Rear Porch, Patio, Porch, Screened
- Exterior features: Enclosed Porch, Propane Tank - Owned, Porch, Propane Tank - Leased, Outdoor Grill
- Has private pool: Yes
- Pool features: Electric Heat, Private, Salt Water, Community
- Has view: Yes
- View description: Trees/Woods
- Water view: Trees/Woods
Lot
- Size: 0.41 Acres
- Features: 1/4 to 1/2 Acre Lot
Details
- Parcel number: R60002200006190000
- Special conditions: None
Construction
Type & style
- Home type: SingleFamily
- Architectural style: Two Story
- Property subtype: Single Family Residence
Materials
- Composite Siding
- Roof: Asphalt,Metal
Condition
- Year built: 2027
Details
- Builder model: Custom
Utilities & green energy
- Water: Public, Private
Green energy
- Energy efficient items: Insulation
Community & HOA
Community
- Security: Smoke Detector(s)
- Subdivision: Berkeley Hall I & Ii
HOA
- Amenities included: Bocce Court, Clubhouse, Dock, Fitness Center, Golf Course, Barbecue, Pool, Restaurant, Guard, Spa/Hot Tub, Tennis Court(s), Trail(s)
Location
- Region: Okatie
Financial & listing details
- Price per square foot: $558/sqft
- Tax assessed value: $50,000
- Annual tax amount: $371
- Date on market: 9/18/2026
- Listing terms: Cash,Conventional
Estimated market value
Not available
Estimated sales range
Not available
Not available
Price history
| Date | Event | Price |
|---|---|---|
| 9/18/2026 | Listed for sale | $2,495,000+2672.2%$558/sqft |
Source:  REsides, Inc. #512955 Report a problem REsides, Inc. #512955 Report a problem | ||
| 2/23/2026 | Sold | $90,000-5.3%$20/sqft |
Source: REsides, Inc. #448674 Report a problem | ||
| 12/23/2025 | Pending sale | $95,000$21/sqft |
Source: REsides, Inc. #448674 Report a problem | ||
| 6/12/2025 | Listed for sale | $95,000-36.2%$21/sqft |
Source: REsides, Inc. #448674 Report a problem | ||
| 11/25/2024 | Listed for sale | $149,000+12316.7%$33/sqft |
Source: REsides, Inc. #448674 Report a problem | ||
| 1/7/2020 | Sold | $1,200+14.3% |
Source: Public Record Report a problem | ||
| 3/19/2018 | Sold | $1,050-79% |
Source: Public Record Report a problem | ||
| 2/27/2016 | Listing removed | $5,000$1/sqft |
Source: Hilton Head Island MLS #327531 Report a problem | ||
| 1/20/2014 | Listed for sale | $5,000-90.5%$1/sqft |
Source: Carolina Realty Group #327531 Report a problem | ||
| 2/4/2008 | Sold | $52,500-76.1%$12/sqft |
Source: Public Record Report a problem | ||
| 3/16/2005 | Sold | $219,500$49/sqft |
Source: Public Record Report a problem | ||
Public tax history
| Year | Property taxes | Tax assessment |
|---|---|---|
| 2025 | $371 +1.6% | $1,380 |
| 2024 | $365 +0% | $1,380 |
| 2023 | $365 +9.5% | $1,380 +15% |
| 2022 | $334 +2% | $1,200 |
| 2021 | $327 | $1,200 |
| 2020 | -- | $1,200 |
| 2019 | $313 +7.4% | $1,200 |
| 2018 | $292 -88.8% | $1,200 |
| 2017 | $2,613 | $1,200 |
| 2016 | $2,613 | $1,200 |
| 2015 | $2,613 | $1,200 |
| 2014 | $2,613 | $1,200 |
| 2013 | $2,613 | $1,200 |
| 2010 | $2,613 +5% | -- |
| 2009 | $2,489 -4% | -- |
| 2008 | $2,592 +23.4% | $12,600 |
| 2005 | $2,101 +123.4% | $12,600 +117.4% |
| 2004 | $941 +53.3% | $5,796 +110% |
| 2003 | $614 | $2,760 |
Find assessor info on the county website
Monthly payment
Est. payment
Payment breakdown
Explore the cost of this home by adjusting the details. Changes won't be saved.Climate risks
Neighborhood: 29909

Similar homes
- $2,750,0004 bd6 ba4.8k sqft181 Spring Island Drive, Okatie, SC 29909For Sale
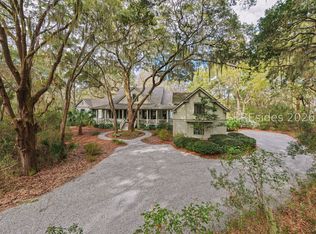 MLS ID #443882, Debra McCarter. REsides, Inc.
 - $1,450,0004 bd5 ba4.4k sqft5 Oakland Place, Bluffton, SC 29909For Sale
 MLS ID #508089, Collins Group. REsides, Inc.
 - $2,995,0004 bd6 ba5.1k sqft18 Carrier Bluff, Bluffton, SC 29909For Sale
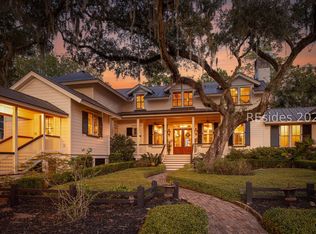 MLS ID #505346, Danielle Strock. REsides, Inc.
 - $2,200,0005 bd6 ba5.9k sqft133 Good Hope Road, Bluffton, SC 29909For Sale
 MLS ID #509841, Delcher & Delcher. REsides, Inc.
