Absolutely gorgeous home located in the scenic town of Norman's Cove on a nearly 2 acre lot! Just over an hour from St. John's and part of the Murphy's Cove subdivision. This subdivision has private access to Murphy's Cove, a rocky ocean front beach. On the main level of this home you will find a large foyer, stone fireplace and vaulted ceilings in the living room, custom cabinetry, granite countertops, and a propane stove in the kitchen, main floor laundry, and a spacious bedroom and bathroom. Upstairs in the loft-type area is the HUGE master bedroom, tons of storage, walk-in closet and ensuite with a beautiful custom shower. The basement is ready for your development! This beauty is a must see.
Pending
C$319,000
1-3 Ocean View Drive, Norman's Cove, NL A0B2T0
2beds
3,087sqft
Single Family Residence
Built in 2016
2 Acres Lot
$-- Zestimate®
C$103/sqft
C$-- HOA
What's special
Large foyerStone fireplaceCustom cabinetryGranite countertopsMain floor laundrySpacious bedroom and bathroomHuge master bedroom
- 13 days |
- 8 |
- 0 |
Zillow last checked:
Listing updated:
Listed by:
Megan George,
eXp Realty,
John Picco,
eXp Realty
Source: Newfoundland and Labrador AR,MLS®#: 1296137
Facts & features
Interior
Bedrooms & bathrooms
- Bedrooms: 2
- Bathrooms: 2
- Full bathrooms: 2
Bedroom
- Level: Main
- Area: 140.51 Square Feet
- Dimensions: 12'7x11'2
Bedroom
- Level: Second
- Area: 465.72 Square Feet
- Dimensions: 16'10x27'8
Other
- Level: Main
- Area: 123.96 Square Feet
- Dimensions: 12'6x9'11
Other
- Level: Second
- Area: 140.56 Square Feet
- Dimensions: 9'7x14'8
Foyer
- Level: Main
- Area: 66.11 Square Feet
- Dimensions: 6'8x9'11
Kitchen
- Level: Main
- Area: 178.13 Square Feet
- Dimensions: 12'6x14'3
Laundry
- Level: Main
- Area: 67.72 Square Feet
- Dimensions: 7'8x8'10
Living room
- Level: Main
- Area: 585.42 Square Feet
- Dimensions: 25'0x23'5
Other
- Level: Basement
- Area: 1155.26 Square Feet
- Dimensions: 37'2x31'1
Storage
- Level: Second
- Area: 94.11 Square Feet
- Dimensions: 10'1x9'4
Heating
- Electric
Cooling
- Electric
Appliances
- Included: Dishwasher
Features
- Ensuite, Fireplace(s)
- Flooring: Carpet, Cushion/Tile/Lino, Laminate
- Has fireplace: Yes
Interior area
- Total structure area: 3,087
- Total interior livable area: 3,087 sqft
Video & virtual tour
Property
Parking
- Parking features: None
- Has uncovered spaces: Yes
Features
- Patio & porch: Balcony(s) and Patio(s)
- Water view: Year Round Road Access
Lot
- Size: 2 Acres
- Dimensions: 2 Acres
- Features: Landscaped, Level, Private, Rear Yard Access (Vechicle), 1.0 -2.99 Acres
Details
- Zoning description: Res.
Construction
Type & style
- Home type: SingleFamily
- Property subtype: Single Family Residence
Materials
- Brick Veneer, Shingle Siding, Vinyl Siding
- Foundation: Concrete Perimeter
- Roof: Shingle - Asphalt
Condition
- Year built: 2016
Utilities & green energy
- Sewer: Septic Tank
- Water: Public
Community & HOA
Location
- Region: Normans Cove
Financial & listing details
- Price per square foot: C$103/sqft
- Annual tax amount: C$1,162
- Date on market: 7/16/2026
Megan George
Megan George
(709) 764-9794
By pressing Contact Agent, you agree that the real estate professional identified above may call/text you about your search, which may involve use of automated means and pre-recorded/artificial voices. You don't need to consent as a condition of buying any property, goods, or services. Message/data rates may apply. You also agree to our Terms of Use. Zillow does not endorse any real estate professionals. We may share information about your recent and future site activity with your agent to help them understand what you're looking for in a home.
Price history
Price history is unavailable.
Public tax history
Tax history is unavailable.
Climate risks
Neighborhood: A0B
Nearby schools
GreatSchools rating
No schools nearby
We couldn't find any schools near this home.
Schools provided by the listing agent
- District: Trinity South
Source: Newfoundland and Labrador AR. This data may not be complete. We recommend contacting the local school district to confirm school assignments for this home.
- C$199,9002 bd1 ba800 sqft25 Ocean View Dr, Normans Cove, NL A0B2T0New Construction

- C$179,9002 bd2 ba1.8k sqft343 Main Rd, Chapel Arm, NL A0B1A0Pending
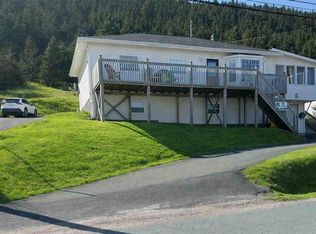
- C$123,9003 bd2 ba1.6k sqft11 Southern Cove Rd, Chapel Arm, NL A0B1L0For Sale
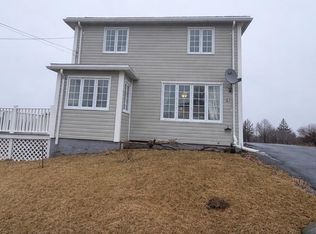
- C$349,0003 bd2 ba2.8k sqft33 Pondside Rd, Chapel Arm, NL A0B1L0Pending
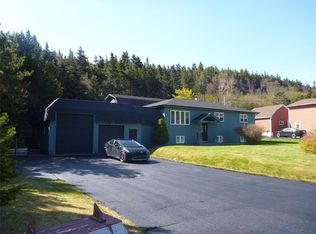
- C$259,9002 bd1 ba1.7k sqft160 Main Rd, Norman'S Cove Long Cove, NL A0B2T0For Sale
- C$32,900-- sqft10 Pikes Rd #9, Spread Eagle, NL A0B2W0Lot/Land
- C$49,9000.83 Acres118B Main Rd, Arnold'S Cove, NL A0B1A0Pending
- C$450,0003 bd2 ba2.2k sqft102 Main Rd, Arnold'S Cove, NL A0B1A0For Sale
Similar homes
- C$315,0004 bd3 ba3.1k sqft38 Main Road, New Harbour, NL A0B2P0For Sale
 MLS ID #1300308, Sarah Morgan, BlueKey Realty Inc.. Newfoundland and Labrador AR
 - C$450,0003 bd2 ba2.2k sqft102 Main Road, Bellevue, NL A0B1B0For Sale
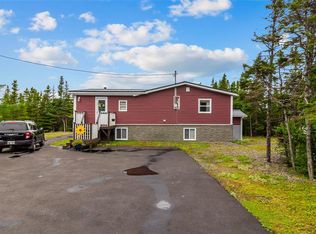 MLS ID #1301131, Jonny Fancy, Royal LePage Atlantic Homestead. Newfoundland and Labrador AR
 - C$259,9002 bd1 ba1.7k sqft160 Main Road, Chapel Arm, NL A0B1L0For Sale
 MLS ID #1298711, Heather Guy, Royal LePage Atlantic Homestead. Newfoundland and Labrador AR
 - C$320,0002 bd2 ba1.8k sqft43 Birch Ridge Road, Goulds Big Pond, NL A0B3K0For Sale
 MLS ID #1298723, Jay Haynes, BlueKey Realty Inc.. Newfoundland and Labrador AR
 - C$299,9003 bd2 ba3.4k sqft93-97A Country Road, Bay Roberts, NL A0A1G0For SaleMLS ID #1296888, Amanda Hiscock, Century 21 Seller`s Choice Inc.. Newfoundland and Labrador AR
- C$290,0003 bd3 ba2.9k sqft9-11 Pondside Road, Spaniards Bay, NL A0A3X1For SaleMLS ID #1300933, Brian Kelsey, RE/MAX Realty Specialists. Newfoundland and Labrador AR
- C$214,9002 bd1 ba1.7k sqft8 Old Track Road, New Harbour, NL A0A3X0For SaleMLS ID #1300498, Daphne Clarke, 3% Realty East Coast. Newfoundland and Labrador AR
- C$399,9003 bd2 ba2.3k sqft21 - 23 Boyd Avenue, Clarke's Beach, NL A0A1W0For SaleMLS ID #1300256, Frank Evely, RE/MAX Eastern Edge Realty Ltd. - Bay Roberts. Newfoundland and Labrador AR
- C$389,9003 bd3 ba2.8k sqft21 Fitzgerald Place, Bay Roberts, NL A0A1G0For SaleMLS ID #1300873, Brent Roach, Royal LePage Atlantic Homestead. Newfoundland and Labrador AR
- C$239,0003 bd2 ba1.8k sqft32 Crockers Hill, Hearts Delight, NL A0B2AOFor SaleMLS ID #1299583, Barry Clarke, Clarke Real Estate Ltd. - Carbonear. Newfoundland and Labrador AR
- C$279,9004 bd3 ba2.3k sqft2-4 Meadow Avenue, Heart's Delight, NL A0B2A0For SaleMLS ID #1300578, Megan George, eXp Realty. Newfoundland and Labrador AR
- C$474,9002 bd3 ba2.1k sqft114 Front Road, Dildo, NL A0B1P0For SaleMLS ID #1299376, Donald Norris, RE/MAX Infinity Realty Inc.. Newfoundland and Labrador AR
- C$160,0003 bd3 ba1.6k sqft29 Cabot Avenue, Whitbourne, NL A0B3K0For SaleMLS ID #1300986, Brian Kelsey, RE/MAX Realty Specialists. Newfoundland and Labrador AR
- C$224,9003 bd2 ba3.2k sqft181 Shearstown Road, Bay Roberts, NL A0A1V0For SaleMLS ID #1295260, Frank Evely, RE/MAX Eastern Edge Realty Ltd. - Bay Roberts. Newfoundland and Labrador AR
- C$179,0004 bd3 ba3.1k sqft8 Erics Place, Bay Roberts, NL A0A3V0For SaleMLS ID #1296592, Barry Clarke, Clarke Real Estate Ltd. - Carbonear. Newfoundland and Labrador AR
- C$174,9003 bd1 ba2k sqft5 Mercers Road, Bay Roberts, NL A0A3V0For SaleMLS ID #1300102, Frank Evely, RE/MAX Eastern Edge Realty Ltd. - Bay Roberts. Newfoundland and Labrador AR
- C$174,9003 bd1 ba1.6k sqft1 Turkswater Road, Makinsons, NL A0A2X0For SaleMLS ID #1299294, Frank Evely, RE/MAX Eastern Edge Realty Ltd. - Bay Roberts. Newfoundland and Labrador AR
- C$175,0005 bd-- ba2k sqft60 and 62 Main Road, Cavendish, NL A0A1J0For SaleMLS ID #1298621, Sherry Morrissey, BlueKey Realty Inc.. Newfoundland and Labrador AR
