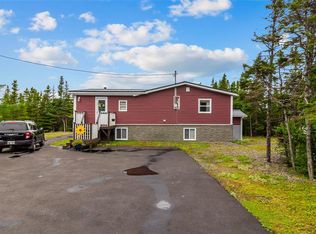
Are you looking for a nice family home in a quiet neighbourhood? If so, then you should check this place out. Well maintained 3 bedroom bungalow with attached double garage and large 2 storey detached garage located on a quiet side road in the community of Chapel Arm. This home is in move in ready condition and awaiting a new owner. The covered front entrance brings you into a spacious foyer that leads either upstairs or down. On the upper level you will find a large living room with formal dining area, from there you will step into the kitchen which is located on the rear of the home. The 3 bedrooms and main bathroom are just down the hall. The lower level contains a large family room with woodstove, laundry room with 3 piece bathroom, den, office and storage area. You will also find a large mudroom as you come into the lower level from the attached double garage. At the back of the home you will find a 28 x 40 2 storey garage and a double level patio that you access from the dining room providing a private setting to enjoy your morning coffee or entertain guests. Great family home that is only 10 minutes from Long Harbour, 20 minutes to Come By Chance Refinery or Bull Arm, and only an hour from St. John's. Enjoy rural living with amenities close by!!
Pending
C$349,000
33 Pondside Road, Chapel Arm, NL A0B0B6
3beds
2,844sqft
Single Family Residence
Built in 1981
-- sqft lot
$-- Zestimate®
C$123/sqft
C$-- HOA
What's special
- 8 days |
- 2 |
- 0 |
Zillow last checked:
Listing updated:
Listed by:
Neil Norcott,
eXp Realty - Clarenville
Source: Newfoundland and Labrador AR,MLS®#: 1298541
Facts & features
Interior
Bedrooms & bathrooms
- Bedrooms: 3
- Bathrooms: 2
- Full bathrooms: 1
- 1/2 bathrooms: 1
Bedroom
- Level: Main
- Area: 109.25 Square Feet
- Dimensions: 9'6 x 11'6"
Bedroom
- Level: Main
- Area: 127.5 Square Feet
- Dimensions: 10 x 12'9"
Bathroom
- Level: Main
- Area: 78.17 Square Feet
- Dimensions: 7 x 11'2"
Other
- Level: Main
- Area: 161 Square Feet
- Dimensions: 11'6" x 14
Den
- Level: Basement
- Area: 99 Square Feet
- Dimensions: 9 x 11
Dining room
- Level: Main
- Area: 144 Square Feet
- Dimensions: 12 x 12
Other
- Level: Basement
- Area: 425 Square Feet
- Dimensions: 16'8" x 25'6"
Kitchen
- Level: Main
- Area: 159.5 Square Feet
- Dimensions: 11 x 14'6"
Laundry
- Level: Basement
- Area: 105.92 Square Feet
- Dimensions: 6'10" x 15'6"
Living room
- Level: Main
- Area: 180 Square Feet
- Dimensions: 12 x 15
Office
- Level: Basement
- Area: 128 Square Feet
- Dimensions: 8' x 16'
Storage
- Level: Basement
- Area: 276 Square Feet
- Dimensions: 12 x 23
Heating
- Hot Water, Oil, Wood, Heat Exchanger Unit, Wood Stove
Appliances
- Included: Refrigerator, Stove
Features
- Flooring: Cushion/Tile/Lino, Hardwood, Laminate
Interior area
- Total structure area: 2,844
- Total interior livable area: 2,844 sqft
Property
Parking
- Parking features: Attached, Detached, Double
- Has garage: Yes
- Has uncovered spaces: Yes
Features
- Patio & porch: Deck/Patio, Patio(s) and Deck(s)
- Has view: Yes
- View description: Ocean
- Has water view: Yes
- Water view: Ocean,Year Round Road Access
Lot
- Dimensions: 124'F x 150'L x 221"Rear x 230'R
- Features: Highway Access, Landscaped, Private
Details
- Zoning description: RES
Construction
Type & style
- Home type: SingleFamily
- Architectural style: Bungalow
- Property subtype: Single Family Residence
Materials
- Clapboard
- Foundation: Fully Developed, Concrete Perimeter
- Roof: Shingle - Asphalt
Condition
- Year built: 1981
Utilities & green energy
- Sewer: Septic Tank
- Water: Dug Well
Community & HOA
Location
- Region: Chapel Arm
Financial & listing details
- Price per square foot: C$123/sqft
- Annual tax amount: C$825
- Date on market: 7/29/2026
N
Neil Norcott
(709) 427-7474
By pressing Contact Agent, you agree that the real estate professional identified above may call/text you about your search, which may involve use of automated means and pre-recorded/artificial voices. You don't need to consent as a condition of buying any property, goods, or services. Message/data rates may apply. You also agree to our Terms of Use. Zillow does not endorse any real estate professionals. We may share information about your recent and future site activity with your agent to help them understand what you're looking for in a home.
Price history
Price history is unavailable.
Public tax history
Tax history is unavailable.
Climate risks
Neighborhood: A0B
Nearby schools
GreatSchools rating
No schools nearby
We couldn't find any schools near this home.
Schools provided by the listing agent
- District: Trinity South
Source: Newfoundland and Labrador AR. This data may not be complete. We recommend contacting the local school district to confirm school assignments for this home.
- C$123,9003 bd2 ba1.6k sqft11 Southern Cove Rd, Chapel Arm, NL A0B1L0For Sale
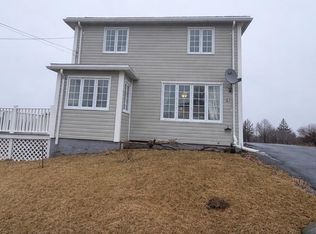
- C$259,9002 bd1 ba1.7k sqft160 Main Rd, Norman'S Cove Long Cove, NL A0B2T0For Sale

- C$179,9002 bd2 ba1.8k sqft343 Main Rd, Chapel Arm, NL A0B1A0Pending
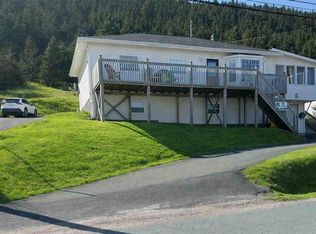
- C$319,0002 bd2 ba3k sqft3 Ocean View Dr #1, Normans Cove, NL A0B2T0Pending
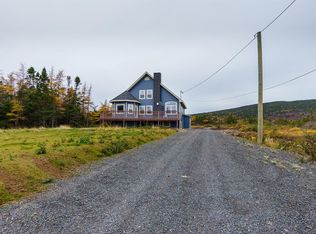
- C$32,900-- sqft10 Pikes Rd #9, Spread Eagle, NL A0B2W0Lot/Land
- C$199,9002 bd1 ba800 sqft25 Ocean View Dr, Normans Cove, NL A0B2T0New Construction
- C$120,0002 bd1 ba960 sqft0 Old Chapel Arm Rd, Old Shop, NL A0B2W0For Sale
- C$64,9001 acre9 Valley Ridge Rd, Blaketown, NL A0B1C0Lot/Land
Similar homes
- C$349,9003 bd2 ba1.7k sqft62A Main Street, Clarkes Beach, NL A0A1W0For Sale
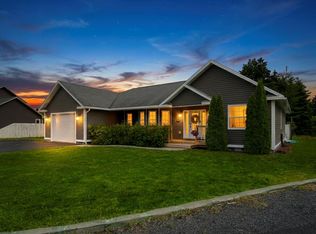 MLS ID #1301417, Dwayne Young, HomeLife Experts Realty Inc.. Newfoundland and Labrador AR
 - C$315,0004 bd3 ba3.1k sqft38 Main Road, New Harbour, NL A0B2P0For Sale
 MLS ID #1300308, Sarah Morgan, BlueKey Realty Inc.. Newfoundland and Labrador AR
 - C$450,0003 bd2 ba2.2k sqft102 Main Road, Bellevue, NL A0B1B0For Sale
 MLS ID #1301131, Jonny Fancy, Royal LePage Atlantic Homestead. Newfoundland and Labrador AR
 - C$259,9002 bd1 ba1.7k sqft160 Main Road, Chapel Arm, NL A0B1L0For SaleMLS ID #1298711, Heather Guy, Royal LePage Atlantic Homestead. Newfoundland and Labrador AR
- C$339,9003 bd1 ba2.7k sqft109 Conception Bay Highway, Clarkes Beach, NL A0A1W0For SaleMLS ID #1299543, Frank Evely, RE/MAX Eastern Edge Realty Ltd. - Bay Roberts. Newfoundland and Labrador AR
- C$319,9006 bd2 ba2.2k sqft32-34 Glam Road, Clarkes Beach, NL A0A1W0For SaleMLS ID #1301364, Frank Evely, RE/MAX Eastern Edge Realty Ltd. - Bay Roberts. Newfoundland and Labrador AR
- C$339,0003 bd2 ba1.5k sqft9 Brook Road, Bay Roberts, NL A0A1G0For SaleMLS ID #1299807, Daphne Clarke, 3% Realty East Coast. Newfoundland and Labrador AR
- C$320,0002 bd2 ba1.8k sqft43 Birch Ridge Road, Goulds Big Pond, NL A0B3K0For SaleMLS ID #1298723, Jay Haynes, BlueKey Realty Inc.. Newfoundland and Labrador AR
- C$399,9006 bd2 ba2.8k sqft18 Wilsonville Avenue, Clarke’s Beach, NL A0A1W0For SaleMLS ID #1301316, Dwayne Rowe, eXp Realty. Newfoundland and Labrador AR
- C$339,9003 bd2 ba1.4k sqft47-49 North River Road, North River, NL A0A2R0For SaleMLS ID #1298789, Brent Roach, Royal LePage Atlantic Homestead. Newfoundland and Labrador AR
- C$179,0003 bd1 ba1.4k sqft64 Main Road, Broad Cove- Dildo, NL A0B1P0For SaleMLS ID #1298147, Sheryl Piercey, Keller Williams Platinum Realty. Newfoundland and Labrador AR
- C$254,0003 bd2 ba2.1k sqft25 Wilsonville Avenue, Clarkes Beach, NL A0A1W0For SaleMLS ID #1301043, Bern Tobin, Royal LePage Atlantic Homestead. Newfoundland and Labrador AR
- C$459,0003 bd2 ba1.5k sqft8 Lakeside Drive, South Dildo, NL A0B1R0New ConstructionMLS ID #1295735, Megan George, eXp Realty - Whitbourne. Newfoundland and Labrador AR
- C$499,9003 bd2 ba2.3k sqft8N Country Lane, Brigus Junction, NL A0B1G0For SaleMLS ID #1301165, Jill Mason, 3% Realty East Coast. Newfoundland and Labrador AR
- C$474,9002 bd3 ba2.1k sqft114 Front Road, Dildo, NL A0B1P0For SaleMLS ID #1299376, Donald Norris, RE/MAX Infinity Realty Inc.. Newfoundland and Labrador AR
- C$499,9006 bd4 ba3.3k sqft27 Park Avenue, Clarke's Beach, NL A0A1W0For SaleMLS ID #1296603, Robert Barteau, RE/MAX Infinity Realty Inc.. Newfoundland and Labrador AR
- C$174,9003 bd1 ba1.6k sqft1 Turkswater Road, Makinsons, NL A0A2X0For SaleMLS ID #1299294, Frank Evely, RE/MAX Eastern Edge Realty Ltd. - Bay Roberts. Newfoundland and Labrador AR
- C$179,0004 bd3 ba3.1k sqft8 Erics Place, Bay Roberts, NL A0A3V0For SaleMLS ID #1296592, Barry Clarke, Clarke Real Estate Ltd. - Carbonear. Newfoundland and Labrador AR
- C$384,9006 bd-- ba3.9k sqft315 Main Road, Whiteway, NL A0B3L0For SaleMLS ID #1296630, Sheryl Piercey, Keller Williams Platinum Realty. Newfoundland and Labrador AR
- C$289,0006 bd2 ba2.6k sqft71 Shaws Lane, Clarkes Beach, NL A0A1W0For SaleMLS ID #1297825, Matthew Efford, eXp Realty. Newfoundland and Labrador AR
