Bright, beautifully renovated, and exceptionally energy-conscious, this turnkey home combines abundant natural light, high-end finishes, modern mechanical systems, renewable energy infrastructure, and inviting indoor-outdoor living spaces. South facing windows illuminate warm wood floors and thoughtfully updated interiors, while a renovated kitchen features custom cabinetry, stone countertops, tile backsplash, new fixtures, and a full suite of cook's appliances. Recent improvements throughout the home create a clean, refined aesthetic that balances comfort with everyday functionality.
Over the past three years, the property has benefited from substantial investments in efficiency, resilience, and long-term performance. Heating and plumbing systems have been upgraded, the boiler and water heater have been replaced, and electrical infrastructure has been expanded to support modern lifestyles. A 4 kW solar array and whole home battery provide reliable energy and energy storage, complemented by an EV charging port ready for convenient electric vehicle charging.
Exterior improvements are equally impressive, including a new roof, new custom exterior doors, exterior painting, masonry repairs, fencing, landscaping, fruit trees, and extensive granite stonework. Carefully designed terraces, walkways, and outdoor gathering spaces facing the water enhance both usability and curb appeal while maintaining a low-maintenance setting.
Additional upgrades include custom wood window blinds, a newly installed EPA certified wood stove, upgraded entrance canopies, and numerous finish and infrastructure improvements that reflect exceptional care and stewardship. The result is a move-in-ready home where major capital improvements have already been completed, offering a rare combination of character, efficiency, sustainability, and lasting value.
Active
Price cut: $44K (7/24)
$595,000
3 Old Quarry Road, Stonington, ME 04681
2beds
1,175sqft
Single Family Residence
Built in 1920
4,791 Square Feet Lot
$569,100 Zestimate®
$506/sqft
$-- HOA
What's special
Renovated kitchenMasonry repairsHigh-end finishesCarefully designed terracesUpgraded entrance canopiesRenewable energy infrastructureAbundant natural light
- 110 days
- 1,785
- 149
Zillow last checked:
Listing updated:
Listed by:
The Island Agency Morgan@TheIslandAgency.com
Source: Maine Listings,MLS#: 1664842
Facts & features
Interior
Bedrooms & bathrooms
- Bedrooms: 2
- Bathrooms: 2
- Full bathrooms: 1
- 1/2 bathrooms: 1
Bedroom 1
- Features: Built-in Features, Closet
- Level: Second
- Area: 208449 Square Feet
- Dimensions: 159 x 1311
Bedroom 2
- Features: Built-in Features, Closet
- Level: Second
- Area: 18792 Square Feet
- Dimensions: 108 x 174
Kitchen
- Features: Kitchen Island, Pantry
- Level: First
- Area: 25578 Square Feet
- Dimensions: 147 x 174
Living room
- Features: Heat Stove
- Level: First
- Area: 32005 Square Feet
- Dimensions: 185 x 173
Mud room
- Features: Built-in Features
- Level: First
- Area: 10989 Square Feet
- Dimensions: 111 x 99
Other
- Features: Utility Room
- Level: Second
- Area: 10560 Square Feet
- Dimensions: 110 x 96
Heating
- Baseboard, Hot Water, Wood Stove
Cooling
- None
Appliances
- Included: Dishwasher, Microwave, Electric Range, Refrigerator
Features
- Bathtub, Shower, Storage
- Flooring: Wood
- Windows: Double Pane Windows
- Basement: Exterior Entry,Bulkhead,Crawl Space
- Has fireplace: No
Interior area
- Total structure area: 1,175
- Total interior livable area: 1,175 sqft
- Finished area above ground: 1,175
- Finished area below ground: 0
Property
Parking
- Parking features: Gravel, 1 - 4 Spaces, Electric Vehicle Charging Station(s)
Features
- Patio & porch: Patio
- Exterior features: Animal Containment System
- Has view: Yes
- View description: Scenic
- Body of water: Stonington Harbor
Lot
- Size: 4,791 Square Feet
- Features: Near Town, Rural, Open Lot
Details
- Parcel number: STGTM07AB7
- Zoning: Residential
- Other equipment: Internet Access Available
Construction
Type & style
- Home type: SingleFamily
- Architectural style: Cape Cod
- Property subtype: Single Family Residence
Materials
- Wood Frame, Clapboard
- Foundation: Granite, Poured Concrete
- Roof: Shingle
Condition
- Year built: 1920
Utilities & green energy
- Electric: Energy Storage Device, On Site, Circuit Breakers
- Sewer: Public Sewer
- Water: Public
Community & HOA
Location
- Region: Stonington
Financial & listing details
- Price per square foot: $506/sqft
- Tax assessed value: $406,800
- Annual tax amount: $4,292
- Date on market: 6/1/2026
- Electric utility on property: Yes
- Road surface type: Paved
Estimated market value
$569,100
$541,000 - $598,000
$1,888/mo
Price history
| Date | Event | Price |
|---|---|---|
| 7/24/2026 | Price change | $595,000-6.9%$506/sqft |
Source:  Maine Listings #1664842 Report a problem Maine Listings #1664842 Report a problem | ||
| 6/1/2026 | Listed for sale | $639,000+59.8%$544/sqft |
Source: Maine Listings #1664842 Report a problem | ||
| 7/25/2023 | Sold | $400,000+1.3%$340/sqft |
Source: Maine Listings #1545623 Report a problem | ||
| 6/26/2023 | Contingent | $395,000$336/sqft |
Source: Maine Listings #1545623 Report a problem | ||
| 6/12/2023 | Price change | $395,000-4.8%$336/sqft |
Source: Maine Listings #1545623 Report a problem | ||
| 5/10/2023 | Listed for sale | $415,000$353/sqft |
Source: Maine Listings #1545623 Report a problem | ||
| 5/2/2023 | Contingent | $415,000$353/sqft |
Source: Maine Listings #1545623 Report a problem | ||
| 4/4/2023 | Price change | $415,000-16.2%$353/sqft |
Source: Maine Listings #1545623 Report a problem | ||
| 10/12/2022 | Listed for sale | $495,000+17.9%$421/sqft |
Source: Maine Listings #1545623 Report a problem | ||
| 7/27/2021 | Listing removed | -- |
Source: Maine Listings #1496103 Report a problem | ||
| 6/21/2021 | Price change | $420,000-5.6%$357/sqft |
Source: Maine Listings #1496103 Report a problem | ||
| 6/14/2021 | Listed for sale | $445,000$379/sqft |
Source: Maine Listings #1496103 Report a problem | ||
Public tax history
| Year | Property taxes | Tax assessment |
|---|---|---|
| 2024 | $4,129 +19.4% | $406,800 +83% |
| 2023 | $3,459 | $222,300 |
| 2022 | $3,459 -0.9% | $222,300 |
| 2021 | $3,490 | $222,300 |
| 2020 | $3,490 -1.3% | $222,300 |
| 2019 | $3,535 -1.2% | $222,300 |
| 2018 | $3,579 -0.1% | $222,300 |
| 2017 | $3,581 -4.9% | $222,300 -0.2% |
| 2016 | $3,765 -1.5% | $222,800 |
| 2015 | $3,821 +13.6% | $222,800 |
| 2014 | $3,364 +6.5% | $222,800 |
| 2013 | $3,159 +4.5% | $222,800 |
| 2012 | $3,023 +12% | $222,800 +3.1% |
| 2010 | $2,699 | $216,100 |
Find assessor info on the county website
Monthly payment
Est. payment
Payment breakdown
Explore the cost of this home by adjusting the details. Changes won't be saved.Climate risks
Neighborhood: 04681
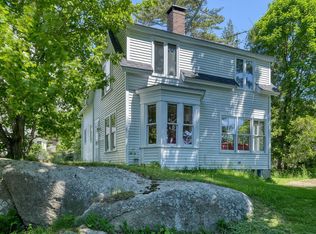
Similar homes
- $590,0002 bd2 ba1.4k sqft19 Granite Street, Stonington, ME 04681Active

 MLS ID #1673488, The Island Agency. Maine Listings
 - $599,0003 bd2 ba1.5k sqft32 Burnt Cove Road, Stonington, ME 04681Active
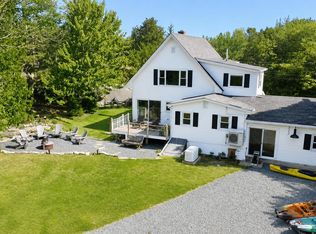 MLS ID #1655603, The Island Agency. Maine Listings
 - $499,0002 bd2 ba1k sqft3 Andy's Road, Stonington, ME 04681Active
 MLS ID #1659193, The Christopher Group, LLC. Maine Listings
 - $495,0003 bd2 ba1.1k sqft20 Tea Hill Road, Stonington, ME 04681Active
 MLS ID #1652639, The New England Real Estate Company, LLC. Maine Listings
 - $619,0003 bd2 ba1.6k sqft29 Forest Way, Swans Island, ME 04685ActiveMLS ID #1666866, Portside Real Estate Group. Maine Listings
- $599,0003 bd2 ba1.5k sqft12 Lake View Street, Vinalhaven, ME 04863ActiveMLS ID #1674109, RE/MAX JARET & COHN. Maine Listings
- $665,0002 bd2 ba1.3k sqft111 Franks Flat, Sedgwick, ME 04676ActiveMLS ID #1668702, The Island Agency. Maine Listings
- $320,0002 bd1 ba1k sqft27 Spofford Drive, Deer Isle, ME 04627ActiveMLS ID #1666199, The Island Agency. Maine Listings
- $699,9005 bd4 ba1.3k sqft25 Mullins Lane, North Haven, ME 04853ActiveMLS ID #1674462, Brookewood Realty. Maine Listings
- $485,0004 bd2 ba1k sqft70 Island Retreat Road, Swans Island, ME 04685ActiveMLS ID #1638110, The Knowles Company. Maine Listings
- $670,0003 bd2 ba1.4k sqft5 Cedar Hill Road, Tremont, ME 04674ActiveMLS ID #1670576, NextHome Experience. Maine Listings
- $684,0003 bd2 ba1.6k sqft180 Red Point Road, Swans Island, ME 04685ActiveMLS ID #1662533, Better Homes & Gardens Real Estate/The Masiello Group. Maine Listings
- $399,0003 bd2 ba1.4k sqft36 Greenlaw District Road, Deer Isle, ME 04627ActiveMLS ID #1646893, Better Homes & Gardens Real Estate/The Masiello Group. Maine Listings
- $425,0004 bd2 ba1.1k sqft313 Harbor Road, Swans Island, ME 04685ActiveMLS ID #1669863, The Knowles Company. Maine Listings
- $795,0003 bd2 ba1.6k sqft142 E Point Road, Swans Island, ME 04685ActiveMLS ID #1677706, Better Homes & Gardens Real Estate/The Masiello Group. Maine Listings
- $585,0003 bd1 ba864 sqft766 Billy Shore Drive, Islesboro, ME 04848ActiveMLS ID #1657259, Legacy Properties Sotheby's International Realty. Maine Listings
- $675,0004 bd2 ba1.5k sqft714 Tremont Road, Tremont, ME 04612ActiveMLS ID #1667873, Portside Real Estate Group. Maine Listings
- $449,5003 bd2 ba1.5k sqft31 Ferry Road, Brooksville, ME 04617ActiveMLS ID #1678875, The Island Agency. Maine Listings
- $785,0003 bd1 ba1.6k sqft60 Pequot Road, Vinalhaven, ME 04863ActiveMLS ID #1673303, Rock Coast Realty. Maine Listings
- $425,0002 bd2 ba1.2k sqft46 Kitty Lane, Tremont, ME 04612ActiveMLS ID #1672372, Vylla Home. Maine Listings
