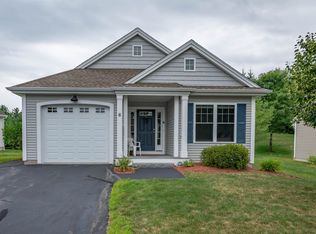
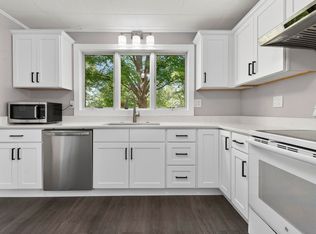
Don’t miss out on this impeccably maintained unit in sought after Stage Crossing 55+ Community in Litchfield, NH offering comfort and coziness. Step into the generous tiled foyer and to the left find a nicely appointed eat in kitchen with quartz counters, honey maple cabinets and black stainless appliances; the convenient half bath is off the foyer; the dining area with bump out windows allows natural light to pour in; dining is open to the living room with cathedral ceiling and gas fireplace with attractive stone facade; sliders off the living room lead to a cozy 3 season sunroom with access to a stone paver patio; the generous primary bedroom contains an en-suite bath with laundry and walk-in-closet; Need additional space? Venture upstairs to find a loft area for versatile use; a second guest bedroom and a bonus storage closet is directly off the second bedroom; the attractive full bath is useful for your guests; the huge basement offers additional storage; Peace of mind with a brand NEW furnace and A/C condenser unit July 2026; the community clubhouse has an exercise room, a gathering space and kitchen for all activities hosted by this active and well managed community and there is even a mini library and poker room NOW is your chance-- your easy lifestyle awaits! Showings by appointment and Open House Saturday 7/25 and Sunday 7/26 from 11:30 am to 1:30 pm. Owner is a NH licensed Realtor.
Active
Listed by: BHHS Verani Bedford • Maryann Finocchiaro • Contact: Cell: 603-233-0511
$509,900
3 Old Stage Road #3, Litchfield, NH 03052
2beds
1,534sqft
:
Get pre-qualified$3,351/mo
Condominium, Townhouse
Built in 2005
-- sqft lot
$-- Zestimate®
$332/sqft
$-- HOA
What's special
Black stainless appliancesGenerous tiled foyerSecond guest bedroomHoney maple cabinetsQuartz counters
- 3 days |
- 363 |
- 10 |
Zillow last checked:
Listing updated:
Listed by:
Maryann Finocchiaro,
BHHS Verani Bedford Cell:603-233-0511
Source: PrimeMLS,MLS#: 5100700
Facts & features
Interior
Bedrooms & bathrooms
- Bedrooms: 2
- Bathrooms: 3
- Full bathrooms: 1
- 3/4 bathrooms: 1
- 1/2 bathrooms: 1
Heating
- Propane
Cooling
- Central Air
Appliances
- Included: Dishwasher, Dryer, Microwave, Refrigerator, Washer, Gas Stove, Water Heater
- Laundry: 1st Floor Laundry
Features
- Cathedral Ceiling(s), Dining Area, Living/Dining, Primary BR w/ BA, Walk-In Closet(s)
- Flooring: Hardwood, Tile, Vinyl
- Basement: Bulkhead,Concrete Floor,Full,Interior Stairs,Unfinished,Interior Access,Interior Entry
- Has fireplace: Yes
- Fireplace features: Gas
Interior area
- Total structure area: 2,634
- Total interior livable area: 1,534 sqft
- Finished area above ground: 1,534
- Finished area below ground: 0
Video & virtual tour
Property
Parking
- Total spaces: 2
- Parking features: Paved
- Garage spaces: 2
Accessibility
- Accessibility features: 1st Floor Bedroom, Bathroom w/Step-in Shower, Bathroom w/Tub, 1st Floor Laundry
Features
- Levels: Two
- Stories: 2
- Patio & porch: Patio
Lot
- Features: Condo Development, Country Setting
Details
- Zoning description: Residential
Construction
Type & style
- Home type: Townhouse
- Property subtype: Condominium, Townhouse
Materials
- Wood Frame, Vinyl Siding
- Foundation: Concrete
- Roof: Architectural Shingle
Condition
- New construction: No
- Year built: 2005
Utilities & green energy
- Electric: 150 Amp Service
- Sewer: Community
- Utilities for property: Propane, Underground Utilities
Community & HOA
Community
- Security: Hardwired Smoke Detector
HOA
- Amenities included: Fitness Center, Master Insurance, Landscaping, Common Acreage, Other, Snow Removal, Trash Removal
- Additional fee info: Fee: $400
Location
- Region: Litchfield
Financial & listing details
- Price per square foot: $332/sqft
- Annual tax amount: $6,695
- Date on market: 7/20/2026
- Exclusions: portable generator
Estimated market value
Not available
Estimated sales range
Not available
$2,447/mo
Price history
| Date | Event | Price |
|---|---|---|
| 7/20/2026 | Listed for sale | $509,900+94.2%$332/sqft |
Source:  PrimeMLS #5100700 Report a problem PrimeMLS #5100700 Report a problem | ||
| 4/10/2018 | Sold | $262,500$171/sqft |
Source: PrimeMLS #4671048 Report a problem | ||
Public tax history
Tax history is unavailable.
Monthly payment
Est. payment
Payment breakdown
Explore the cost of this home by adjusting the details. Changes won't be saved.Climate risks
Neighborhood: 03052
Nearby schools
GreatSchools rating
- 5/10Litchfield Middle SchoolGrades: 5-8Distance: 0.3 mi
- 7/10Campbell High SchoolGrades: 9-12Distance: 1.9 mi
- 6/10Griffin Memorial SchoolGrades: PK-4Distance: 0.4 mi
Schools provided by the listing agent
- District: Litchfield School District
Source: PrimeMLS. This data may not be complete. We recommend contacting the local school district to confirm school assignments for this home.

- $481,0002 bd3 ba1.5k sqft6 Old Stage Rd, Litchfield, NH 03052Sold
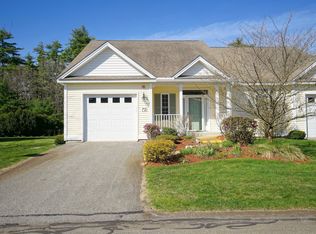
- $440,0002 bd2 ba1.3k sqft72 Old Stage Rd, Litchfield, NH 03052Sold
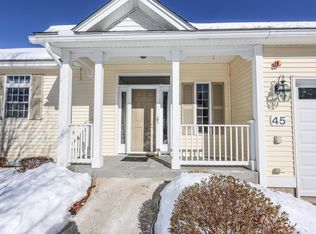
- $425,0002 bd2 ba1.3k sqft45 Old Stage Rd, Litchfield, NH 03052Sold

- $475,0002 bd3 ba1.6k sqft82 Old Stage Rd, Litchfield, NH 03052Sold
- $425,0002 bd2 ba1.3k sqft35 Old Stage Rd, Litchfield, NH 03052Sold
- $469,9002 bd3 ba1.6k sqft48 Old Stage Rd #48, Litchfield, NH 03052Sold
- $450,0002 bd2 ba1.5k sqft9 Old Stage Rd, Litchfield, NH 03052Sold
- $460,0002 bd2 ba1.2k sqft33 Old Stage Rd #34, Londonderry, NH 03053Sold
A local agent can set up tours, give advice and negotiate with sellers.
Similar homes
- $544,9003 bd1 ba1.6k sqft6 John Lane, Merrimack, NH 03054Active
 MLS ID #5100853, Steven J. Mayo. PrimeMLS
 - $539,9003 bd2 ba1.9k sqft36 Highland Street, Hudson, NH 03051Active
 MLS ID #5101130, Erika Stewart. PrimeMLS
 - $529,9002 bd2 ba1.1k sqft6 Elystan Circle, Nashua, NH 03064Active
 MLS ID #5101223, Kane Realty Group. PrimeMLS
 - $499,9004 bd2 ba1.8k sqft58 Lowell Road, Hudson, NH 03051Active
 MLS ID #5101267, Jacqueline Pech Figueroa. PrimeMLS
 - $470,0003 bd3 ba2.1k sqftKessler farm, Nashua, NH 03063ActiveMLS ID #5100759, Kathy Kaklamanos. PrimeMLS
- $550,0002 bd2 ba1.8k sqft65 Hawthorne Drive #110, Bedford, NH 03110ActiveMLS ID #5100997, Dave White. PrimeMLS
- $639,9994 bd3 ba2k sqft289B Webster Street, Hudson, NH 03051ActiveMLS ID #5101218, Kelli J Gilbride. PrimeMLS
- $509,0003 bd3 ba1.4k sqftCorning Farm Condominium, Litchfield, NH 03052ActiveMLS ID #5085022, Gary Shakra. PrimeMLS
- $639,9994 bd3 ba2k sqft289B Webster Street #B, Hudson, NH 03051ActiveMLS ID #5100668, Kelli J Gilbride. PrimeMLS
- $--3 bd2 ba2.2k sqft29 Profile Dr, Merrimack, NH 03054AuctionAuction.com 2
- $509,0003 bd3 ba1.4k sqftCorning Farm Condominium, Litchfield, NH 03052ActiveMLS ID #5085031, Gary Shakra. PrimeMLS
- $519,0003 bd3 ba1.4k sqftCorning Farm Condominium, Litchfield, NH 03052ActiveMLS ID #5085051, Gary Shakra. PrimeMLS
- $519,0003 bd3 ba1.4k sqftCorning Farm Condominium, Litchfield, NH 03052ActiveMLS ID #5085332, Gary Shakra. PrimeMLS
- $519,0003 bd3 ba1.4k sqftCorning Farm Condominium, Litchfield, NH 03052ActiveMLS ID #5085331, Gary Shakra. PrimeMLS
- $479,9004 bd2 ba1.2k sqft4 Loop Road, Londonderry, NH 03053ActiveMLS ID #5099143, Andrew Kieffer. PrimeMLS
- $599,9993 bd3 ba1.8k sqft55 Thorton West Road, Merrimack, NH 03054ActiveMLS ID #5095056, Chris Norwood. PrimeMLS
- $609,9003 bd2 ba2k sqft223 Baboosic Lake Road, Merrimack, NH 03054ActiveMLS ID #5101447, Monique Maynard. PrimeMLS
- $599,9003 bd3 ba2k sqft5 Talent Road Unit 5 Lot 29-2, Litchfield, NH 03052ActiveMLS ID #5051514, Clara G Doss. PrimeMLS
- $565,0003 bd2 ba1.7k sqft3 Sunshine Court, Nashua, NH 03063ActiveMLS ID #5101428, Sharon Bean. PrimeMLS
- $500,0002 bd3 ba1.4k sqftRiver Glen, Bedford, NH 03110ActiveMLS ID #5095554, Camille Craffey. PrimeMLS
