Transferable PCC membership! Quiet cul-de-sac! Extra large side yard and then look at all the updates .... crawlspace encapsulation/2025, sump pump and dehumidifier/2018, roof/2012, gutters/2022, HVAC/2023, water heater/2019, new attic insulation and the duct work and dryer vents were cleaned in 2025. New curbing/fresh driveway in 2020. An all season sun room with a wall-mounted ductless heat/AC unit expands the already generous living areas. In the living room the two sweet wall sconces are Waterford. The guestroom has a built-in Murphy Bed so that room makes a flexible office too. There is extra space in the side yard which has been left natural, so let your imagination go ....
For sale
$404,000
3 Pine Meadows Place, Pinehurst, NC 28374
2beds
2,169sqft
Single Family Residence
Built in 1979
0.59 Acres Lot
$429,900 Zestimate®
$186/sqft
$-- HOA
What's special
- 4 days
- 59
- 6
Zillow last checked:
Listing updated:
Listed by:
Mary-Stewart Regensburg 910-528-5823,
Coldwell Banker Advantage-Southern Pines
Source: Hive MLS,MLS#: 100616646 Originating MLS: Mid Carolina Regional MLS
Facts & features
Interior
Bedrooms & bathrooms
- Bedrooms: 2
- Bathrooms: 2
- Full bathrooms: 2
Rooms
- Room types: Living Room, Dining Room, Family Room, Sunroom, Laundry, Master Bedroom, Bedroom 2
Primary bedroom
- Level: Ground
- Dimensions: 21 x 12
Bedroom 2
- Description: Built-in Murphy Bed
- Level: Ground
- Dimensions: 13 x 11
Dining room
- Level: Ground
- Dimensions: 15 x 10
Family room
- Level: Ground
- Dimensions: 21 x 16
Laundry
- Level: Ground
- Dimensions: 11 x 6
Living room
- Level: Ground
- Dimensions: 17 x 15
Sunroom
- Description: Has own mini-split heat/cool.
- Level: Ground
- Dimensions: 15 x 11
Heating
- Heat Pump, Electric, Forced Air
Cooling
- Central Air, Heat Pump
Appliances
- Included: Washer, Refrigerator, Humidifier, Dryer, Disposal, Dishwasher, Electric Range
- Laundry: Laundry Room
Features
- Solid Surface, Kitchen Island, Built-in Features
- Flooring: Carpet, Ceramic Tile, Hardwood
- Basement: Crawl Space
- Attic: Scuttle
- Has fireplace: Yes
Interior area
- Total structure area: 2,169
- Total interior livable area: 2,169 sqft
Property
Parking
- Total spaces: 2
- Parking features: Gravel, Garage
- Attached garage spaces: 1.5
Accessibility
- Accessibility features: None
Features
- Levels: One
- Patio & porch: Patio, Glass Enclosed
- Fencing: None
- View description: None
- Frontage type: See Remarks
Lot
- Size: 0.59 Acres
- Dimensions: 31 x 125 x 246 x 132
- Features: Cul-De-Sac
Details
- Parcel number: 00017248
- Zoning: R10
- Special conditions: Standard
Construction
Type & style
- Home type: SingleFamily
- Architectural style: Patio
- Property subtype: Single Family Residence
Materials
- Brick Veneer, Wood Siding, Wood Frame
- Foundation: Block, Crawl Space
- Roof: Composition
Condition
- New construction: No
- Year built: 1979
Utilities & green energy
- Sewer: Public Sewer
- Water: Public
- Utilities for property: Sewer Connected, Water Connected
Green energy
- Green verification: None
Community & HOA
Community
- Security: Smoke Detector(s)
- Subdivision: Unit 1
HOA
- Has HOA: No
- Amenities included: Club Membership
Location
- Region: Pinehurst
Financial & listing details
- Price per square foot: $186/sqft
- Tax assessed value: $347,360
- Annual tax amount: $1,988
- Date on market: 11/16/2026
- Cumulative days on market: 4 days
- Listing agreement: Exclusive Right To Sell
- Listing terms: Cash,Conventional,VA Loan,Other
- Road surface type: Paved
Estimated market value
$429,900
$378,000 - $481,000
$2,002/mo
Price history
| Date | Event | Price |
|---|---|---|
| 11/16/2026 | Listed for sale | $404,000$186/sqft |
Source:  Hive MLS #100616646 Report a problem | ||
Public tax history
| Year | Property taxes | Tax assessment |
|---|---|---|
| 2024 | -- | $347,360 |
| 2023 | $2,075 +13.2% | $347,360 |
| 2022 | $1,833 -3.5% | $347,360 +58.3% |
| 2021 | $1,899 +1.8% | $219,500 |
| 2020 | $1,866 | $219,500 |
| 2019 | $1,866 | $219,500 +6.8% |
| 2018 | $1,866 +14.9% | $205,540 |
| 2017 | $1,624 | $205,540 |
| 2015 | $1,624 +1.9% | $205,540 +1.5% |
| 2014 | $1,593 +2.9% | $202,420 |
| 2013 | $1,549 | $202,420 |
| 2012 | -- | $202,420 |
| 2011 | -- | $202,420 |
| 2010 | -- | $202,420 |
| 2009 | -- | $202,420 |
| 2008 | -- | $202,420 |
| 2007 | -- | $202,420 +15.6% |
| 2005 | -- | $175,090 |
| 2004 | -- | $175,090 |
| 2003 | -- | $175,090 |
| 2002 | -- | $175,090 |
Find assessor info on the county website
Monthly payment
Est. payment
Payment breakdown
Explore the cost of this home by adjusting the details. Changes won't be saved.Climate risks
Neighborhood: 28374
Nearby schools
Schools provided by the listing agent
- Elementary: Pinehurst Elementary
- Middle: Southern Pines Middle School
- High: Pinecrest High
Source: Hive MLS. This data may not be complete. We recommend contacting the local school district to confirm school assignments for this home.

Similar homes
- $410,0003 bd2 ba1.6k sqft1205 Morganton Road, Pinehurst, NC 28374For Sale

 MLS ID #100616974, Jennifer Nguyen, Keller Williams Pinehurst. Hive MLS
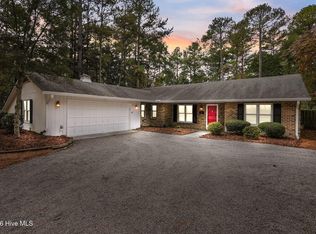
- $440,0003 bd2 ba2k sqft345 Lake Forest Drive, Pinehurst, NC 28374For Sale
 MLS ID #100613809, Bryant Tumbelekis, LPT Realty. Hive MLS
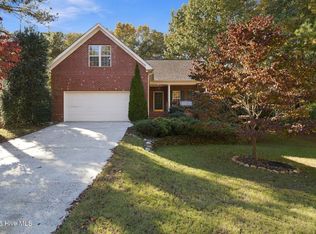
- $395,0003 bd2 ba2k sqft7 Shamrock Way, Pinehurst, NC 28374For Sale
 MLS ID #100615917, DK Real Estate Group, Keller Williams Pinehurst. Hive MLS
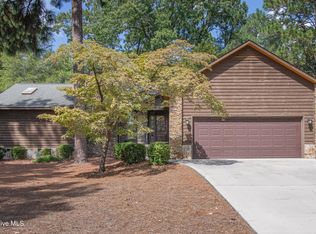
- $389,0002 bd2 ba1.8k sqft65 Lake Shore Drive, Pinehurst, NC 28374For Sale
 MLS ID #100606557, Lin Hutaff, Lin Hutaff's Pinehurst Realty Group. Hive MLS
- $479,9003 bd2 ba1.9k sqft3 Saint Andrews Place, Pinehurst, NC 28374For SaleMLS ID #100615127, Jordan H Breasseale, eXp Realty. Hive MLS
- $530,0003 bd2 ba1.9k sqft35 Baltusrol Lane, Pinehurst, NC 28374For SaleMLS ID #100617253, Melissa A Mulloy, Keller Williams Pinehurst. Hive MLS
- $425,0003 bd2 ba2k sqft295 Pinehurst Trace Drive, Pinehurst, NC 28374For SaleMLS ID #100616280, Craig Tribus, Beycome Brokerage Realty LLC. Hive MLS
- $430,0003 bd2 ba1.7k sqft625 Pinehurst Trace Drive, Pinehurst, NC 28374For SaleMLS ID #100616053, Ashley Elaine Schaus, Keller Williams Pinehurst. Hive MLS
- $424,0003 bd3 ba2.1k sqft965 Monticello Drive, Pinehurst, NC 28374For SaleMLS ID #100598758, Stephaine D Savage, NorthGroup. Hive MLS
- $437,0003 bd2 ba1.9k sqft10 Fox Run Road, Pinehurst, NC 28374For SaleMLS ID #100615135, Jessica Taylor, REAL Broker LLC. Hive MLS
- $519,0003 bd4 ba2.7k sqft2 Torrey Pines Place, Pinehurst, NC 28374For SaleMLS ID #100612018, Casey Barbera, Keller Williams Pinehurst. Hive MLS
- $445,0003 bd2 ba1.8k sqft3 Tull Lane, Pinehurst, NC 28374For SaleMLS ID #100604010, The Mark Gentry Team, The Gentry Team. Hive MLS
- $430,0003 bd2 ba2k sqft2 Ice Court, Pinehurst, NC 28374For SaleMLS ID #100604198, Beverly Gentry, Coldwell Banker Advantage-Southern Pines. Hive MLS
- $480,0003 bd2 ba2k sqft2 Fur Court E, Pinehurst, NC 28374For SaleMLS ID #100612161, Anthony Sherrill, Exit Realty Preferred. Hive MLS
- $395,0003 bd2 ba1.9k sqft120 Robin Lane #B-59, Pinehurst, NC 28374For SaleMLS ID #100579780, Cathy B Breeden, Cathy Breeden Realty. Hive MLS
- $419,0003 bd4 ba2.1k sqft1150 Morganton Road, Pinehurst, NC 28374For SaleMLS ID #100582571, Alison Isenhart, Everything Pines Partners LLC. Hive MLS
- $385,0003 bd2 ba1.7k sqft4604 Airport Road, Pinehurst, NC 28374For SaleMLS ID #100596745, Mariah Oxendine, Keller Williams Pinehurst. Hive MLS
- $465,0003 bd2 ba1.8k sqft6 Spruce Lane, Pinehurst, NC 28374For SaleMLS ID #100568397, Deborah Darby Knight, Berkshire Hathaway HS Pinehurst Realty Group. Hive MLS
- $349,5002 bd2 ba1.5k sqft50 Pinehurst Trace Drive, Pinehurst, NC 28374For SaleMLS ID #100615476, David E Ward, Fore Properties. Hive MLS
- $465,0003 bd2 ba1.9k sqft55 Salem Drive, Pinehurst, NC 28374For SaleMLS ID #100603924, Pam S Hill, Elite Properties & Services. Hive MLS
