Renovated throughout, this Old Tappan residence sits on a landscaped corner lot with HardiePlank exterior siding. The two-story foyer features stonefinish tile, leading to hardwood floors and custom Porcelanosa cabinetry in the kitchen, closets, and private office. The kitchen includes Vikingappliances, a 48-inch refrigerator, dual dishwashers, integrated cooking appliances, a wine cooler, beverage refrigerator, and Kohler sinks. Theadjoining two-story family room has a gas fireplace. The main level also offers formal living and dining rooms, a private office, mudroom, laundryroom, and full bath. Upstairs, the primary suite features a sitting area, fireplace, custom walk-in closet, and ensuite bath with Nylo Noir polishedporcelain tile, Porcelanosa fixtures, and radiant heated floors. Additional bedrooms include a Jack-and-Jill bath and a private junior suite. The finishedlower level includes a recreation room, gym, full bath, and cedar closet. Additional features include three-zone Carrier/Lennox air conditioning,individually controlled radiant baseboard heating, a 15kW whole-house generator, security system, and roof installed in 2025. Trex decking spans thefirst and second levels. The three-car garage features nine-foot-wide doors. Select appliances are negotiable.
Active
$2,399,000
3 Recktenwald Ct, Old Tappan Boro, NJ 07675
5beds
--sqft
Single Family Residence
Built in 1998
0.58 Acres Lot
$2,307,300 Zestimate®
$--/sqft
$-- HOA
What's special
Gas fireplaceDual dishwashersBeverage refrigeratorHardwood floorsJack-and-jill bathPrivate junior suiteCustom porcelanosa cabinetry
- 6 days
- 533
- 31
Zillow last checked:
Listing updated:
Listed by:
Attilio Adamo 201-264-8305,
Serhant New Jersey Llc
Source: GSMLS,MLS#: 4059378
Facts & features
Interior
Bedrooms & bathrooms
- Bedrooms: 5
- Bathrooms: 5
- Full bathrooms: 5
Primary bedroom
- Description: Full Bath, Walk-In Closet
Primary bathroom
- Features: Stall Shower And Tub
Dining room
- Features: Formal Dining Room
Kitchen
- Features: Breakfast Bar, Kitchen Island, Eat-in Kitchen
Basement
- Features: Bath(s) Other, Rec Room
Heating
- Zoned, Radiant - Hot Water
Cooling
- Central Air, Zoned
Appliances
- Included: Dishwasher, Refrigerator, Wine Refrigerator
Features
- Basement: Yes,Finished,Full
- Number of fireplaces: 2
- Fireplace features: Gas, Wood Burning
Property
Parking
- Total spaces: 3
- Parking features: See Remarks, Attached Garage
- Attached garage spaces: 3
Features
- Patio & porch: Deck, Patio
Lot
- Size: 0.58 Acres
- Dimensions: 25631SF
- Features: Corner Lot
Details
- Parcel number: 1143028010000000030004
Construction
Type & style
- Home type: SingleFamily
- Architectural style: Colonial
- Property subtype: Single Family Residence
Materials
- See Remarks
- Roof: See Remarks
Condition
- Year built: 1998
Utilities & green energy
- Sewer: Public Sewer
- Water: Public
- Utilities for property: See Remarks
Community & HOA
Location
- Region: Old Tappan
Financial & listing details
- Tax assessed value: $1,590,200
- Annual tax amount: $26,143
- Date on market: 10/16/2026
- Ownership type: Fee Simple
Estimated market value
$2,307,300
$2.19M - $2.42M
$7,604/mo
Price history
| Date | Event | Price |
|---|---|---|
| 10/15/2026 | Listed for sale | $2,399,000+50% |
Source:  NJMLS #26036448 Report a problem | ||
| 5/15/2024 | Listing removed | -- |
Source: NJMLS #24006090 Report a problem | ||
| 3/21/2024 | Price change | $1,599,000-4.8% |
Source: NJMLS #24006090 Report a problem | ||
| 2/29/2024 | Listed for sale | $1,679,000-1.1% |
Source: NJMLS #24006090 Report a problem | ||
| 2/1/2024 | Listing removed | -- |
Source: NJMLS #24001794 Report a problem | ||
| 1/18/2024 | Listed for sale | $1,698,000+76% |
Source: NJMLS #24001794 Report a problem | ||
| 2/14/2019 | Sold | $965,000-5.4% |
Source: Agent Provided Report a problem | ||
| 9/9/2018 | Price change | $1,020,000-7.2% |
Source: Coldwell Banker Residential Brokerage - Alpine/Closter Office #1815214 Report a problem | ||
| 7/12/2018 | Price change | $1,099,000-7.5% |
Source: Coldwell Banker Residential Brokerage - Alpine/Closter Office #1815214 Report a problem | ||
| 4/21/2018 | Listed for sale | $1,188,000+87.1% |
Source: Coldwell Banker Residential Brokerage - Alpine/Closter Office #1815214 Report a problem | ||
| 5/11/1998 | Sold | $635,000+296.9% |
Source: Public Record Report a problem | ||
| 10/24/1997 | Sold | $160,000 |
Source: Public Record Report a problem | ||
Public tax history
| Year | Property taxes | Tax assessment |
|---|---|---|
| 2026 | $23,383 +6.5% | $1,590,200 +59.5% |
| 2025 | $21,947 | $996,700 |
| 2024 | $21,947 +2.2% | $996,700 |
| 2023 | $21,469 +1.2% | $996,700 |
| 2022 | $21,210 +0.2% | $996,700 |
| 2021 | $21,160 +2.9% | $996,700 |
| 2020 | $20,562 +35.7% | $996,700 |
| 2019 | $15,147 | $996,700 |
| 2018 | $15,147 -22.2% | $996,700 |
| 2017 | $19,466 +1.6% | $996,700 |
| 2016 | $19,157 +2.7% | $996,700 |
| 2015 | $18,648 +3.1% | $996,700 |
| 2014 | $18,080 | $996,700 +36.5% |
| 2005 | -- | $730,200 |
| 2004 | -- | $730,200 |
| 2003 | -- | $730,200 |
| 2002 | -- | $730,200 +27.2% |
| 2001 | -- | $574,000 |
Find assessor info on the county website
Monthly payment
Est. payment
Payment breakdown
Explore the cost of this home by adjusting the details. Changes won't be saved.Climate risks
Neighborhood: 07675
Nearby schools
Schools provided by the listing agent
- Elementary: Baldwn Dem
- Middle: C. Dewolf
- High: N.vlyoldtp
Source: GSMLS. This data may not be complete. We recommend contacting the local school district to confirm school assignments for this home.
- $823,1004 bd2 ba1.4k sqft452 Old Tappan Rd, Old Tappan, NJ 07675Off Market
- $1,712,700-- bd-- ba3.7k sqft5 Recktenwald Ct, Old Tappan, NJ 07675Off Market
- $832,000-- bd-- ba1.4k sqft448 Old Tappan Rd, Old Tappan, NJ 07675Off Market
- $1,729,2004 bd5 ba3.6k sqft464 Old Tappan Rd, Old Tappan, NJ 07675Off Market

Similar homes
- $2,675,0004 bd4 ba-- sqft12 Green Way, Old Tappan, NJ 07675For Sale
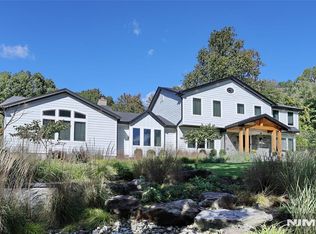
 MLS ID #26038424, Karen Eisenberg, Crossroads Realty. NJMLS
- $2,398,9505 bd5 ba-- sqft531 Track Lane, River Vale, NJ 07675For Sale
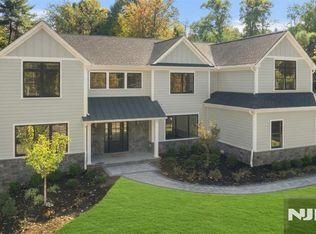 MLS ID #26038571, Susan Laskin, Coldwell Banker, Hillsdale. NJMLS
- $2,599,9995 bd5 ba-- sqft11 Amelia Drive, Old Tappan, NJ 07675For Sale
 MLS ID #26017526, Attilio Adamo, Serhant New Jersey LLC. NJMLS
- $2,325,0006 bd6 ba6k sqft99 Ogle Rd, Old Tappan Boro, NJ 07675For Sale
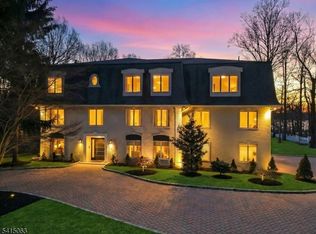 MLS ID #4012768, Attilio Adamo, Serhant New Jersey Llc. GSMLS
- $2,785,0005 bd6 ba-- sqft8 Ann Street, Old Tappan, NJ 07675For SaleMLS ID #26038592, Qizhan Yao, Realmart Realty, LLC. NJMLS
- $2,495,0004 bd4 ba-- sqft7 Saddle Brook Drive, Ho-Ho-Kus, NJ 07423For SaleMLS ID #26040156, Antonio Visaggio, Hudson Digs Realty. NJMLS
- $2,795,0006 bd6 ba-- sqft30 FRED Street, Old Tappan, NJ 07675For SaleMLS ID #26011092, Mary LaViola, RE/MAX Signature Homes. NJMLS
- $2,695,0006 bd7 ba-- sqft115 Morris Avenue, Haworth, NJ 07641For SaleMLS ID #26040246, Karen Leddy, Coldwell Banker, Alpine/Closter. NJMLS
- $1,585,0004 bd5 ba-- sqft90 Woodmont Circle, River Vale, NJ 07675For SaleMLS ID #26030562, Edward Mathis, RE/MAX Properties-Saddle River. NJMLS
- $2,499,0005 bd5 ba-- sqft1 Canterbury Road, Norwood, NJ 07648For SaleMLS ID #26036976, Joshua Kim, The Agency One Rock-Fort Lee. NJMLS
- $1,799,8885 bd4 ba-- sqft70 Pine Street, Closter, NJ 07624For SaleMLS ID #26040075, Tony Lee, Corcoran Infinity Properties. NJMLS
- $2,895,0006 bd6 ba-- sqft64 Prescott Street, Demarest, NJ 07627For SaleMLS ID #26040273, John Poggiogalle, New and Modern Group. NJMLS
- $2,499,0005 bd7 ba-- sqft337 Franklin Street, Haworth, NJ 07641For SaleMLS ID #26038164, Avia Blum, Coldwell Banker, Alpine/Closter. NJMLS
- $2,368,0005 bd6 ba-- sqft455 Sunset Avenue, Haworth, NJ 07641For SaleMLS ID #26033271, Sonjela Cami, Corcoran Infinity Properties. NJMLS
