A newly constructed Tom Lancaster Home featuring an immaculate floor plan with no details spared. This wonderful family home is situated on a large .85 Acre tract in West Lampasas. Walk into a gorgeous foyer, featuring decorative ceiling that will lead your guests into a sophisticated living area. The kitchen has beautiful custom cabinets, granite counters, and gorgeous lighting. This home offers a spacious open floor plan that features plenty of natural. The secondary rooms are spacious with ample closet space as well. The laundry room is accessorized with custom cabinets and plenty of counter space. Private and convenient, the master bedroom features a vaulted ceiling with custom woodwork and is perfect to get away from the days stress. Opulence is in the in-suite bath complete with granite counters, separate tub and shower, and a large walk-in closet. This home is sure to entice even the pickiest of tastes with all of its upgraded features.
Active
$529,900
3 Saul Dr, Lampasas, TX 76550
4beds
2,432sqft
Single Family Residence
Built in 2026
0.85 Acres Lot
$-- Zestimate®
$218/sqft
$-- HOA
What's special
Gorgeous foyerSpacious open floor planGranite countersLarge walk-in closetDecorative ceilingGorgeous lightingSeparate tub and shower
- 70 days |
- 407 |
- 17 |
Zillow last checked:
Listing updated:
Listed by:
Jack Smith (254)547-0172,
Donlie McMullin Realty,
Terence Roberts 254-392-1044,
Donlie McMullin Realty
Source: Central Texas MLS,MLS#: 610553 Originating MLS: Fort Hood Area Association of REALTORS
Originating MLS: Fort Hood Area Association of REALTORSFacts & features
Interior
Bedrooms & bathrooms
- Bedrooms: 4
- Bathrooms: 3
- Full bathrooms: 2
- 1/2 bathrooms: 1
Heating
- Electric
Cooling
- Central Air, Electric, 1 Unit
Appliances
- Included: Double Oven, Dishwasher, Electric Cooktop, Electric Water Heater, Range Hood, Vented Exhaust Fan, Water Heater, Some Electric Appliances, Built-In Oven, Cooktop, Microwave
- Laundry: Electric Dryer Hookup, Laundry in Utility Room, Laundry Room, Laundry Tub, Sink
Features
- Attic, Beamed Ceilings, Built-in Features, Ceiling Fan(s), Double Vanity, High Ceilings, Jetted Tub, Open Floorplan, Pull Down Attic Stairs, Recessed Lighting, Split Bedrooms, Separate Shower, Smart Thermostat, Vanity, Walk-In Closet(s), Window Treatments, Breakfast Bar, Custom Cabinets, Granite Counters, Kitchen Island, Kitchen/Family Room Combo
- Flooring: Concrete, Painted/Stained
- Windows: Plantation Shutters
- Attic: Pull Down Stairs,Partially Floored
- Number of fireplaces: 1
- Fireplace features: Decorative, Living Room, Stone, Wood Burning
Interior area
- Total interior livable area: 2,432 sqft
Video & virtual tour
Property
Parking
- Total spaces: 2
- Parking features: Attached, Garage, Garage Door Opener, Garage Faces Side
- Attached garage spaces: 2
Features
- Levels: One
- Stories: 1
- Patio & porch: Covered, Patio, Porch
- Exterior features: Covered Patio, Porch, Private Yard, Security Lighting
- Pool features: None
- Fencing: Barbed Wire,Perimeter,Privacy
- Has view: Yes
- View description: Trees/Woods
- Body of water: Woods
Lot
- Size: 0.85 Acres
Details
- Parcel number: 188514
- Special conditions: Builder Owned
Construction
Type & style
- Home type: SingleFamily
- Architectural style: Craftsman
- Property subtype: Single Family Residence
Materials
- Board & Batten Siding, Stone Veneer
- Foundation: Slab
- Roof: Composition,Shingle
Condition
- Under Construction
- New construction: Yes
- Year built: 2026
Utilities & green energy
- Sewer: Not Connected (at lot), Public Sewer, Aerobic Septic
- Water: Not Connected (at lot), Public
- Utilities for property: Electricity Available
Community & HOA
Community
- Features: None
- Security: Smoke Detector(s), Security Lights
HOA
- Has HOA: No
Location
- Region: Lampasas
Financial & listing details
- Price per square foot: $218/sqft
- Date on market: 5/13/2026
- Cumulative days on market: 71 days
- Listing agreement: Exclusive Right To Sell
- Listing terms: Cash,Conventional,FHA,Texas Vet,VA Loan
- Electric utility on property: Yes
- Road surface type: Asphalt, Concrete
Estimated market value
Not available
Estimated sales range
Not available
Not available
Price history
| Date | Event | Price |
|---|---|---|
| 5/13/2026 | Listed for sale | $529,900$218/sqft |
Source:  Central Texas MLS #610553 Report a problem Central Texas MLS #610553 Report a problem | ||
Public tax history
Tax history is unavailable.
Monthly payment
Est. payment
Payment breakdown
Explore the cost of this home by adjusting the details. Changes won't be saved.Climate risks
Neighborhood: 76550
Nearby schools
GreatSchools rating
- 8/10Kline Whitis Elementary SchoolGrades: PK-5Distance: 0.9 mi
- 7/10Lampasas Middle SchoolGrades: 6-8Distance: 1.4 mi
- 6/10Lampasas High SchoolGrades: 9-12Distance: 2.3 mi
Schools provided by the listing agent
- District: Lampasas ISD
Source: Central Texas MLS. This data may not be complete. We recommend contacting the local school district to confirm school assignments for this home.
- $468,8005 bd3 ba3.2k sqft1311 Nix Rd, Lampasas, TX 76550Off Market
- $286,700-- bd-- ba1.4k sqft12 Saul St, Lampasas, TX 76550Off Market
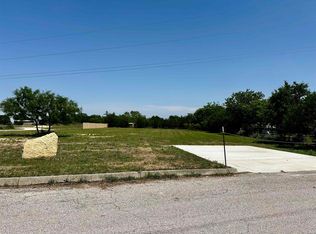
- $--0.85 Acres3 Saul St, Lampasas, TX 76550Sold
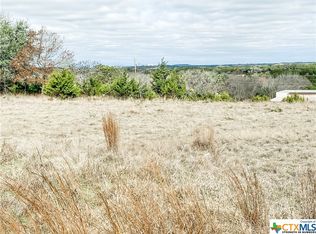
- $--4.2 Acres0 Saul Dr, Lampasas, TX 76550Sold
- $331,600-- bd-- ba2.1k sqft4 Saul St, Lampasas, TX 76550Off Market
- $404,0004 bd2 ba2.7k sqft1309 Nix Rd, Lampasas, TX 76550Off Market
- $305,8003 bd2 ba1.7k sqft2 Dana Dr, Lampasas, TX 76550Off Market
- $--26.75 Acres0 W Fm 580, Lampasas, TX 76550Off Market
A local agent can set up tours, give advice and negotiate with sellers.
A local lender can help you make sure your offer is ready when you are.
Similar homes
- $559,0004 bd4 ba2.5k sqft312 Sunrise Hls, Lampasas, TX 76550For Sale

 MLS ID #178541, Jennifer C Harris, The Kuker Company. HLMLS as distributed by MLS GRID
 - $496,0004 bd3 ba1.7k sqft234 County Road 3400, Lampasas, TX 76550For Sale
 MLS ID #21314803, Calvin Burks. NTREIS
 - $540,0003 bd2 ba1.7k sqft963 Fm 580, Lampasas, TX 76550For Sale
 MLS ID #178433, Janet Myrick, The Kuker Company. HLMLS as distributed by MLS GRID
 - $414,9003 bd3 ba1.8k sqft1110 County Road 1045, Lampasas, TX 76550Active

 MLS ID #617903, Lacy Davidson, Bear Real Estate Services. Central Texas MLS
 - $549,9994 bd2 ba1.9k sqft104 Donnie Dr, Lampasas, TX 76550Active
 MLS ID #6356707, Steve Koleno, Beycome Brokerage Realty LLC. Unlock MLS
 - $549,9954 bd3 ba2.3k sqft1298 County Road 2337, Lampasas, TX 76550ActiveMLS ID #607430, Danielle Tucker Shepard, Always Here Properties, Llc. Central Texas MLS
- $399,0004 bd3 ba1.8k sqft1218 Stone Valley Dr, Lampasas, TX 76550For SaleMLS ID #174736, Ronald Kuker, The Kuker Company. HLMLS as distributed by MLS GRID
- $560,0002 bd2 ba1.6k sqft539 County Road 2001, Lampasas, TX 76550ActiveMLS ID #603734, Ronald Bumpus, Bumpus Real Estate. Central Texas MLS
- $375,0004 bd3 ba2k sqft1305 W 1st St, Lampasas, TX 76550ActiveMLS ID #594240, Vanessa Nunez, Iron Creek Realty. Central Texas MLS
- $349,9993 bd2 ba2.3k sqft502 W Avenue A, Lampasas, TX 76550ActiveMLS ID #606929, Dennis Herbst, Herbst Real Estate Services. Central Texas MLS
- $329,0003 bd2 ba1.7k sqft1313 Sandstone Cv, Lampasas, TX 76550ActiveMLS ID #611384, James Banks, Shipley Ranches LLC. Central Texas MLS
- $265,0003 bd2 ba1.2k sqft22 Steele St, Lampasas, TX 76550ActiveMLS ID #619718, James Herbert, Pure Realty. Central Texas MLS
- $699,0004 bd3 ba2.2k sqft1800 Diamond Ridge Dr, Lampasas, TX 76550ActiveMLS ID #609022, James Banks, Shipley Ranches LLC. Central Texas MLS
- $300,0003 bd2 ba1.5k sqft1124 Limestone Drive, Lampasas, TX 76550For SaleMLS ID #178100, Audrey Bear, Bear Real Estate Services. HLMLS as distributed by MLS GRID
- $435,0004 bd3 ba2.1k sqft389 County Road 1281, Lampasas, TX 76550For SaleMLS ID #21323713, Leah Caruthers. NTREIS
- $356,3683 bd2 ba1.6k sqft1023 Fieldstone Dr, Lampasas, TX 76550For SaleMLS ID #171558, Ronald Kuker, The Kuker Company. HLMLS as distributed by MLS GRID
- $389,0003 bd2 ba1.7k sqft1610 Badger Lane, Lampasas, TX 76550For SaleMLS ID #175997, Audrey Bear, Bear Real Estate Services. HLMLS as distributed by MLS GRID
- $355,0004 bd2 ba2k sqft639 County Road 3081, Lampasas, TX 76550ActiveMLS ID #591792, Ronald Bumpus, Bumpus Real Estate. Central Texas MLS
- $530,0004 bd3 ba2.5k sqft2807 Grimes Crossing Rd, Copperas Cove, TX 76522ActiveMLS ID #605661, Lior Harbi, Realty Texas LLC. Central Texas MLS
- $495,0004 bd4 ba3k sqft497 County Road 3351, Kempner, TX 76539ActiveMLS ID #616575, Tiffany Perez, Coldwell Banker Realty. Central Texas MLS
